
Small Green, Black Kitchen with a Peninsula Design Ideas
Refine by:
Budget
Sort by:Popular Today
1 - 20 of 158 photos
Item 1 of 5

 Mon Concept Habitation
Le charme du Sud à Paris.
Un projet de rénovation assez atypique...car il a été mené par des étudiants architectes ! Notre cliente, qui travaille dans la mode, avait beaucoup de goût et s’est fortement impliquée dans le projet. Un résultat chiadé au charme méditerranéen.
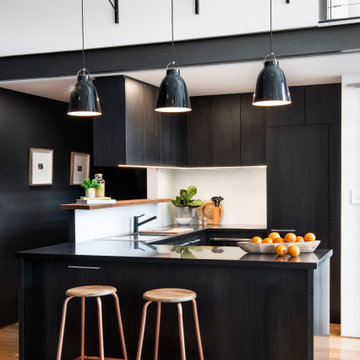
 McGarry Constructions Pty Limited
Inspiration for a small industrial u-shaped eat-in kitchen in Sydney with a drop-in sink, white splashback, glass sheet splashback, black appliances, medium hardwood floors, a peninsula and black benchtop.
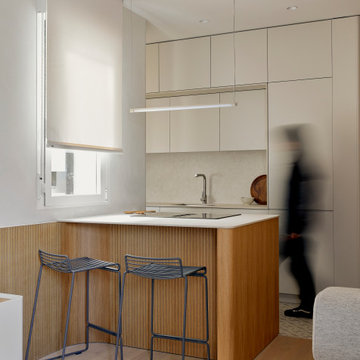
 StudioMadera s.l.
Design ideas for a small scandinavian single-wall open plan kitchen in Madrid with an undermount sink, flat-panel cabinets, grey cabinets, quartz benchtops, engineered quartz splashback, panelled appliances, porcelain floors and a peninsula.

 Rebecca Pountney Design
Black kitchen with plywood edging, concrete bench top, subway tile splash back.
Photo of a small industrial u-shaped open plan kitchen in Melbourne with an integrated sink, flat-panel cabinets, black cabinets, concrete benchtops, white splashback, subway tile splashback, stainless steel appliances, concrete floors and a peninsula.
Photo of a small industrial u-shaped open plan kitchen in Melbourne with an integrated sink, flat-panel cabinets, black cabinets, concrete benchtops, white splashback, subway tile splashback, stainless steel appliances, concrete floors and a peninsula.

 Lagom architectes
Design ideas for a small scandinavian kitchen in Paris with a drop-in sink, flat-panel cabinets, white cabinets, white splashback, subway tile splashback, medium hardwood floors, a peninsula and white benchtop.
 User
UserFrancois Guillemin

Small contemporary u-shaped eat-in kitchen in Paris with an integrated sink, flat-panel cabinets, black cabinets, quartzite benchtops, white splashback, cement tile splashback, panelled appliances and a peninsula.
Small contemporary u-shaped eat-in kitchen in Paris with an integrated sink, flat-panel cabinets, black cabinets, quartzite benchtops, white splashback, cement tile splashback, panelled appliances and a peninsula.

 Britt White Studio
Design ideas for a small country l-shaped kitchen pantry in Other with an undermount sink, pink cabinets, solid surface benchtops, grey splashback, porcelain splashback, coloured appliances, linoleum floors, a peninsula and grey benchtop.
 Eric Gizard interior design
CHRISTOPHE FILLIOUX


This is an example of a small contemporary u-shaped open plan kitchen in Paris with flat-panel cabinets, grey cabinets and a peninsula.
This is an example of a small contemporary u-shaped open plan kitchen in Paris with flat-panel cabinets, grey cabinets and a peninsula.
 Susanne Kissaun - sk Interior Design
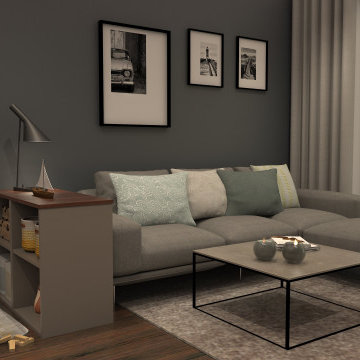
Die Küche mit Ess- und Wohnbereich ist in verschiedene Bereich aufgeteilt, die auf Grund Ihrer Farbe und der Materialien optisch miteinander verbunden sind.
In der Küche sollte, wenn möglich, ein Barbereich, eine Kochinsel, Hochschränke, Stauraum und ein gemütlicher Essbereich entstehen. Das beleuchtete Regal verbindet den Küchen- mit dem Wohnbereich. Die Sitzbank sowie das TV-Sideboard wurden ebenfalls aus den Küchenmöbeln geplant. Ein Schlafsofa in hochwertiger Ausführung dient sowohl für den Alltag als Sitzmöglichkeit als auch als Übernachtungsmöglichkeit für Gäste.
 The Kitchen Design Centre
Designer: Peter Schelfhout; Photography by Yvonne Menegol

Design ideas for a small midcentury u-shaped eat-in kitchen in Melbourne with a double-bowl sink, flat-panel cabinets, quartz benchtops, black splashback, subway tile splashback, linoleum floors and a peninsula.
Design ideas for a small midcentury u-shaped eat-in kitchen in Melbourne with a double-bowl sink, flat-panel cabinets, quartz benchtops, black splashback, subway tile splashback, linoleum floors and a peninsula.

 Nomads at home
Kitchen remodel, apartment renovation,
35 m2 | Berlin | Friedrichshain | 2020
Scope of work:
Conception Planning, Furniture Design, Budgeting, Detailed Planning, Sourcing, Contractors Evaluation, Site Supervision

 GRUPPO FONTANA IVO SAS DI FONTANA GIAMPAOLO & C
Design ideas for a small contemporary u-shaped open plan kitchen in Venice with a single-bowl sink, flat-panel cabinets, grey cabinets, quartz benchtops, black splashback, slate splashback, stainless steel appliances, ceramic floors, a peninsula and pink floor.

 piqu
piquThis recently completed provenance by piqu kitchen design makes the most of the limited space available and whilst not the biggest project, everything has been included that you would need. Designed and handcrafted in our workshop in Orpington, the end result is very clean and uncluttered and we absolutely love the cool and calming colours from Farrow & Ball – Treron and School House White coupled with the brass fittings, lighting and Quorn stone floor chosen by our clients.

 Décimal 'Arc & Agencement
Studio rénové complet.
Cuisine avec meuble Tv et table
Inspiration for a small midcentury u-shaped eat-in kitchen in Paris with a single-bowl sink, flat-panel cabinets, yellow cabinets, laminate benchtops, black splashback, subway tile splashback, white appliances, medium hardwood floors, a peninsula and black benchtop.
Inspiration for a small midcentury u-shaped eat-in kitchen in Paris with a single-bowl sink, flat-panel cabinets, yellow cabinets, laminate benchtops, black splashback, subway tile splashback, white appliances, medium hardwood floors, a peninsula and black benchtop.
 Küchen Am Wall GmbH
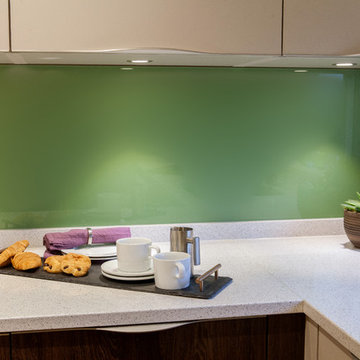
Inspiration for a small modern u-shaped open plan kitchen in Bremen with a drop-in sink, flat-panel cabinets, black cabinets, laminate benchtops, grey splashback, black appliances, light hardwood floors, a peninsula and green benchtop.
 XYK Paris
Ouest Home
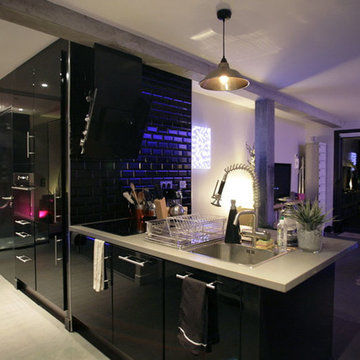
Inspiration for a small industrial single-wall eat-in kitchen in Paris with an undermount sink, beaded inset cabinets, black cabinets, black splashback, ceramic splashback, panelled appliances, painted wood floors, a peninsula, grey floor and grey benchtop.
Inspiration for a small industrial single-wall eat-in kitchen in Paris with an undermount sink, beaded inset cabinets, black cabinets, black splashback, ceramic splashback, panelled appliances, painted wood floors, a peninsula, grey floor and grey benchtop.
 User
UserContemporary open plan kitchen in an apartment totally renovated to increase the sense of light and space.
Photo Credit: Michel Focard de Fontefiguires
 Ray Dowling Photography
Raymond Dowling

Small contemporary galley kitchen in London with an undermount sink, flat-panel cabinets, white cabinets, stainless steel appliances, beige floor, white benchtop, white splashback, window splashback, light hardwood floors and a peninsula.
Small contemporary galley kitchen in London with an undermount sink, flat-panel cabinets, white cabinets, stainless steel appliances, beige floor, white benchtop, white splashback, window splashback, light hardwood floors and a peninsula.
 abd
abdANDONI BOLLADA
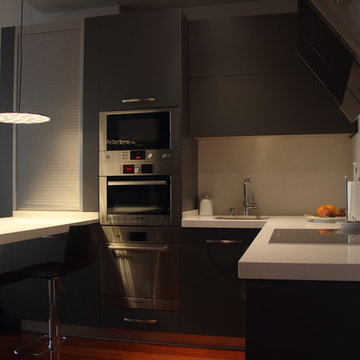
This is an example of a small contemporary u-shaped open plan kitchen in Bilbao with an undermount sink, flat-panel cabinets, grey cabinets, quartz benchtops, white splashback, stainless steel appliances, medium hardwood floors and a peninsula.
This is an example of a small contemporary u-shaped open plan kitchen in Bilbao with an undermount sink, flat-panel cabinets, grey cabinets, quartz benchtops, white splashback, stainless steel appliances, medium hardwood floors and a peninsula.
 Place Design Kitchens & Interiors

A simple oak peg board helps organise pull out drawers with bowls and plates.
Design ideas for a small transitional galley open plan kitchen in London with a farmhouse sink, shaker cabinets, black cabinets, quartzite benchtops, grey splashback, engineered quartz splashback, stainless steel appliances, light hardwood floors, a peninsula and grey benchtop.
Design ideas for a small transitional galley open plan kitchen in London with a farmhouse sink, shaker cabinets, black cabinets, quartzite benchtops, grey splashback, engineered quartz splashback, stainless steel appliances, light hardwood floors, a peninsula and grey benchtop.
1