
Small Green Kitchen with a Peninsula Design Ideas
Refine by:
Budget
Sort by:Popular Today
1 - 20 of 24 photos
Item 1 of 4

 Eric Gizard interior design
CHRISTOPHE FILLIOUX
This is an example of a small contemporary u-shaped open plan kitchen in Paris with flat-panel cabinets, grey cabinets and a peninsula.
This is an example of a small contemporary u-shaped open plan kitchen in Paris with flat-panel cabinets, grey cabinets and a peninsula.

 Mon Concept Habitation
Notre projet Jaurès est incarne l’exemple du cocon parfait pour une petite famille.
Une pièce de vie totalement ouverte mais avec des espaces bien séparés. On retrouve le blanc et le bois en fil conducteur. Le bois, aux sous-tons chauds, se retrouve dans le parquet, la table à manger, les placards de cuisine ou les objets de déco. Le tout est fonctionnel et bien pensé.
Dans tout l’appartement, on retrouve des couleurs douces comme le vert sauge ou un bleu pâle, qui nous emportent dans une ambiance naturelle et apaisante.
Un nouvel intérieur parfait pour cette famille qui s’agrandit.

 Nomads at home
Kitchen remodel, apartment renovation,
35 m2 | Berlin | Friedrichshain | 2020
Scope of work:
Conception Planning, Furniture Design, Budgeting, Detailed Planning, Sourcing, Contractors Evaluation, Site Supervision

 piqu
piquThis recently completed provenance by piqu kitchen design makes the most of the limited space available and whilst not the biggest project, everything has been included that you would need. Designed and handcrafted in our workshop in Orpington, the end result is very clean and uncluttered and we absolutely love the cool and calming colours from Farrow & Ball – Treron and School House White coupled with the brass fittings, lighting and Quorn stone floor chosen by our clients.
 User
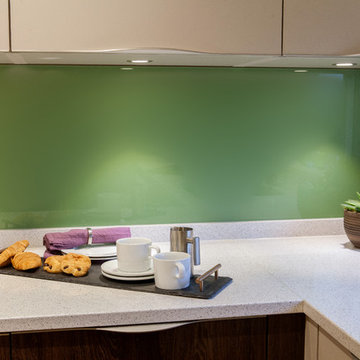
UserContemporary open plan kitchen in an apartment totally renovated to increase the sense of light and space.
Photo Credit: Michel Focard de Fontefiguires
 INDI Arquitectura

This is an example of a small scandinavian u-shaped eat-in kitchen in Other with an integrated sink, open cabinets, wood benchtops, white splashback, stainless steel appliances, a peninsula, grey floor, brown benchtop and vaulted.
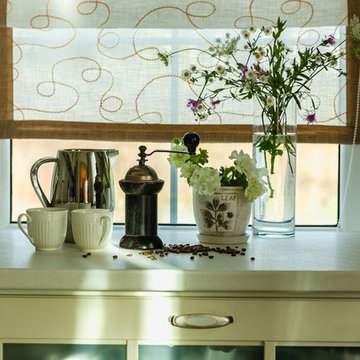

 Deon Lombard Architects

Kitchen with lime green elements matching Smeg fridge.
Photographer: Deon Lombard
Small contemporary u-shaped eat-in kitchen in London with flat-panel cabinets, grey cabinets, granite benchtops, green splashback, glass sheet splashback, light hardwood floors, a peninsula, a drop-in sink and stainless steel appliances.
Small contemporary u-shaped eat-in kitchen in London with flat-panel cabinets, grey cabinets, granite benchtops, green splashback, glass sheet splashback, light hardwood floors, a peninsula, a drop-in sink and stainless steel appliances.

 Harleen McLean
 Ricardo is passionate about sustainable forestry. He specialises in renewable energy using natural systems in nature and we have created an environment that reflects this within his home. In this project we chose paintings that express fluidity and fengshui to embrace the wind and water elements of nature. To purify the air, we created a moss wall and the lush grass carpet generates the comforting sense of forest bathing. The splashback evokes the peaceful experience of walking in the forest amongst a sea of bluebells generating a sense of spring and new beginings. The bathroom is inspired by the vast, lush Amazon Rainforest and it's natural biodiversity. With the artwork here, we created an alluring tranquil space, incorporating natural raw materials and spiritual artefacts, brining a sense of calm and rejuvenation.

 Accesible Reformas
Marta Rodríguez | Accesible Reformas
Design ideas for a small contemporary galley eat-in kitchen in Barcelona with white cabinets, flat-panel cabinets, white splashback and a peninsula.
Design ideas for a small contemporary galley eat-in kitchen in Barcelona with white cabinets, flat-panel cabinets, white splashback and a peninsula.

 Claudia Molina
Angulo de acceso a la cocina abierta.
Fotógrafo: Thierry M. Pierrard
Photo of a small contemporary u-shaped kitchen in Other with a drop-in sink, recessed-panel cabinets, white cabinets, granite benchtops, beige splashback, stone tile splashback, black appliances, porcelain floors and a peninsula.
Photo of a small contemporary u-shaped kitchen in Other with a drop-in sink, recessed-panel cabinets, white cabinets, granite benchtops, beige splashback, stone tile splashback, black appliances, porcelain floors and a peninsula.

 JD Kitchens
This traditional style Mackintosh kitchen has a very homely feel to it. The ivory doors and walnut worktops create very warm tones and are very complimentary when put together. The painted shaker style is truly timeless.
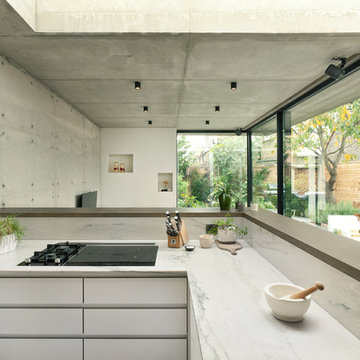
 Inter Urban Studios Ltd
Rosangela Borgese
Design ideas for a small contemporary u-shaped open plan kitchen in London with an undermount sink, flat-panel cabinets, medium wood cabinets, marble benchtops, white splashback, stone slab splashback, panelled appliances, light hardwood floors and a peninsula.
Design ideas for a small contemporary u-shaped open plan kitchen in London with an undermount sink, flat-panel cabinets, medium wood cabinets, marble benchtops, white splashback, stone slab splashback, panelled appliances, light hardwood floors and a peninsula.

 HELENE JARRY SOLUTIONS DECO
Inspiration for a small contemporary eat-in kitchen in Lyon with an integrated sink, beaded inset cabinets, white cabinets, wood benchtops, beige splashback, timber splashback, black appliances, cement tiles, a peninsula and beige benchtop.

 Dessein Parke
This is an example of a small contemporary l-shaped open plan kitchen in Auckland with an undermount sink, flat-panel cabinets, grey cabinets, granite benchtops, grey splashback, ceramic splashback, stainless steel appliances, light hardwood floors, a peninsula and green floor.
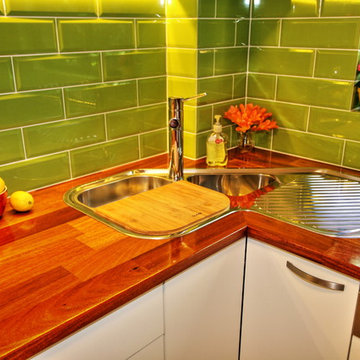
 The Renovation Broker
Brian Patterson
Photo of a small contemporary u-shaped eat-in kitchen in Sydney with a drop-in sink, flat-panel cabinets, light wood cabinets, wood benchtops, green splashback, subway tile splashback, stainless steel appliances, light hardwood floors and a peninsula.
Photo of a small contemporary u-shaped eat-in kitchen in Sydney with a drop-in sink, flat-panel cabinets, light wood cabinets, wood benchtops, green splashback, subway tile splashback, stainless steel appliances, light hardwood floors and a peninsula.
 RAISON HOME
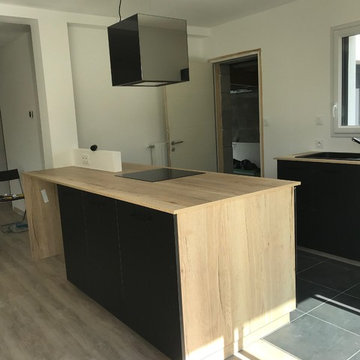
cuisine avec cuisson sur épis le but étant d'avoir de l'éspace pour cuisiner, circuler et se poser dans un coin.
Small modern galley open plan kitchen in Nantes with an undermount sink, flat-panel cabinets, black cabinets, laminate benchtops, black appliances, laminate floors, a peninsula, brown floor and brown benchtop.
Small modern galley open plan kitchen in Nantes with an undermount sink, flat-panel cabinets, black cabinets, laminate benchtops, black appliances, laminate floors, a peninsula, brown floor and brown benchtop.
 advance interiorismo
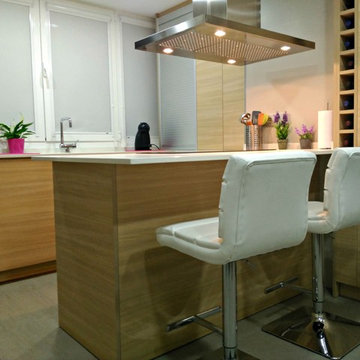
Photo of a small contemporary galley eat-in kitchen in Other with flat-panel cabinets, medium wood cabinets and a peninsula.
 JD Kitchens
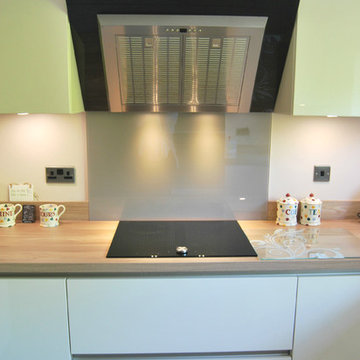
Creative kitchen design to make use of a small space. The Schuller Gala style has handleless doors and works well in brightening the space, making it look much larger. An amazing transformation from an outdated orange kitchen!
 Cherry Architects Limited
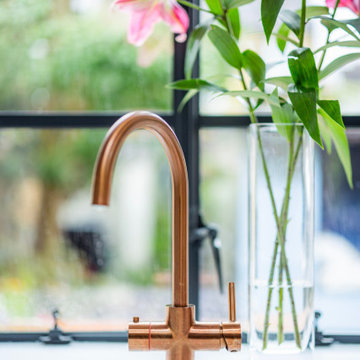
Design ideas for a small industrial l-shaped open plan kitchen in London with a drop-in sink, flat-panel cabinets, quartzite benchtops, multi-coloured splashback, metal splashback, light hardwood floors, a peninsula and white benchtop.
1