
Scandinavian Brown Eat-in Kitchen with Ceramic Splashback Design Ideas
Refine by:
Budget
Sort by:Popular Today
1 - 20 of 54 photos
Item 1 of 5

 hetre.amenagement
Cuisine sur mesure avec ilôt
Inspiration for a small scandinavian u-shaped eat-in kitchen in Paris with a single-bowl sink, beaded inset cabinets, green cabinets, quartzite benchtops, white splashback, ceramic splashback, panelled appliances, light hardwood floors, with island, beige floor and white benchtop.
Inspiration for a small scandinavian u-shaped eat-in kitchen in Paris with a single-bowl sink, beaded inset cabinets, green cabinets, quartzite benchtops, white splashback, ceramic splashback, panelled appliances, light hardwood floors, with island, beige floor and white benchtop.

 Stephanie Schetter
Stephanie Schetter © 2015 Houzz
Photo of a small scandinavian single-wall eat-in kitchen in Dusseldorf with a farmhouse sink, flat-panel cabinets, stainless steel appliances, light hardwood floors, no island, stainless steel benchtops, white splashback and ceramic splashback.
Photo of a small scandinavian single-wall eat-in kitchen in Dusseldorf with a farmhouse sink, flat-panel cabinets, stainless steel appliances, light hardwood floors, no island, stainless steel benchtops, white splashback and ceramic splashback.

 Rotbunt
Innenausbau eines Apartement
This is an example of a small scandinavian single-wall eat-in kitchen in Berlin with a drop-in sink, flat-panel cabinets, quartz benchtops, ceramic splashback, black appliances, light hardwood floors, with island, blue cabinets and beige splashback.
This is an example of a small scandinavian single-wall eat-in kitchen in Berlin with a drop-in sink, flat-panel cabinets, quartz benchtops, ceramic splashback, black appliances, light hardwood floors, with island, blue cabinets and beige splashback.

 User
UserZoë Noble Photography
A labour of love that took over a year to complete, the evolution of this space represents my personal style whilst respecting rental restrictions. With an emphasis on the significance of individual objects and some minimalist restraint, the multifunctional living space utilises a high/low mix of furnishings. The kitchen features Ikea cupboards and custom shelving. A farmhouse sink, oak worktop and vintage milk pails are a gentle nod towards my country roots.

 STUDIO MINT
Cuisine scandinave ouverte sur le salon, sous une véranda.
Meubles Ikea. Carreaux de ciment Bahya. Table AMPM. Chaises Eames. Suspension Made.com
© Delphine LE MOINE
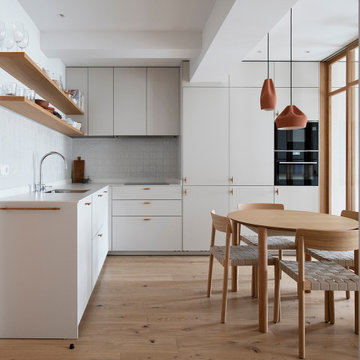
 BADE interiorismo
La reforma de este apartamento, muy próximo a la playa de La Concha, se ha diseñado cuidadosamente para crear un lugar acogedor, armonioso y sereno. Esto se refleja en la elección de materiales y colores naturales como los blancos rotos y tonos tierra. El cambio de distribución ha tenido un papel muy importante, creando espacios abiertos, como es el caso de la cocina-salón-comedor, e intentando optimizar al máximo la luz natural en cada rincón. Además, se han diseñado detalles de carpintería muy especiales como es el caso del cerramiento del salón y las puertas de paso en roble natural, dándole un carácter del que carecía este pequeño apartamento.
En cuanto al mobiliario e iluminación, se ha realizado una selección con mucho cariño escogiendo piezas que se adaptan bien al espacio y acompañan a la sensación de amplitud y de calidez.

 L'Atelier D. - Architectes d'intérieur
Voici une cuisine entièrement repensée par L'Atelier D.
Elaboration de l'implantation, définition du style, recommandation des matériaux,... tout a été étudié par notre agence d'architecture et de décoration d'intérieur, pour répondre aux attentes des clients : ouverture et convivialité, praticité, rangements nombreux et fonctionnels, qualité, caractère, intemporalité.
 Les Compagnons des Investisseurs

Inspiration for a mid-sized scandinavian single-wall eat-in kitchen in Paris with an undermount sink, flat-panel cabinets, light wood cabinets, wood benchtops, green splashback, ceramic splashback, stainless steel appliances, light hardwood floors and no island.
 User

UserEn esta cocina de Zaragoza se ha elegido una elegante baldosa de WOW para el frente, modelo Mestizaje Zellige, mientras que el resto de paredes es en blanco, creando un bonito contraste. El mobiliario blanco con tiradores negro se suma a esa combinación de tonos de contraste. Los tonos oscuros están arrasando este año en la cocina, además, el color negro nos aporta sofisticación y junto con el acabo en madera, tenemos como resultado un ambiente muy cálido y acogedor.
 Parramon + Tahull arquitectes
parramon + tahull arquitectes
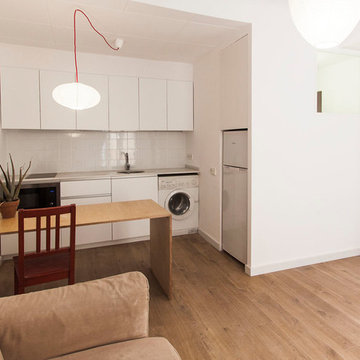
Small scandinavian single-wall eat-in kitchen in Barcelona with an undermount sink, flat-panel cabinets, white cabinets, marble benchtops, white splashback, ceramic splashback, stainless steel appliances, medium hardwood floors and no island.
Small scandinavian single-wall eat-in kitchen in Barcelona with an undermount sink, flat-panel cabinets, white cabinets, marble benchtops, white splashback, ceramic splashback, stainless steel appliances, medium hardwood floors and no island.
 MCD3 design

Un espace dinette qui sépare la cuisine de la salle à manger éclairée par une lampe ayant une grande valeur sentimentale pour la famille.
mcd3 design
 Space Craft Joinery
Josie Withers Photography
Emily O'Brien Stylist
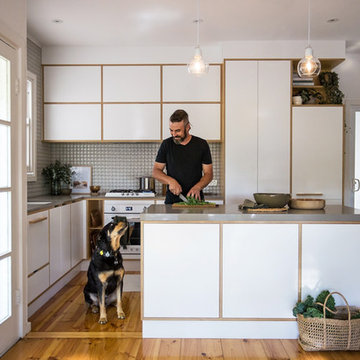
Small scandinavian l-shaped eat-in kitchen in Adelaide with an undermount sink, flat-panel cabinets, white cabinets, solid surface benchtops, grey splashback, ceramic splashback, white appliances, medium hardwood floors, with island, brown floor and grey benchtop.
Small scandinavian l-shaped eat-in kitchen in Adelaide with an undermount sink, flat-panel cabinets, white cabinets, solid surface benchtops, grey splashback, ceramic splashback, white appliances, medium hardwood floors, with island, brown floor and grey benchtop.
 nimtim Architects
Megan Taylor

Design ideas for a mid-sized scandinavian galley eat-in kitchen in London with flat-panel cabinets, medium wood cabinets, concrete benchtops, pink splashback, ceramic splashback, panelled appliances, concrete floors, with island, green floor and grey benchtop.
Design ideas for a mid-sized scandinavian galley eat-in kitchen in London with flat-panel cabinets, medium wood cabinets, concrete benchtops, pink splashback, ceramic splashback, panelled appliances, concrete floors, with island, green floor and grey benchtop.
 Parramon + Tahull arquitectes
parramon + tahull arquitectes

Inspiration for a small scandinavian single-wall eat-in kitchen in Barcelona with an undermount sink, flat-panel cabinets, white cabinets, marble benchtops, white splashback, ceramic splashback, stainless steel appliances, medium hardwood floors and no island.
Inspiration for a small scandinavian single-wall eat-in kitchen in Barcelona with an undermount sink, flat-panel cabinets, white cabinets, marble benchtops, white splashback, ceramic splashback, stainless steel appliances, medium hardwood floors and no island.
 User
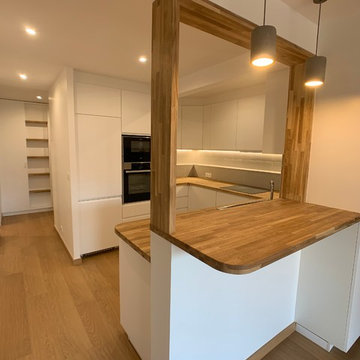
UserThis is an example of a mid-sized scandinavian u-shaped eat-in kitchen in Paris with a single-bowl sink, beaded inset cabinets, white cabinets, wood benchtops, grey splashback, ceramic splashback, stainless steel appliances, light hardwood floors and no island.
 Lozi
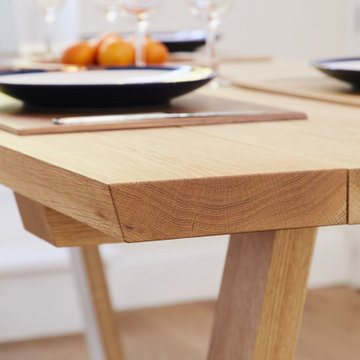
LoziPhoto of a mid-sized scandinavian galley eat-in kitchen in London with a farmhouse sink, raised-panel cabinets, white cabinets, wood benchtops, white splashback, ceramic splashback, black appliances, medium hardwood floors, beige floor and beige benchtop.
 L'Atelier D. - Architectes d'intérieur

La cuisine est agrémentée d'un grès cérame hexagonal qui tonifie la pièce exposée Est.
Photo of a small scandinavian u-shaped eat-in kitchen in Bordeaux with a single-bowl sink, white cabinets, laminate benchtops, blue splashback, ceramic splashback, stainless steel appliances, ceramic floors, beige floor and beige benchtop.
Photo of a small scandinavian u-shaped eat-in kitchen in Bordeaux with a single-bowl sink, white cabinets, laminate benchtops, blue splashback, ceramic splashback, stainless steel appliances, ceramic floors, beige floor and beige benchtop.
 JS DECO Bespoke Furniture

White matt Scandinavian style kitchen furniture. Designed manufactured and installed for our customer based in Leeds, West Yorkshire.
This is an example of a mid-sized scandinavian u-shaped eat-in kitchen in Other with a single-bowl sink, flat-panel cabinets, white cabinets, wood benchtops, multi-coloured splashback, ceramic splashback, black appliances, ceramic floors, a peninsula, black floor, brown benchtop and recessed.
This is an example of a mid-sized scandinavian u-shaped eat-in kitchen in Other with a single-bowl sink, flat-panel cabinets, white cabinets, wood benchtops, multi-coloured splashback, ceramic splashback, black appliances, ceramic floors, a peninsula, black floor, brown benchtop and recessed.
 uniquehomestays

Inspiration for a large scandinavian galley eat-in kitchen in Other with recessed-panel cabinets, pink cabinets, granite benchtops, pink splashback, ceramic splashback, beige floor and grey benchtop.
 Lauren May Interiors
FAMILY KITCHEN / DINING OPEN PLAN ROOM
Modern and Bright
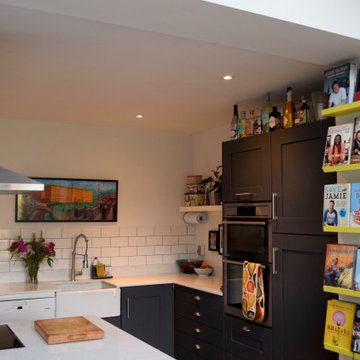
This space was completely overhauled from it's original footprint to include an extension and removal of a conservatory. A pantry and downstairs shower room/ toilet was also added to make family living easy in this space. A light, bright space with bi fold doors out onto the garden gives this space the family needed. The space is multi functional, with a bright but modern feel to the design and a focus on cooking and eating as a family. The result is a balance between functionality and beauty, in harmony with its surroundings.
1