
Traditional Brown Eat-in Kitchen with Ceramic Splashback Design Ideas
Refine by:
Budget
Sort by:Popular Today
1 - 20 of 297 photos
Item 1 of 5
 Chantel Elshout Studio


Kitchen & Dining space renovation in SW17. A traditional kitchen painted in Little Greene Company - Sage Green and complemented with gorgeous Antique Bronze accents.
 Dovetail Workers in Wood ltd
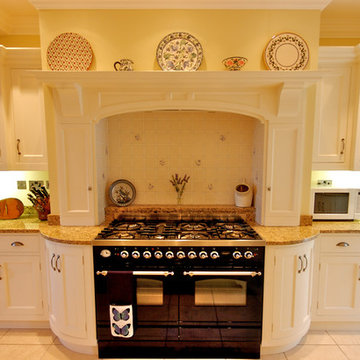
Design ideas for a traditional eat-in kitchen in Hampshire with an undermount sink, beaded inset cabinets, medium wood cabinets, granite benchtops, white splashback, ceramic splashback, limestone floors and with island.
 Krauss Kitchens

Modern Traditional style kitchen. White Shaker polyurethane doors, drawers and panels. Island Bench with feature 60mm Carrara Marble bench top. Quantum Quartz Luna White 60mm pencil round edge bench tops. Concealed / Under mount range hood. Wine Rack. Open Shelving beside fridge space. Smeg Wall oven. Under bench microwave. Smeg Electric cook top. Timber flooring. Stained American Oak to back of island bench. Brick bond white splash back tiles. Tisira Dishwasher. Abey NuQueen Daintree sink with SK1 mixer tap. Stainless steel handles and knobs.
 BP Kitchens & Interiors
Beau-Port Limited

This is an example of a large traditional eat-in kitchen in Hampshire with a farmhouse sink, shaker cabinets, grey cabinets, granite benchtops, ceramic splashback, coloured appliances, porcelain floors and with island.
This is an example of a large traditional eat-in kitchen in Hampshire with a farmhouse sink, shaker cabinets, grey cabinets, granite benchtops, ceramic splashback, coloured appliances, porcelain floors and with island.
 Alexander Kitchens
The Brief
Designer Aron was tasked with creating the most of a wrap-around space in this Brighton property. For the project an on-trend theme was required, with traditional elements to suit the required style of the kitchen area.
Every inch of space was to be used to fit all kitchen amenities, with plenty of storage and new flooring to be incorporated as part of the works.
Design Elements
To match the trendy style of this property, and the Classic theme required by this client, designer Aron has condured a traditional theme of sage green and oak. The sage green finish brings subtle colour to this project, with oak accents used in the window framing, wall unit cabinetry and built-in dresser storage.
The layout is cleverly designed to fit the space, whilst including all required elements.
Selected appliances were included in the specification of this project, with a reliable Neff Slide & Hide oven, built-in microwave and dishwasher. This client’s own Smeg refrigerator is a nice design element, with an integrated washing machine also fitted behind furniture.
Another stylistic element is the vanilla noir quartz work surfaces that have been used in this space. These are manufactured by supplier Caesarstone and add a further allure to this kitchen space.
Special Inclusions
To add to the theme of the kitchen a number of feature units have been included in the design.
Above the oven area an exposed wall unit provides space for cook books, with another special inclusion the furniture that frames the window. To enhance this feature Aron has incorporated downlights into the furniture for ambient light.
Throughout these inclusions, highlights of oak add a nice warmth to the kitchen space.
Beneath the stairs in this property an enhancement to storage was also incorporated in the form of wine bottle storage and cabinetry. Classic oak flooring has been used throughout the kitchen, outdoor conservatory and hallway.
Project Highlight
The highlight of this project is the well-designed dresser cabinet that has been custom made to fit this space.
Designer Aron has included glass fronted cabinetry, drawer and cupboard storage in this area which adds important storage to this kitchen space. For ambience downlights are fitted into the cabinetry.
The End Result
The outcome of this project is a great on-trend kitchen that makes the most of every inch of space, yet remaining spacious at the same time. In this project Aron has included fantastic flooring and lighting improvements, whilst also undertaking a bathroom renovation at the property.
If you have a similar home project, consult our expert designers to see how we can design your dream space.
Arrange an appointment by visiting a showroom or booking an appointment online.
 The Main Company
Photo Credits: Sean Knott

Mid-sized traditional eat-in kitchen in Other with wood benchtops, white splashback, medium hardwood floors, a farmhouse sink, beaded inset cabinets, beige cabinets, ceramic splashback, no island and brown benchtop.
Mid-sized traditional eat-in kitchen in Other with wood benchtops, white splashback, medium hardwood floors, a farmhouse sink, beaded inset cabinets, beige cabinets, ceramic splashback, no island and brown benchtop.
 User

UserThis traditionally styled kitchen was designed around the Aga, but the softly lit wine racks in walnut veneer add a contemporary touch. The floating walnut shelves balance the plasma tv screen, and this multi-functional space ensures this busy family spend time together.
The bespoke larder allows all pantry items to be gathered in one place, with special storage for bread and snacks. The appliance garage ensures all surfaces are cleared of clutter, and the useful pop-up socket is used for charging mobile phones and laptops.
 Sherwood of Nottingham
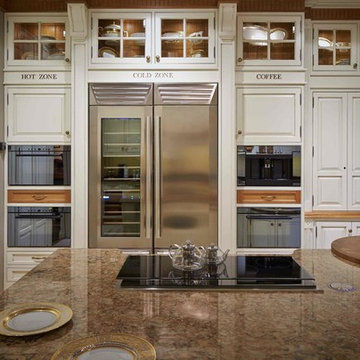
Inspiration for a large traditional eat-in kitchen in Other with raised-panel cabinets, medium wood cabinets, marble benchtops, ceramic splashback, stainless steel appliances, with island and multi-coloured floor.
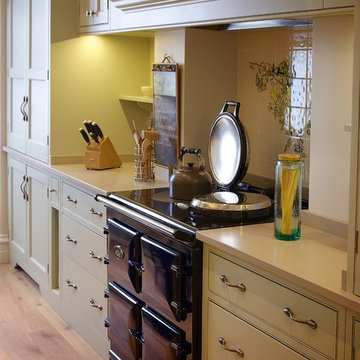
 Charlie Kingham | Guildford
A Charlie Kingham authentically true bespoke kitchen design. A traditional solid hard wood shaker style kitchen, with a Farrow And Ball hand painted finish, with Perrin and Rowe Butler Sink and matching Taps.
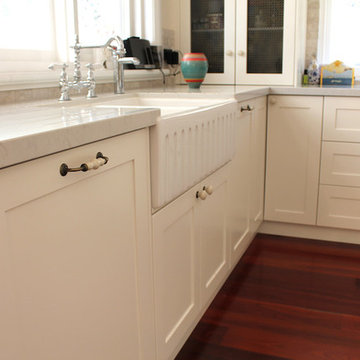 ecocabinets
andrea hasler ackermann
This is an example of a large traditional l-shaped eat-in kitchen in Perth with a farmhouse sink, shaker cabinets, white cabinets, quartz benchtops, multi-coloured splashback, ceramic splashback, black appliances, dark hardwood floors and with island.
This is an example of a large traditional l-shaped eat-in kitchen in Perth with a farmhouse sink, shaker cabinets, white cabinets, quartz benchtops, multi-coloured splashback, ceramic splashback, black appliances, dark hardwood floors and with island.
 Shere Kitchens
Luxuriously dark cabinetry, light worktops and walls with a spacious feel - this is a cool take on a classical kitchen design. Custom made for a couple with a keen eye for design, who work hard, know how to relax and absolutely adore their pups. Their kitchen renovation was part of a whole house restoration.
With busy careers and two pups the brief highlighted two main aims. Firstly, to create space to enjoy the kitchen, for cooking and relaxing. Secondly, to provide customised storage so that everything has a place to help keep the space tidy.
The main kitchen area is where the culinary magic happens with space to unwind.
The home bar for gin and wine lovers, includes wine racks, antique mirror, glazed shelves for the gin collection and two fridge drawers for wine and mixers. Designed with pocket doors it can be left open to admire the beautiful bottles, or closed – maybe for Dry January?! It’s positioned cleverly next to their outdoor ‘lounge’ area complete with comfortable chairs and an outside rug.
The larder cupboard has spice / oil racks, baskets and boxes at the bottom for treats. There are electrical points inside so the coffee machine is plugged in here and ready to serve that morning espresso.

Being able to keep the kitchen tidy was important so we created a ‘home for everything’ using drawers within drawers, an Oak baking tray divider, pan drawers with lid holders and integrated chopping board and tray spaces.
The ovens, warming drawer, induction hob and downdraft extractor are positioned together with the plenty of prep worktop space. The cooking section is aligned with the washing area including Fisher and Paykel dishwasher drawers, beautifully glossy white ceramic sink and boiling water tap. With a slim Oak shelf above for displaying favourite things.
The Island serves as a breakfast bar as well as a sweet spot for a casual supper. There is a Zebrano wood knife block inset into the Island worktop so that their Global knife collection is on hand for food prep by the hob and oven.
The table and chairs are painted in the same colour as the cabinets and upholstered in black and white, with bench seating by the window including drawers for dog toys conveniently by the doors to the garden.
The second part of the design is the walk-in butler’s style pantry.
This area was designed to keep the kitchen ‘clutter’ out of the main area. And it is a brilliant area to stack all the dirty dishes when entertaining as it’s completely out of sight. The cabinetry is an a classic ‘u’ shape and houses the fridge, freezer, cupboards for large appliances, oversized dishes and one for the mop and bucket. The tall cupboards with bi-fold doors are for food storage, and you can see from the photos that everything is beautifully kept – rice, pasta, popcorn, quinoa all in lovely named jars. It’s an organisers dream come true. There is also a sink for washing vegetables and oodles of prep surface.
Colour pallet
The cabinetry is hand painted in Farrow and Ball ‘Off-Black’. Dark and inky, it just lures you right in, timeless and deeply refined. With the cabinetry being grand in proportion too, with detailed cornicing it creates a really bold statement in this space.
It can be daunting to go for a dark shade of black, blue or green, but you can see the drama of the cabinets is perfectly matched with plenty of natural light, the white walls and warm Oak floor tiles.
The white patterned Domus ‘Biscuit’ tiles bring texture and playfulness. The worktop, Caesarstone Ocean Foam, is a white quartz with speckles of grey crystals. In a classic polished finish it lets the rest of the room do the ‘singing’ while providing a clean light reflecting practical surface for preparing and enjoying food and drinks.
The floor tiles bring the warmth. No two tiles have the same pattern so they really do look like wood, but are better suited to the pups as they don’t scratch and are non-slip.
Lighting Design
The slim black framed windows with doors onto the garden flood the kitchen with natural light and warmth during the day. But atmospheric lighting into the evening was important too, so we incorporated custom lighting in the glass cabinet, gin cabinet and pantry.
“It is so well integrated and was a really important thing for me, along with all the smart lighting in the room, and Mike did a great job with it all.”
It was such a pleasure to make this kitchen. They wanted to work with a local company and we feel so lucky they picked us.
 The Monastery Furniture

English Style Kitchen handcrafted with solid timber front frames and painted in a 30% gloss off white two pack. It has American Oak tops with moulded profile edge 45mm thick.
 Cocinas Almi

Cocina clasica con puerta lacada en blanco. Encimera Dekton Sirius en 6 cm. Mesa-Isla de cocina en madera Nogal natural.
Photo of a mid-sized traditional u-shaped eat-in kitchen in Madrid with an undermount sink, beaded inset cabinets, white cabinets, quartz benchtops, black splashback, ceramic splashback, stainless steel appliances, light hardwood floors and with island.
Photo of a mid-sized traditional u-shaped eat-in kitchen in Madrid with an undermount sink, beaded inset cabinets, white cabinets, quartz benchtops, black splashback, ceramic splashback, stainless steel appliances, light hardwood floors and with island.
 User
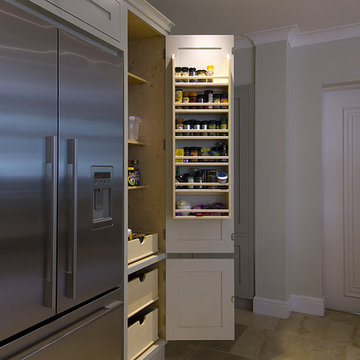
UserThis large kitchen/dining room in an elegant home in Surrey has hand-painted bespoke shaker style cabinets, with polished chrome knobs and striking Cosmic Black Leathered granite worktops. The cabinets were supplied to site factory primed, and were painted on site where the paints colours were adjusted to suit the lighting conditions of the room. This view of the shows the Fisher & Paykel steel refrigerator and feature kitchen larder beyond, with birch interior and pull-out drawers. Photographs by Jonathan Smithies Photography. Copyright Design Matters KBB Ltd. All rights reserved.
 The Renovation Broker
Brian Patterson

Large traditional u-shaped eat-in kitchen in Sydney with a farmhouse sink, wood benchtops, shaker cabinets, white cabinets, white splashback, ceramic splashback, white appliances, medium hardwood floors and with island.
Large traditional u-shaped eat-in kitchen in Sydney with a farmhouse sink, wood benchtops, shaker cabinets, white cabinets, white splashback, ceramic splashback, white appliances, medium hardwood floors and with island.
 Charlie Kingham | Guildford
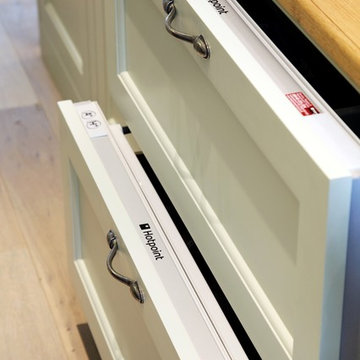
A Charlie Kingham authentically true bespoke kitchen design. A traditional solid hard wood shaker style kitchen, with a Farrow And Ball hand painted finish, with Perrin and Rowe Butler Sink and matching Taps.
 Kitchens International
Paul Mavor
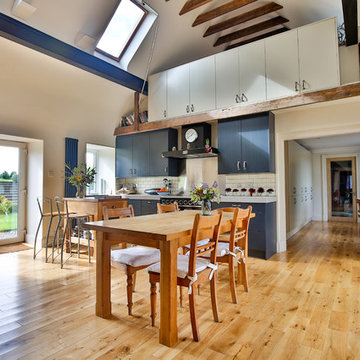
This is an example of a mid-sized traditional eat-in kitchen in Edinburgh with a farmhouse sink, shaker cabinets, grey cabinets, quartz benchtops, white splashback, ceramic splashback, light hardwood floors, no island and brown floor.
This is an example of a mid-sized traditional eat-in kitchen in Edinburgh with a farmhouse sink, shaker cabinets, grey cabinets, quartz benchtops, white splashback, ceramic splashback, light hardwood floors, no island and brown floor.
 Laura Gompertz Interiors Ltd

Shaker kitchen for a London flat.
Design ideas for a small traditional single-wall eat-in kitchen in London with a drop-in sink, shaker cabinets, green cabinets, wood benchtops, white splashback, ceramic splashback, stainless steel appliances, light hardwood floors and no island.
Design ideas for a small traditional single-wall eat-in kitchen in London with a drop-in sink, shaker cabinets, green cabinets, wood benchtops, white splashback, ceramic splashback, stainless steel appliances, light hardwood floors and no island.
 Swiftfixdesign
RAY Cox

This is an example of a mid-sized victorian l-shaped eat-in kitchen in Other with a farmhouse sink, shaker cabinets, blue cabinets, wood benchtops, white splashback, ceramic splashback, stainless steel appliances, medium hardwood floors and with island.
This is an example of a mid-sized victorian l-shaped eat-in kitchen in Other with a farmhouse sink, shaker cabinets, blue cabinets, wood benchtops, white splashback, ceramic splashback, stainless steel appliances, medium hardwood floors and with island.
 Spin Design Limited
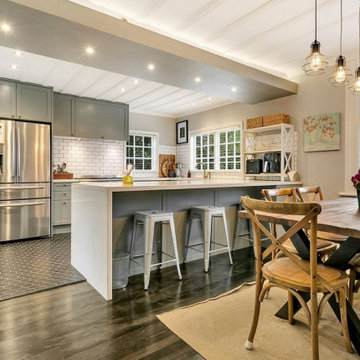
Traditional villas often don’t naturally align with the open-plan ideals of contemporary living. In this project, we transformed a constrained and disconnected space into a seamless, functional, and stylish heart of the home, perfect for modern living.
The Transformation
The original kitchen and dining areas were separated by a wall that included a fireplace and chimney, which also marked the intersection of the twin-gable roofline and a much lower lean-to roof. This structural divide created a significant drop in ceiling height, contributing to the disjointed flow. While the dining room was reasonably well-proportioned, the kitchen was cramped, and movement between the two spaces was uncomfortable and restricted.
To achieve a cohesive, open-plan layout, the fireplace and chimney were removed. In their place, we introduced a large kitchen peninsula that not only increased the workspace but also created a natural connection between the two rooms. To address the ceiling height disparity, a patterned bulkhead was designed to mirror the peninsula below. This feature provided a decorative element while housing recessed lighting, bringing both practicality and elegance to the space.
The kitchen itself was reimagined with grey-painted panel cabinets that concealed modern, efficient systems to maximize storage and ease of use. A ‘marble look’ engineered benchtop, paired with a Victorian-style tap and vegetable spray, added a sense of timeless sophistication. Pewter knobs and bevelled-edge subway tiles completed the traditional ensemble.
The Result
The kitchen and dining areas are now a harmonious blend of tradition and modernity, combining functionality with style. The open-plan layout creates a welcoming atmosphere that’s perfect for entertaining or simply enjoying daily life. Natural light pours in through newly added French doors, and the fresh paint, stylish tile splashback, and updated flooring bring a renewed sense of life to the space.
1