
Scandinavian Galley Kitchen Design Ideas
Refine by:
Budget
Sort by:Popular Today
1 - 20 of 989 photos
Item 1 of 5
 HOP! Arch

Abbiamo progettato questo appartamento per una giovane cliente di 30 anni, che aveva appena acquistato la sua prima casa. La sua principale richiesta era quella di vivere in un ambiente dal sapore nordico, con tanto bianco, legno e luce. Voleva svegliarsi la mattina e andare a piedi nudi sul parquet della cucina luminosa per preparsi un buon caffè, sorseggiandolo sull'isola, seduta comodamente su uno sgabello. Voleva sdraiarsi sul divano per leggere un buon libro in pieno relax. Essendo una grande lettrice abbiamo pensato quindi ad una libreria in cartongesso super capiente, enfatizzata da strisce led luminose, che creano suggestioni di luce e ombra.
Il bagno è pensato con materiali naturali, come il legno e il ceppo di gré. La doccia è comoda e grande, dotata anche di seduta interna in muratura.
La camera, come da richiesta della cliente, è spoglia, quasi monacale, per rendere l'ambiente essenziale e libero da suppellettili inutili e ingombranti. L'armadio è assente e al suo posto abbiamo progettato una comoda e capiente cabina armadio.
La nostra cliente aveva le idee molto precise, ma si è fidata ed affidata alle sue progettiste di fiducia :)
 Tendance et Vous

Inspiration for a large scandinavian galley open plan kitchen in Bordeaux with an integrated sink, beaded inset cabinets, white cabinets, quartzite benchtops, white splashback, stone slab splashback, ceramic floors, no island, grey floor and white benchtop.

Photo of a large scandinavian galley open plan kitchen in Hamburg with a drop-in sink, white cabinets, wood benchtops, white splashback, glass sheet splashback, stainless steel appliances, light hardwood floors, with island, brown floor and flat-panel cabinets.
 User
UserBertrand Fompeyrine

Design ideas for a mid-sized scandinavian galley open plan kitchen in Paris with a double-bowl sink, wood benchtops, black appliances, light hardwood floors, with island and brown splashback.
Design ideas for a mid-sized scandinavian galley open plan kitchen in Paris with a double-bowl sink, wood benchtops, black appliances, light hardwood floors, with island and brown splashback.
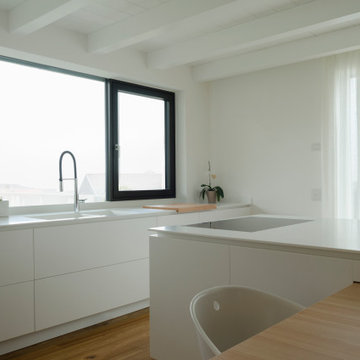
 Corazzolla Arredamenti su Misura
Cucina moderna in stile scandinavo con basi e isola interamente in corian bianco. Tavolo in larice sospeso e scorrevole nel blocco isola. Colonne in legno con lavorazione tridimensionale delle ante in larice e faggio crudo. Colonna forno e piano di lavoro in acciaio inox nascosti con doppie ante rientranti a scomparsa.
 User
UserZesta Kitchens
Inspiration for an expansive scandinavian galley open plan kitchen in Melbourne with an integrated sink, open cabinets, light wood cabinets, quartz benchtops, grey splashback, marble splashback, black appliances, light hardwood floors, with island and grey benchtop.
Inspiration for an expansive scandinavian galley open plan kitchen in Melbourne with an integrated sink, open cabinets, light wood cabinets, quartz benchtops, grey splashback, marble splashback, black appliances, light hardwood floors, with island and grey benchtop.

 Studio Milne
A fresh, bright kitchen in the St James Park area of Walthamstow
Mid-sized scandinavian galley open plan kitchen in London with flat-panel cabinets, light wood cabinets, solid surface benchtops, white splashback, black appliances, light hardwood floors, with island and white benchtop.
Mid-sized scandinavian galley open plan kitchen in London with flat-panel cabinets, light wood cabinets, solid surface benchtops, white splashback, black appliances, light hardwood floors, with island and white benchtop.

 Annalisa Carli Architetto
Una cucina semplice, dal carattere deciso e moderno. Una zona colonne di colore bianco ed un isola grigio scuro. Di grande effetto la cappa Sophie di Falmec che personalizza l'ambiente. Cesar Cucine.
Foto di Simone Marulli
 MALT Interiors
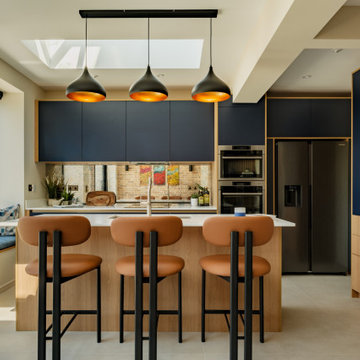
This bespoke Scandinavian-style kitchen features navy cabinetry contrasted with warm oak for a two-tone effect. A central island with breakfast bar creates a sociable hub, while a rooflight and mirrored splashback enhance natural light. Pendant lighting, built-in appliances and a cosy window seat complete the contemporary scheme.
 NEVA Architecture Intérieure - Interior Design

Voici le joli coin dînatoire accolé à la cuisine avec sa banquette en continuité, faisant également office de rangement, recouverte de galettes de chaises jaunes et soulignée par un papier coquille beige. La table rétro a été chinée ainsi que les chaises qui ont été repeintes dans en vert, l’ensemble est auréolé de suspensions en porcelaine et laiton.
 Jess Hunter Interior Design

This 90's home received a complete transformation. A renovation on a tight timeframe meant we used our designer tricks to create a home that looks and feels completely different while keeping construction to a bare minimum. This beautiful Dulux 'Currency Creek' kitchen was custom made to fit the original kitchen layout. Opening the space up by adding glass steel framed doors and a double sided Mt Blanc fireplace allowed natural light to flood through.
 Black Fox Interiors

Design ideas for a mid-sized scandinavian galley open plan kitchen in Dublin with flat-panel cabinets, white cabinets, laminate benchtops, multi-coloured splashback, porcelain splashback, panelled appliances, porcelain floors, a peninsula and beige floor.
 GIA Bathrooms & Kitchens
GIA Bathrooms & Kitchens
www.giarenovations.com.au
1300 442 736

Inspiration for a mid-sized scandinavian galley open plan kitchen in Melbourne with a drop-in sink, shaker cabinets, white cabinets, window splashback, stainless steel appliances, dark hardwood floors, a peninsula, concrete benchtops, brown floor and white benchtop.
Inspiration for a mid-sized scandinavian galley open plan kitchen in Melbourne with a drop-in sink, shaker cabinets, white cabinets, window splashback, stainless steel appliances, dark hardwood floors, a peninsula, concrete benchtops, brown floor and white benchtop.

 Hille's Home Extensions


Mid-sized scandinavian galley open plan kitchen in Melbourne with a drop-in sink, grey splashback, stainless steel appliances, light hardwood floors and with island.
 Build 7 Christchurch

New build construction of a 4 bedroom, 2 living home in Lincoln, Canterbury.
Haro flooring
Citta pendant lights
Fisher and Paykel fridge
Hannah Bird Photography
 Born & Bred Studio

Sage green kitchen and open plan living space in a newly converted Victorian terrace flat.
Photo of a mid-sized scandinavian galley open plan kitchen in London with a farmhouse sink, flat-panel cabinets, green cabinets, white splashback, marble splashback, black appliances, medium hardwood floors, no island, beige floor, white benchtop and quartzite benchtops.
Photo of a mid-sized scandinavian galley open plan kitchen in London with a farmhouse sink, flat-panel cabinets, green cabinets, white splashback, marble splashback, black appliances, medium hardwood floors, no island, beige floor, white benchtop and quartzite benchtops.
 Indie & Co.

Inspiration for a large scandinavian galley open plan kitchen in London with a drop-in sink, recessed-panel cabinets, medium wood cabinets, terrazzo benchtops, black appliances and no island.
 Handmade Kitchen Co
In Charlotte’s own words, “We are so happy with our kitchen it was worth the months of planning, sourcing and waiting for pieces to arrive to complete the overall look and style of the kitchen, it’s everything I dreamed of and more!”
Purchasing the property from her grandparents was Charlotte’s best decision to keep it within the family. Charlotte has so many wonderful memories of the house in her younger years that she wanted to create the same memories for her family for many years to come.
Located on the cusp of Epping Forest, this magnificent property has been subject to an extensive building project lasting over three years completely transforming the space into a traditional family home with modern touches and full of love! A house build doesn’t come without highs and lows, and lots of decision making but this is certainly an example of how to make this kind of project worth it in the end!
We are pleased and super excited to welcome you to our Mapesbury Project in collaboration with @buildandstyle
Knocking down a home and starting again is not for the faint-hearted and when you have an eye for interior design, just like Charlotte, creating a family home located in the beautiful British countryside, the kitchen is bound to be at the centre of the project. As in Charlotte’s words, “The kitchen IS indeed the heart of the home”.
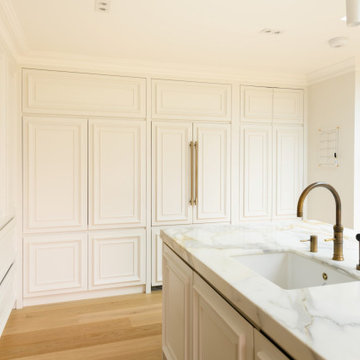
The bright and welcoming space was key for this project, and incorporating bespoke design features for a unique look and maximum storage was a must! Our Mapesbury collection is a handleless design where large moulded doors are the focal point, absorbing the paint colour chosen. This kitchen will look wonderful at golden hour!
The choice of layout suits this space perfectly as does the soft off-white palette from Paint and Paper Library. This is Slate 1 – an architectural colour that is just so beautiful and works wonders in this clean and bright space.
The bar stools found online, Charlotte knew instantly would work perfectly in her new kitchen. The perfect mix of textures, the warm wood and leather tones complement the marble kitchen island so well. Being super comfy and the right height for the island, each beautiful chair works around the seating area. The dream was to have friends and family over, all sitting at the kitchen island eating, drinking and having fun.
As we take a look at the island, this is the heart of the space as it transcends into a utilitarian purpose with flawless functionality and beautiful aesthetics. Positioning the range cooker, dishwasher and sink area, allowed for the kitchen’s perimeter to include distinctive elements like a breakfast pantry and a secret hidden door leading to the utility.
Create a home that you L O V E !
In Charlotte’s own words, “We are so happy with our kitchen it was worth the months of planning, sourcing and waiting for pieces to arrive to complete the overall look and style of the kitchen, it’s everything I dreamed of and more!”
Purchasing the property from her grandparents was Charlotte’s best decision to keep it within the family. Charlotte has so many wonderful memories of the house in her younger years that she wanted to create the same memories for her family for many years to come.
Located on the cusp of Epping Forest, this magnificent property has been subject to an extensive building project lasting over three years completely transforming the space into a traditional family home with modern touches and full of love! A house build doesn’t come without highs and lows, and lots of decision making but this is certainly an example of how to make this kind of project worth it in the end!
We are pleased and super excited to welcome you to our Mapesbury Project in collaboration with @buildandstyle
Knocking down a home and starting again is not for the faint-hearted and when you have an eye for interior design, just like Charlotte, creating a family home located in the beautiful British countryside, the kitchen is bound to be at the centre of the project. As in Charlotte’s words, “The kitchen IS indeed the heart of the home”.
The bright and welcoming space was key for this project, and incorporating bespoke design features for a unique look and maximum storage was a must! Our Mapesbury collection is a handleless design where large moulded doors are the focal point, absorbing the paint colour chosen. This kitchen will look wonderful at golden hour!
The choice of layout suits this space perfectly as does the soft off-white palette from Paint and Paper Library. This is Slate 1 – an architectural colour that is just so beautiful and works wonders in this clean and bright space.
The bar stools found online, Charlotte knew instantly would work perfectly in her new kitchen. The perfect mix of textures, the warm wood and leather tones complement the marble kitchen island so well. Being super comfy and the right height for the island, each beautiful chair works around the seating area. The dream was to have friends and family over, all sitting at the kitchen island eating, drinking and having fun.
As we take a look at the island, this is the heart of the space as it transcends into a utilitarian purpose with flawless functionality and beautiful aesthetics. Positioning the range cooker, dishwasher and sink area, allowed for the kitchen’s perimeter to include distinctive elements like a breakfast pantry and a secret hidden door leading to the utility. With the island having a generous surface, this also doubles as a functional workspace and a central hub for social interaction. That’s exactly what Charlotte wanted to achieve and we have executed it beautifully!
As described, it’s the range of cookers of dreams, the ILVE Majestic Milano sits pretty behind the island, perfectly reflecting its Italian heritage. This range cooker flawlessly combines beauty with functionality and is a match made in heaven for anyone passionate about cooking.
A Quooker tap was a must for Charlotte and her family. It was something that she had at the top of her kitchen wishlist as it made making a cup of tea so much easier with the instant boiling water and there was no waiting for the kettle to boil.
 JYS design

Petite cuisine parisienne mais avec le confort d'une grande.
Elle a été créée en 2 blocs parallèles car le passage nous permet d'avoir une fluidité dans le passage et en même temps d'intégrer toute la partie technique (tableau électrique, compteur de gaz et chaudière) dans des placards encastrés.
1