
Beach Style Galley Kitchen Design Ideas
Refine by:
Budget
Sort by:Popular Today
1 - 20 of 590 photos
Item 1 of 5

 Northern Beaches Kitchens and Bathrooms
Design ideas for a mid-sized beach style galley open plan kitchen in Sydney with an undermount sink, flat-panel cabinets, white cabinets, quartz benchtops, metallic splashback, mirror splashback, stainless steel appliances, medium hardwood floors, with island, beige benchtop and brown floor.

 Thorne Wyness Architects
www.johnnybarrington.com
Photo of a small beach style galley open plan kitchen in Other with a single-bowl sink, shaker cabinets, grey cabinets, wood benchtops, metallic splashback, panelled appliances, medium hardwood floors, no island and brown benchtop.
Photo of a small beach style galley open plan kitchen in Other with a single-bowl sink, shaker cabinets, grey cabinets, wood benchtops, metallic splashback, panelled appliances, medium hardwood floors, no island and brown benchtop.

 Tile Touch
This is an example of a beach style galley open plan kitchen in Sydney with white splashback, ceramic splashback, an undermount sink, flat-panel cabinets, white cabinets, panelled appliances, medium hardwood floors, with island, brown floor, white benchtop, exposed beam and vaulted.
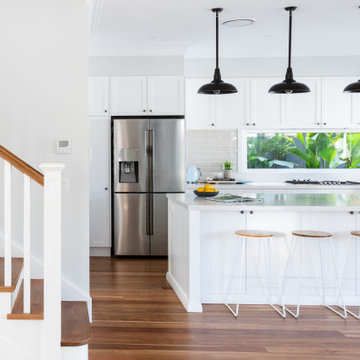
 Santamaria Design
Mid-sized beach style galley open plan kitchen with shaker cabinets, white cabinets, quartz benchtops, white appliances, light hardwood floors, with island, white benchtop and a double-bowl sink.

 Jdesign Group
Warren Reed Photography
Inspiration for a large beach style galley open plan kitchen in Other with an undermount sink, black cabinets, black splashback, mosaic tile splashback, stainless steel appliances, with island, white benchtop, flat-panel cabinets, medium hardwood floors, brown floor and quartz benchtops.
Inspiration for a large beach style galley open plan kitchen in Other with an undermount sink, black cabinets, black splashback, mosaic tile splashback, stainless steel appliances, with island, white benchtop, flat-panel cabinets, medium hardwood floors, brown floor and quartz benchtops.

 Refined Painting Projects
A 1930's character house that has been lifted, extended and renovated into a modern and summery family home.
Mid-sized beach style galley open plan kitchen in Brisbane with an undermount sink, flat-panel cabinets, window splashback, black appliances, with island, brown floor, exposed beam, vaulted, grey cabinets, medium hardwood floors and white benchtop.
Mid-sized beach style galley open plan kitchen in Brisbane with an undermount sink, flat-panel cabinets, window splashback, black appliances, with island, brown floor, exposed beam, vaulted, grey cabinets, medium hardwood floors and white benchtop.

 McCarthy Homes QLD
Photo of a large beach style galley open plan kitchen in Gold Coast - Tweed with an undermount sink, flat-panel cabinets, white cabinets, white splashback, window splashback, stainless steel appliances, with island and beige floor.

 Black and White Projects
Design & Styling: @blackandwhiteprojects | Photography @villastyling
Inspiration for a beach style galley open plan kitchen in Sunshine Coast with a drop-in sink, flat-panel cabinets, black cabinets, white splashback, black appliances, painted wood floors, a peninsula, black floor and white benchtop.
Inspiration for a beach style galley open plan kitchen in Sunshine Coast with a drop-in sink, flat-panel cabinets, black cabinets, white splashback, black appliances, painted wood floors, a peninsula, black floor and white benchtop.

 P.Built Constructions
Grant Schwarz
Inspiration for a large beach style galley open plan kitchen in Sydney with a double-bowl sink, flat-panel cabinets, white cabinets, white splashback, subway tile splashback, stainless steel appliances, dark hardwood floors and with island.
Inspiration for a large beach style galley open plan kitchen in Sydney with a double-bowl sink, flat-panel cabinets, white cabinets, white splashback, subway tile splashback, stainless steel appliances, dark hardwood floors and with island.

 Taylor'd DISTINCTION
Introducing relaxed coastal living with a touch of casual elegance.
The spacious floor plan and beautiful coastal style kitchen has all the right elements for the Hamptons look
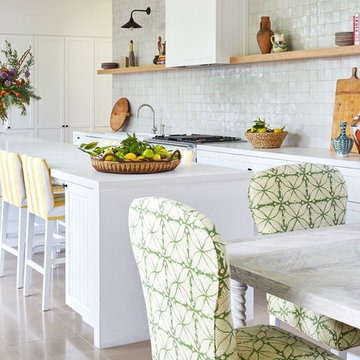
 Tiles of Ezra
Beautiful Hampton Style Kitchen - Interior Design by Anna Spiro
Large beach style galley open plan kitchen in Melbourne with a farmhouse sink, recessed-panel cabinets, white cabinets, quartz benchtops, white splashback, mosaic tile splashback, stainless steel appliances, travertine floors, with island and beige floor.
Large beach style galley open plan kitchen in Melbourne with a farmhouse sink, recessed-panel cabinets, white cabinets, quartz benchtops, white splashback, mosaic tile splashback, stainless steel appliances, travertine floors, with island and beige floor.

 The English Tapware Company
The interior of this home on Sydney’s northern beaches has been sensitively created by Kate Bell. Incorporating the owners love of natural materials and soft pastel colours, the open kitchen and living space has a calm, timeless sophistication while at the same time reflecting its position at the seaside.
Designer: Kate Bell Design
Photographer: Felix Forest
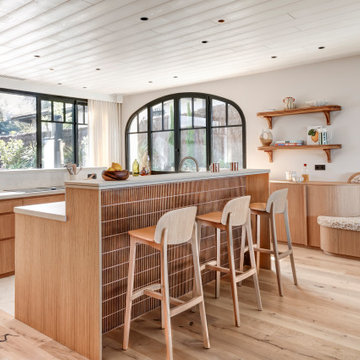
 Atelier Germain
Villa La Perla est une résidence d’exception en première ligne sur le Bassin d’Arcachon, entièrement pensée pour conjuguer art de vivre haut de gamme et location saisonnière de prestige. Notre agence a accompagné ce projet du début à la fin dans le cadre d’une mission clé en main intégrale, menée à distance pour un client basé entre Nîmes et Paris.
L’objectif : transformer une opportunité immobilière en véritable maison signature, fonctionnelle, chaleureuse et prête à vivre, dans un cadre naturel unique.
Le contexte :
- Avant : Maison vendue avec un projet standard de construction, peu adapté aux usages du client.
- Après : Villa haut de gamme optimisée pour accueillir jusqu’à 18 personnes, pensée pour la location comme pour les séjours familiaux.
Notre mission : Relecture complète du plan, conception sur mesure, suivi de chantier, aménagement final, décoration, stylisme, livraison clés en main.
Notre intervention :
Le projet a nécessité une restructuration complète des volumes afin d’enrichir l’expérience résidentielle :
- Redistribution des espaces sur 3 niveaux
- Création de 8 chambres, 9 salles d’eau, 8 WC
- Mise en valeur de la vue exceptionnelle sur le Bassin dès l’entrée
- Circulations fluides, espaces partagés et intimité parfaitement équilibrés
- Création de nombreux espaces annexes (cinéma, sport, dortoir enfants, bar, buanderie…)
Ici, chaque choix vise à amplifier le confort, la convivialité et l’effet waouh.
Esthétique & matériaux :
Ligne directrice : laisser le paysage dominer. Pour cela :
- Palette douce : sable, ocre, bordeaux
- Matériaux durables et biosourcés : chêne massif, parquet PEFC, peinture Atelier Germain
- Design enveloppant : formes arrondies, finitions invisibles, agencements sur-mesure
- Agencements signature : meubles dessinés et fabriqués pour le projet, détails raffinés dans chaque pièce
Extérieurs & prestations :
Un projet pensé pour profiter pleinement du cadre exceptionnel du Pyla :
- Piscine à fond mobile
- Cuisine d’été avec bar
- Douche extérieure & multiples terrasses
- Deux espaces repas extérieurs
- Circulation intérieure / extérieure fluide
- Espaces de rangement privés pour la location
Un niveau entièrement dédié aux loisirs :
L’une des spécificités de cette dernière réalisation au Pyla repose sur l’aménagement d’un sous-sol entièrement dédié aux loisirs, pensé comme un véritable lieu indépendant. Conçu pour prolonger l’expérience de détente et de convivialité, cet espace s’organise autour d’une grande discothèque centrale et d’un bar qui invite à prolonger les soirées en toute intimité.
Autour de ce cœur festif gravitent plusieurs pièces annexes, chacune répondant à un besoin spécifique : une salle de cinéma pour des projections privées, une salle de sport tout équipée, et un dortoir pour les enfants, complété par leur propre salle de bain. Cette configuration offre à chaque membre de la famille, quel que soit son âge, un espace sur mesure intégré à l’architecture globale de la maison.
Un savoir-faire local :
Une réalisation possible grâce à une collaboration étroite avec des artisans du bassin d’Arcachon : menuisiers, agenceurs, ébénistes. Chaque détail a été pensé, fabriqué et posé dans un esprit d’excellence.
Le résultat ? Un projet livré clés en main, prêt à vivre, à louer ou à recevoir, juste à temps pour les fêtes. La Villa La Perla incarne une vision de l’architecture : sur-mesure, ancrée, inspirée, et résolument tournée vers l’usage.
 Sanctuary 28
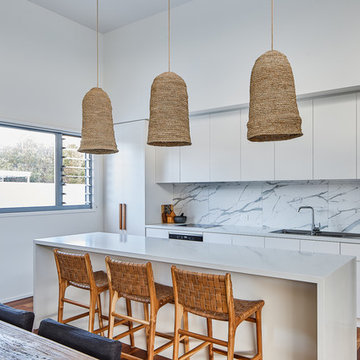
Photo of a beach style galley open plan kitchen in Gold Coast - Tweed with a drop-in sink, flat-panel cabinets, white cabinets, grey splashback, stainless steel appliances, dark hardwood floors, with island, brown floor and grey benchtop.
 Shalford Interiors
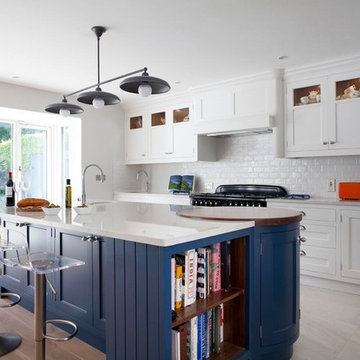
This bespoke handpainted kitchen featuring solid walnut chopping block, solid walnut internals and dovetailed drawers has been handpainted in Little Greene Wood Ash with Farrow & Ball Stiffkey Blue on island. The bespoke curved larder is a rel statement piece, with its discreet concave façade and huge internal capacity for storage
 Improva

This well-designed Kitchen features an appliance pantry with LED strip lighting and bi-fold pocket doors adorned with v-groove cabinetry, setting the stage for a seamless and elegant experience. The rest of the cabinetry in the kitchen is in Polytec Chiffley 18mm Profile, offering a sleek and modern look. The thin shaker cabinetry showcases clean lines and a smooth finish, creating a contemporary aesthetic that effortlessly complements the overall design.
 Sydney Beach Homes
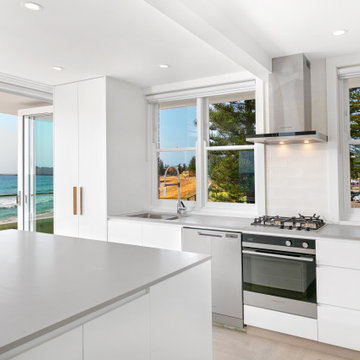
Mid-sized beach style galley open plan kitchen in Sydney with a double-bowl sink, flat-panel cabinets, white cabinets, quartz benchtops, white splashback, subway tile splashback, stainless steel appliances, light hardwood floors, with island, grey floor and grey benchtop.

 Zugai Strudwick Architects
Modern kitchen, subway tiles, concrete bench tops with recycled timber cabinets. Under floor heating and sunlight concrete slab keeps the house warm in winter. Concealed sliding doors disappear into the wall.

Inspiration for a beach style galley open plan kitchen in Newcastle - Maitland with an undermount sink, flat-panel cabinets, white cabinets, wood benchtops, white splashback, stainless steel appliances, concrete floors, with island, grey floor and brown benchtop.
 The Design Cupboard

Design ideas for a small beach style galley open plan kitchen in Other with a drop-in sink, flat-panel cabinets, window splashback, stainless steel appliances, with island, black benchtop, grey cabinets, quartz benchtops, grey splashback, ceramic floors and beige floor.
1