
Scandinavian Kitchen with Stone Tile Splashback, Glass Tile Splashback and Porcelain Splashback Design Ideas
Refine by:
Budget
Sort by:Popular Today
1 - 20 of 485 photos
Item 1 of 5
 Sustainable Kitchens

The flat panel cabinets in this white minimalist kitchen have j handles and are painted in Farrow & Ball All White. The oak worktops have been stained with white to create a lighter toned wood which wraps around the island and cabinets. The Falcon range cooker and hood add a pop of contrast to the space. The copper pendant lights and white square splashback tiles add extra warmth and detail while the oak open shelving provides extra storage.
Charlie O'Beirne
 Stéphane Berthiaux architecte d'intérieur

Rénovation complète.
Ouverture de la cuisine avec une verrière et bar, création de la cuisine blanche et plan de travail en bois et crédence en carrelage effet zellige blanc pose en chevrons
 Black Fox Interiors

Design ideas for a mid-sized scandinavian galley open plan kitchen in Dublin with flat-panel cabinets, white cabinets, laminate benchtops, multi-coloured splashback, porcelain splashback, panelled appliances, porcelain floors, a peninsula and beige floor.
 Western Cabinets

Photo of a large scandinavian l-shaped open plan kitchen in Perth with an undermount sink, flat-panel cabinets, white cabinets, quartz benchtops, beige splashback, porcelain splashback, black appliances, medium hardwood floors, with island, brown floor and white benchtop.

 Claire Moran Designs
A full kitchen redesign in Norwood Junction, taking a kitchen that previously lacked enough storage to create a stylish and functional space that my clients want to cook and spend time in.
The brief was to create a kitchen with dark tones and plenty of wood, and I designed this with black fenix and oak veneer doors, coupled with splashback and floor tiles for texture.
Here the layout was dramatically changed, adding in floor to ceiling cabinetry, open shelving, a breakfast cupboard and opening up the window by removing the sink and dishwasher that were previously here.
A great project to work on.
- Kitchen design: Claire Moran Designs
- Main contractor: MPRM Design & Build
- Kitchen: Holte Studio on IKEA carcasses
- Photograpy: Anna Yanovski

 Caroline McCredie
Caroline McCredie
Design ideas for a scandinavian single-wall eat-in kitchen in Sydney with grey splashback, stone tile splashback, stainless steel appliances, flat-panel cabinets, white cabinets and light hardwood floors.
Design ideas for a scandinavian single-wall eat-in kitchen in Sydney with grey splashback, stone tile splashback, stainless steel appliances, flat-panel cabinets, white cabinets and light hardwood floors.

 Hest
HestThis is an example of a mid-sized scandinavian l-shaped open plan kitchen in Other with a single-bowl sink, green cabinets, terrazzo benchtops, beige splashback, porcelain splashback, stainless steel appliances, medium hardwood floors, with island, brown floor and beige benchtop.

 StudioMadera s.l.
Inspiration for a large scandinavian l-shaped open plan kitchen in Madrid with a double-bowl sink, grey cabinets, quartz benchtops, grey splashback, porcelain splashback, black appliances, porcelain floors, with island, grey floor and white benchtop.
 User

UserPerfect mix of white and timber laminate cabinetry with a lovely waterfall end island bench.
Inspiration for a large scandinavian u-shaped kitchen in Melbourne with an undermount sink, recessed-panel cabinets, white cabinets, quartz benchtops, grey splashback, porcelain splashback, stainless steel appliances, medium hardwood floors, with island and white benchtop.
Inspiration for a large scandinavian u-shaped kitchen in Melbourne with an undermount sink, recessed-panel cabinets, white cabinets, quartz benchtops, grey splashback, porcelain splashback, stainless steel appliances, medium hardwood floors, with island and white benchtop.
 Ballingslöv Frölunda

Design ideas for a mid-sized scandinavian l-shaped eat-in kitchen in Gothenburg with a double-bowl sink, flat-panel cabinets, green cabinets, white splashback, light hardwood floors, marble benchtops and porcelain splashback.
 Lima Kitchens

The conversion of this kitchen diner and utility in to an open single room is just breathtaking and so surprising being a period, rural property.
The introduction of this Scandi style kitchen has been carried out so sympathetically. Balancing the contemporary handleless styligh with brilliant white doors and surfaces oak trims and features softens what could otherwise be a very stark space. This attention to detail does not stop here with all internals behind the white units carrying the oak through to the internal units.
The use of this classic green paint nods to the period of the property without jarring against the contemporary styling, transitioning between old and new beautifully.
 micro interior design
Photo of a large scandinavian galley separate kitchen in Other with an undermount sink, flat-panel cabinets, beige cabinets, tile benchtops, white splashback, porcelain splashback, stainless steel appliances, dark hardwood floors, a peninsula, brown floor and white benchtop.
 EJ Interior
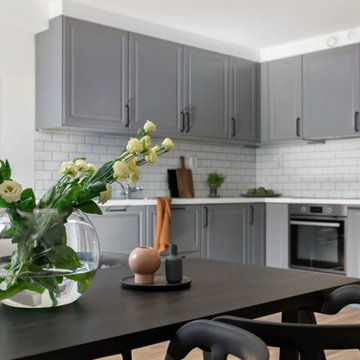
Photo of a small scandinavian l-shaped open plan kitchen in Stockholm with a double-bowl sink, beaded inset cabinets, grey cabinets, laminate benchtops, white splashback, porcelain splashback, panelled appliances, light hardwood floors, beige floor and white benchtop.
 Alvhem Mäkleri & Interiör

Design ideas for a small scandinavian l-shaped separate kitchen in Gothenburg with a single-bowl sink, flat-panel cabinets, white cabinets, laminate benchtops, white splashback, porcelain splashback, stainless steel appliances, ceramic floors and no island.
 Design Suite Kitchen Design
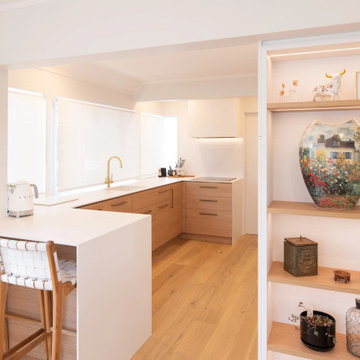
Scandinavian-Inspired Kitchen Design in Mount Maunganui
This Scandinavian-style kitchen is a beautiful blend of clean lines, soft textures, and smart design. It’s light, calm, and effortlessly stylish—exactly the kind of space that feels good to walk into every day.
At the heart of the design is the striking dual waterfall benchtop in matte white porcelain. It runs seamlessly from the floor to the benchtop and up the walls, encapsulating the integrated rangehood. This creates a sleek, sculptural look that keeps the space feeling open and minimal.
Warmth comes through in the textured timber cabinetry, perfectly balanced by smooth acrylic finishes that help keep the kitchen light and fresh. Thoughtful details like the brushed brass accents—seen in the knurled handleware, tapware, benchtop negative detail, and Smeg Dolce Stil Novo appliances—bring in just the right touch of luxury without going over the top. Even the granite sink has been chosen to match the benchtop for a smooth, uninterrupted finish.
Clever storage makes life easier, with features like a Blum inner-drawer pantry and a Vibo fly-box corner unit that keeps everything organised and accessible. The fridge, dishwasher, and extraction system are all fully integrated to maintain that clean, uncluttered look.
If you’re thinking about renovating or planning a new kitchen, I’d love to help. Whether it’s a full transformation or a smaller refresh, I’ll work with you to create a kitchen that’s both functional and beautiful—tailored to your space, your lifestyle, and your personal style.
 Toki Estudioa

This is an example of a large scandinavian galley eat-in kitchen in Other with an undermount sink, flat-panel cabinets, white cabinets, white splashback, porcelain splashback, panelled appliances, porcelain floors, with island, grey floor and white benchtop.
 Mon Concept Habitation

Ce projet de rénovation est sans doute un des plus beaux exemples prouvant qu’on peut allier fonctionnalité, simplicité et esthétisme. On appréciera la douce atmosphère de l’appartement grâce aux tons pastels qu’on retrouve dans la majorité des pièces. Notre coup de cœur : cette cuisine, d’un bleu élégant et original, nichée derrière une jolie verrière blanche.
 houseology

Compact, open‑plan kitchen‑diner with crisp white cabinets and a pale blue mosaic splashback. Open shelves soften the run of units, while a round tulip table and slim chairs create a comfortable dining spot without crowding the room. Layered rugs and a simple, neutral palette keep the small Dublin apartment bright, calm, and easy to live in.
 Projet Wabi-sabi

Une cuisine relookée en okoumé clair, béton ciré blanc, carrelage et plan de travail blancs, chaises Marcel Breuer, table Knoll, suspension chinée en osier
 JKE Design
The Blue Room
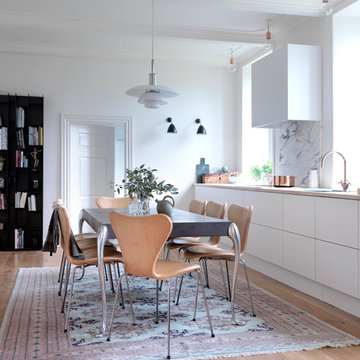
This is an example of a mid-sized scandinavian single-wall eat-in kitchen in Esbjerg with flat-panel cabinets, white cabinets, light hardwood floors, no island, wood benchtops, multi-coloured splashback and porcelain splashback.
This is an example of a mid-sized scandinavian single-wall eat-in kitchen in Esbjerg with flat-panel cabinets, white cabinets, light hardwood floors, no island, wood benchtops, multi-coloured splashback and porcelain splashback.
1