
Victorian Kitchen with White Cabinets Design Ideas
Refine by:
Budget
Sort by:Popular Today
1 - 20 of 121 photos
Item 1 of 5
 Busby Homes

Photo of a mid-sized victorian galley open plan kitchen in Melbourne with flat-panel cabinets, white cabinets, medium hardwood floors, with island, brown floor, white benchtop, an undermount sink, blue splashback, glass sheet splashback and stainless steel appliances.
 Ola Jachymiak Studio

Notting Hill is one of the most charming and stylish districts in London. This apartment is situated at Hereford Road, on a 19th century building, where Guglielmo Marconi (the pioneer of wireless communication) lived for a year; now the home of my clients, a french couple.
The owners desire was to celebrate the building's past while also reflecting their own french aesthetic, so we recreated victorian moldings, cornices and rosettes. We also found an iron fireplace, inspired by the 19th century era, which we placed in the living room, to bring that cozy feeling without loosing the minimalistic vibe. We installed customized cement tiles in the bathroom and the Burlington London sanitaires, combining both french and british aesthetic.
We decided to mix the traditional style with modern white bespoke furniture. All the apartment is in bright colors, with the exception of a few details, such as the fireplace and the kitchen splash back: bold accents to compose together with the neutral colors of the space.
We have found the best layout for this small space by creating light transition between the pieces. First axis runs from the entrance door to the kitchen window, while the second leads from the window in the living area to the window in the bedroom. Thanks to this alignment, the spatial arrangement is much brighter and vaster, while natural light comes to every room in the apartment at any time of the day.
Ola Jachymiak Studio
 Chalkhouse Kitchens
felix page

Design ideas for a victorian single-wall open plan kitchen in Cardiff with an undermount sink, shaker cabinets, white cabinets, quartzite benchtops, coloured appliances and with island.
Design ideas for a victorian single-wall open plan kitchen in Cardiff with an undermount sink, shaker cabinets, white cabinets, quartzite benchtops, coloured appliances and with island.
 Bayside Bathroom & Kitchen Centre
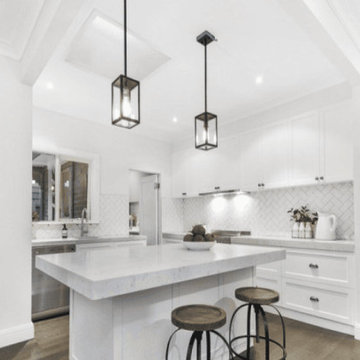
Inspiration for a small victorian galley open plan kitchen in Melbourne with an undermount sink, shaker cabinets, white cabinets, quartz benchtops, white splashback, subway tile splashback, stainless steel appliances, medium hardwood floors, with island, brown floor and grey benchtop.
 Anderson Homes Pty Ltd

This is an example of a mid-sized victorian l-shaped open plan kitchen in Melbourne with an undermount sink, glass-front cabinets, white cabinets, marble benchtops, multi-coloured splashback, marble splashback, white appliances, light hardwood floors, multiple islands, brown floor, multi-coloured benchtop and recessed.
 Danny Broe Architect
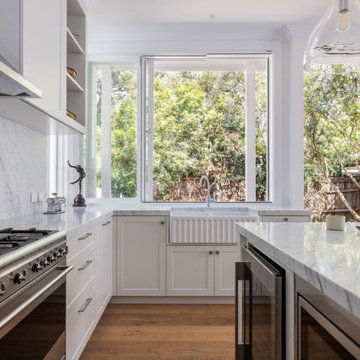
Photo of a mid-sized victorian galley open plan kitchen in Sydney with a farmhouse sink, shaker cabinets, white cabinets, marble benchtops, white splashback, marble splashback, stainless steel appliances, medium hardwood floors, with island, beige floor, white benchtop and recessed.
 ID Home Constructions Pty Ltd

Design ideas for an expansive victorian galley open plan kitchen in Melbourne with a drop-in sink, shaker cabinets, white cabinets, quartz benchtops, white splashback, glass sheet splashback, stainless steel appliances, concrete floors, with island, grey floor and white benchtop.
 Trendsetter Homes

Design ideas for a mid-sized victorian galley open plan kitchen in Perth with a double-bowl sink, shaker cabinets, white cabinets, limestone benchtops, white splashback, subway tile splashback and with island.
 Simpson & Voyle

The dining area is designed for both elegance and functionality. The marble-topped table and vintage chairs offer a classic touch, while the bespoke shelving displays exquisite crockery. The nook is intentionally positioned to enjoy views of the garden, blending indoor luxury with outdoor serenity.
 ZIMMEREI LTD

Full kitchen Refurbishment
Kitchen units installation
Laminate worktop installation
Electrical installation 1-st and 2-nd Fix
Plumbing Installation 1-st and 2-nd Fix
Appliances installation
Certifications
 User

UserA rear extension project for a client's home in Surbiton saw several old buildings demolished to create a bright & spacious open-plan kitchen, cloakroom & study; including re-wiring/re-plastering, new kitchen & cloakroom & garden design/renovation.
 Paul Di Stefano Design
www.pauldistefanodesign.com
Design ideas for a large victorian galley open plan kitchen in Geelong with an undermount sink, recessed-panel cabinets, white cabinets, marble benchtops, window splashback, stainless steel appliances, medium hardwood floors and with island.
Design ideas for a large victorian galley open plan kitchen in Geelong with an undermount sink, recessed-panel cabinets, white cabinets, marble benchtops, window splashback, stainless steel appliances, medium hardwood floors and with island.
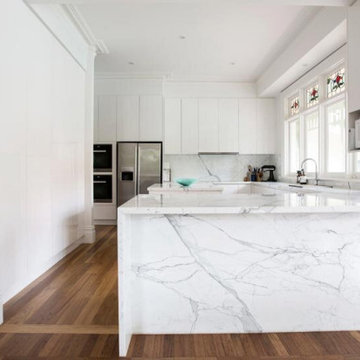 Anderson Homes Pty Ltd
This is an example of a mid-sized victorian open plan kitchen in Melbourne with an undermount sink, glass-front cabinets, white cabinets, marble benchtops, multi-coloured splashback, marble splashback, stainless steel appliances, light hardwood floors, multiple islands, brown floor, multi-coloured benchtop and recessed.

 Andrew Cassell
Large victorian u-shaped kitchen pantry in Sydney with an undermount sink, shaker cabinets, white cabinets, quartz benchtops, white splashback, cement tile splashback, stainless steel appliances, light hardwood floors, with island and white benchtop.
 Bayside Bathroom & Kitchen Centre
This is an example of a small victorian galley open plan kitchen in Melbourne with an undermount sink, shaker cabinets, white cabinets, quartz benchtops, white splashback, subway tile splashback, stainless steel appliances, medium hardwood floors, with island, brown floor and grey benchtop.
 Trendsetter Homes
Design ideas for a mid-sized victorian galley open plan kitchen in Perth with shaker cabinets, white cabinets, white splashback, subway tile splashback, with island and limestone benchtops.
 Rénovation ML

Design ideas for a victorian single-wall open plan kitchen in Paris with white cabinets, grey splashback, stainless steel appliances, grey floor and grey benchtop.
 POC+P architects

New kitchen joinery in polyurethane finished shaker style cupboards, on engineered floor
POC+P architects
Small victorian u-shaped open plan kitchen in Sydney with an undermount sink, shaker cabinets, white cabinets, quartz benchtops, white splashback, stone slab splashback, black appliances, light hardwood floors, a peninsula and brown floor.
Small victorian u-shaped open plan kitchen in Sydney with an undermount sink, shaker cabinets, white cabinets, quartz benchtops, white splashback, stone slab splashback, black appliances, light hardwood floors, a peninsula and brown floor.
 User

UserA rear extension project for a client's home in Surbiton saw several old buildings demolished to create a bright & spacious open-plan kitchen, cloakroom & study; including re-wiring/re-plastering, new kitchen & cloakroom & garden design/renovation.
 Clement Windows Group Ltd

Beautiful feature window in The Sanctuary, Battersea. The bespoke demands of the project required two steel window ranges, sometimes within the same aperture, to achieve the exact look required. Both W20 and EB24 were fitted to create the beautiful shaped windows which include club heads. Photos by Silver Cloud Photography
1