
Midcentury Kitchen with White Cabinets Design Ideas
Refine by:
Budget
Sort by:Popular Today
1 - 20 of 217 photos
Item 1 of 5

 Green Sheep Collective
‘Oh What A Ceiling!’ ingeniously transformed a tired mid-century brick veneer house into a suburban oasis for a multigenerational family. Our clients, Gabby and Peter, came to us with a desire to reimagine their ageing home such that it could better cater to their modern lifestyles, accommodate those of their adult children and grandchildren, and provide a more intimate and meaningful connection with their garden. The renovation would reinvigorate their home and allow them to re-engage with their passions for cooking and sewing, and explore their skills in the garden and workshop.

 Imperfect Interiors
The front door of the flat opens directly into the kitchen and dining area, so we included storage in the hallway for coats and somewhere to put a bag and shoes. As all of the rooms are visible from the living room, we included a display area to shield the bed and give privacy, as well as somewhere to store and display personal items and books. The kitchen was created using Ikea carcasses and bespoke door fronts, and we sourced matt black handles to match the matt black hardware used throughout. The white oiled oak floor & Carl Hansen Wegner chairs contrast with the original Georgian fire surround and skirting boards.

 Marion Alberge
Au pied du métro Saint-Placide, ce spacieux appartement haussmannien abrite un jeune couple qui aime les belles choses.
J’ai choisi de garder les moulures et les principaux murs blancs, pour mettre des touches de bleu et de vert sapin, qui apporte de la profondeur à certains endroits de l’appartement.
La cuisine ouverte sur le salon, en marbre de Carrare blanc, accueille un ilot qui permet de travailler, cuisiner tout en profitant de la lumière naturelle.
Des touches de laiton viennent souligner quelques détails, et des meubles vintage apporter un côté stylisé, comme le buffet recyclé en meuble vasque dans la salle de bains au total look New-York rétro.

 Collaroy Kitchen Centre
Inspiration for a large midcentury l-shaped open plan kitchen in Sydney with flat-panel cabinets, white cabinets, granite benchtops, white splashback, cement tiles, with island, white floor and black benchtop.
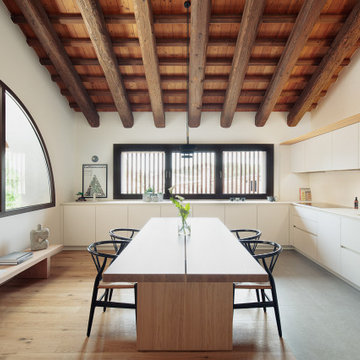
 Didonè Comacchio Architects
Mid-sized midcentury l-shaped open plan kitchen in Venice with an undermount sink, flat-panel cabinets, white cabinets, solid surface benchtops, white splashback, black appliances, light hardwood floors, no island, brown floor, white benchtop and exposed beam.
 Emilie Melin architecte DPLG

Inspiration for a small midcentury single-wall open plan kitchen in Paris with an undermount sink, flat-panel cabinets, white cabinets, terrazzo benchtops, black splashback, ceramic splashback, panelled appliances, cement tiles, no island, white floor and multi-coloured benchtop.
 Wood & Wire

Wood & Wire - Oak veneer and white laminate, handleless plywood kitchen. Aqua and Pink highlights.
Large midcentury u-shaped open plan kitchen in Manchester with flat-panel cabinets, white cabinets, solid surface benchtops, blue splashback, glass sheet splashback, stainless steel appliances, no island and white benchtop.
Large midcentury u-shaped open plan kitchen in Manchester with flat-panel cabinets, white cabinets, solid surface benchtops, blue splashback, glass sheet splashback, stainless steel appliances, no island and white benchtop.
 Charlotte Poumailloux
42m2, Paris 20e
-

Démolition complète de l'existant. Nous avons réalisé de nouveaux volumes intégrant une chambre, un salon, une cuisine et un bureau distincts.
L'objectif premier était d'apporter de la lumière à cet appartement qui était très vieillot sans lumière directe.
 Cuisinella Paris 11 République
Cuisinella Paris 11
Référence Cuisinella : Light Jet Blanc Brillant
Caisson : Chene Honey
Poignée intégrée : Jet
Plan de travail : Chene Honey & blanc brillant
Crédit photo : Agence Meero
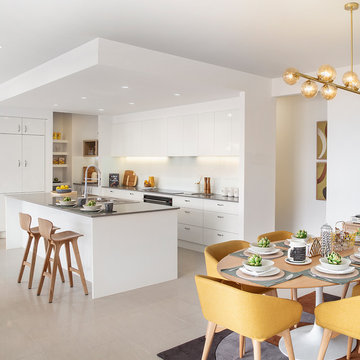
 McDonald Jones Homes
The Gourmet Kitchen lives at the heart of the home, overlooking the Family/Living to one side, the Dining and Home Theatre to the other, and the Alfresco in front of the stylish island bench.

 Kelder Architects
Angus Martin
Midcentury galley open plan kitchen in Brisbane with a single-bowl sink, flat-panel cabinets, white cabinets, window splashback, concrete floors, with island, grey floor and grey benchtop.
Midcentury galley open plan kitchen in Brisbane with a single-bowl sink, flat-panel cabinets, white cabinets, window splashback, concrete floors, with island, grey floor and grey benchtop.

 Light House Architecture & Science
Photo of a small midcentury galley open plan kitchen in Canberra - Queanbeyan with a single-bowl sink, flat-panel cabinets, white cabinets, wood benchtops, multi-coloured splashback, ceramic splashback, stainless steel appliances, with island and exposed beam.
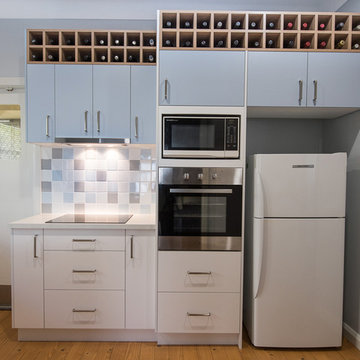
 St James Whitting
A modest budget renovation to a post-war house in Sydney's Caringbah. For this project we used Laminex for all joinery achieving a fabulous result for space planning, storage and colour. Clients are purchasing a new refrigerator to complete the fridge space. Johnson Tiles in three colourways were employed in the kitchen and bathroom. These colours reference the client's Fathers cast-iron bath, which held sentimental value and which was re-used in the bathroom. Additional re-use materials include the bathroom mirror and cabinet built by the owner's Father and the dressing table. A new wardrobe was constructed from Laminex laminate, which references the style of the original bedroom joinery.
This budget project was completed white the clients went on an overseas cruise and they were delighted with the results upon their return.
VixPix Photography
 reimagined habitat

Inspiration for a mid-sized midcentury galley open plan kitchen in Canberra - Queanbeyan with a double-bowl sink, white cabinets, marble benchtops, multi-coloured splashback, marble splashback, stainless steel appliances, with island, beige floor and multi-coloured benchtop.
 Degabriele Kitchens
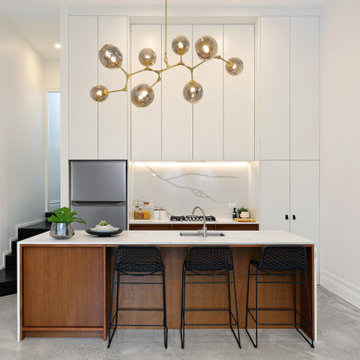
Degabriele Kitchens was chosen by designers Noela Coffey and Carla Barton to build the beautiful kitchen in their Leichhardt semi renovation and features in their realestateaustralia.com.au web series 'Mother Flipper'
The kitchen needed to wow prospective buyers and features unique custom stained timber veneer drawers and doors, paired with satin polyurethane doors up to an eye-watering 4 metre high ceiling
 BBH Projects Pty Ltd

Inspiration for a mid-sized midcentury galley open plan kitchen in Brisbane with a drop-in sink, flat-panel cabinets, white cabinets, marble benchtops, ceramic floors, no island, white floor and white benchtop.
 Collaroy Kitchen Centre

Design ideas for a large midcentury l-shaped open plan kitchen in Sydney with flat-panel cabinets, white cabinets, granite benchtops, white splashback, cement tiles, with island, white floor and black benchtop.
 Sebastien Markoc LLC
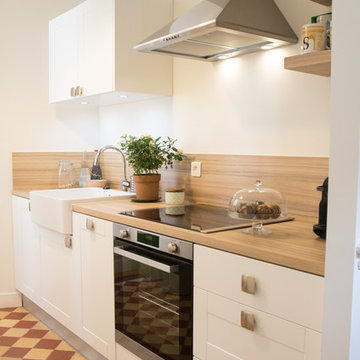
Inspiration for a midcentury single-wall open plan kitchen in Los Angeles with beaded inset cabinets, white cabinets, wood benchtops and panelled appliances.
 Pierre Lehérissé Architecte d'intérieur

Design ideas for a mid-sized midcentury l-shaped open plan kitchen in Rennes with an undermount sink, flat-panel cabinets, white cabinets, wood benchtops, white splashback, window splashback, stainless steel appliances, concrete floors, with island, beige floor and brown benchtop.
 Plan It Green
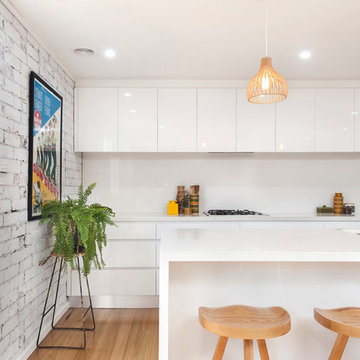
Exposed brick is whitewashed to highlight its texture and offer a contrast to the clean lines of the modern kitchen cabinetry.
Wooden floors bring warmth to help create a vibrant hub to a small home.
Claudine Thornton - 4 Corner Photos
1