
Victorian Kitchen with Beige Splashback Design Ideas
Refine by:
Budget
Sort by:Popular Today
1 - 18 of 18 photos
Item 1 of 5
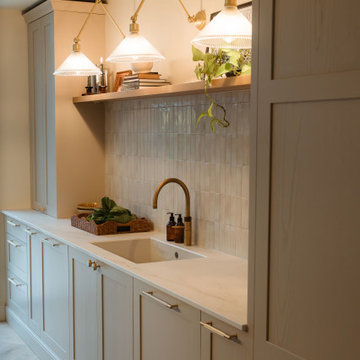
 Clarke-Bishop Interiors
Inspiration for a mid-sized victorian l-shaped open plan kitchen in Other with shaker cabinets, beige cabinets, quartzite benchtops, beige splashback, porcelain splashback, medium hardwood floors, with island and white benchtop.

 Builders Team
Beautiful open plan Rear Extension showcasing kitchen, dining, and living room areas.
Design ideas for a mid-sized victorian l-shaped open plan kitchen in London with with island, beaded inset cabinets, turquoise cabinets, quartz benchtops, beige splashback, ceramic splashback, black appliances, light hardwood floors, brown floor and multi-coloured benchtop.
Design ideas for a mid-sized victorian l-shaped open plan kitchen in London with with island, beaded inset cabinets, turquoise cabinets, quartz benchtops, beige splashback, ceramic splashback, black appliances, light hardwood floors, brown floor and multi-coloured benchtop.
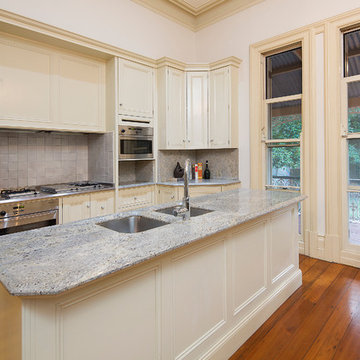
 Showhomes with Tracey McLeod
Caco Photography
Photo of a mid-sized victorian galley kitchen pantry in Gold Coast - Tweed with an undermount sink, recessed-panel cabinets, marble benchtops, beige splashback, ceramic splashback, stainless steel appliances, medium hardwood floors, with island and beige cabinets.
Photo of a mid-sized victorian galley kitchen pantry in Gold Coast - Tweed with an undermount sink, recessed-panel cabinets, marble benchtops, beige splashback, ceramic splashback, stainless steel appliances, medium hardwood floors, with island and beige cabinets.
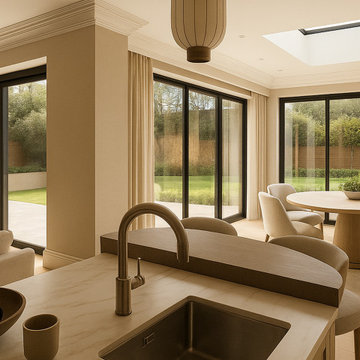
 Orbvision
A refined open-plan kitchen and living area designed with a calm, contemporary palette and warm natural finishes. The kitchen features sleek full-height cabinetry, a marble-effect splashback, slim worktops, and a fluted island front that adds texture and craftsmanship to the space.
Elegant pendant lighting creates a soft focal point above the island, while the adjoining lounge area brings comfort through generous cream sofas, layered neutral fabrics, and light timber furniture. The result is a sophisticated yet relaxed family space, ideal for everyday living, entertaining, and seamless open-plan connection.
 Wacila HAMDANI
Rénovation partielle d’un appartement à Lyon 9
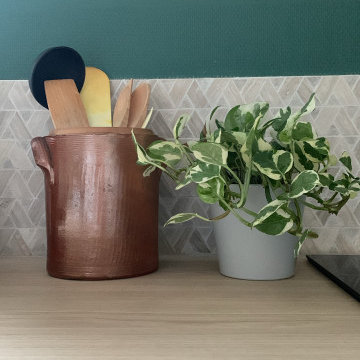
Notre cliente a fait appel à nos services pour réorganiser sa cuisine, initialement en style cuisine anglaise, et l’implanter en linéaire de 2 mètres. Nous avons opté pour des façades grises, un plan de travail en chêne clair, et une crédence en travertin découpé avec des motifs géométriques. Pour le mur, un vert forêt a été proposé, agréablement validé par la cliente.
Le carrelage en tomette a été remplacé par un parquet en chêne clair, assorti au plan de travail, et nous avons ajouté un tapis en carreaux de ciment vert au sol pour rappeler la peinture murale. Des étagères en bois ont été installées à la place des meubles hauts, conformément au souhait de la cliente d'une cuisine ouverte sur le séjour.
Nous avons également repensé l’entrée avec des meubles de rangement en façades grises pour y intégrer un espace pour les chaussures et une assise, tout en dissimulant le réfrigérateur dans un caisson fermé. Le résultat a largement dépassé les attentes de notre cliente, et nous sommes ravis d'avoir relevé ce défi, en harmonisant styles, couleurs et matériaux.
 Inhabitat Design Studios Limited

When our client first started working with us,
they were flexible and open, there was no clear
budget, extent of works, priorities or clear
brief. All they knew was that for the 17 years
they had lived in the house nothing
had been changed. Even the previous owners’
curtains were still up in the lounge!
We were excited to be able to guide our clients
through the journey, which started with a
strategy ‘blue sky thinking’ meeting. Little by
little we narrowed the requirements. When the
semi-retired couple welcomed their first grandchild,
the #1 priority was to rework every room
facing the garden to create flow and views for
family time. The style, the budget, the process
was all taken care off in due course. However,
the main contribution from us as architects
was to set the foundational strategy to create
the spaces, they most desired.
 Clarke-Bishop Interiors
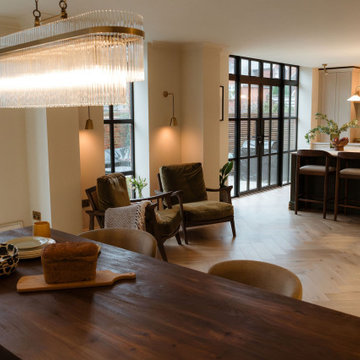
Mid-sized victorian l-shaped open plan kitchen in Other with shaker cabinets, beige cabinets, quartzite benchtops, beige splashback, porcelain splashback, black appliances, with island and white benchtop.
 Clarke-Bishop Interiors
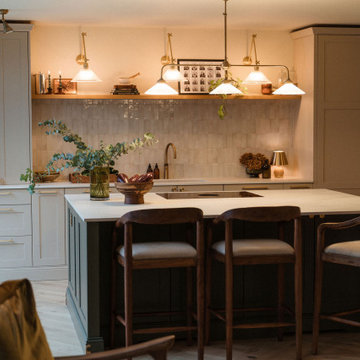
Design ideas for a mid-sized victorian l-shaped open plan kitchen in Other with a drop-in sink, shaker cabinets, beige cabinets, quartzite benchtops, beige splashback, porcelain splashback, black appliances, medium hardwood floors, with island and white benchtop.
 Clarke-Bishop Interiors
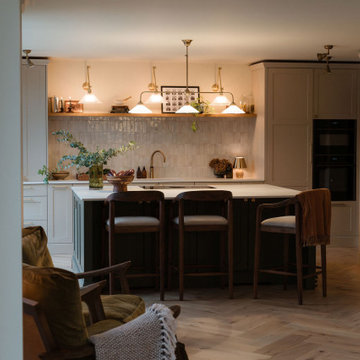
Photo of a mid-sized victorian l-shaped open plan kitchen in Other with shaker cabinets, beige cabinets, quartzite benchtops, beige splashback, porcelain splashback, black appliances, with island and white benchtop.
 Clarke-Bishop Interiors
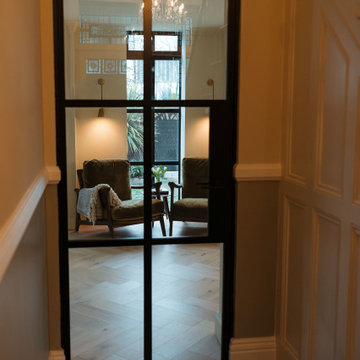
This is an example of a mid-sized victorian l-shaped open plan kitchen in Other with shaker cabinets, beige cabinets, quartzite benchtops, beige splashback, porcelain splashback, black appliances, with island and white benchtop.
 Clarke-Bishop Interiors
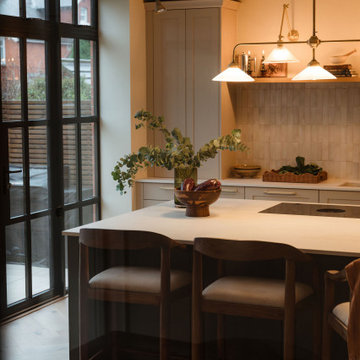
Inspiration for a mid-sized victorian l-shaped open plan kitchen in Other with shaker cabinets, quartzite benchtops, beige splashback, porcelain splashback, with island and white benchtop.
 Clarke-Bishop Interiors
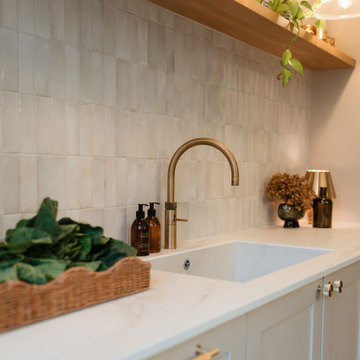
Mid-sized victorian l-shaped open plan kitchen in Other with shaker cabinets, beige cabinets, quartzite benchtops, beige splashback, porcelain splashback, medium hardwood floors, with island and white benchtop.
 Clarke-Bishop Interiors
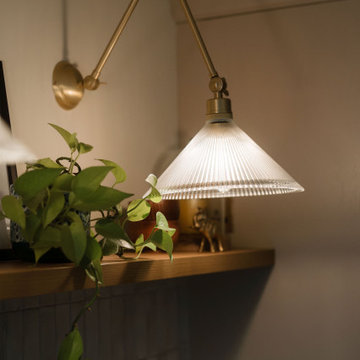
Photo of a mid-sized victorian l-shaped open plan kitchen in Other with shaker cabinets, beige cabinets, quartzite benchtops, beige splashback, porcelain splashback, medium hardwood floors, with island and white benchtop.
 Orbvision
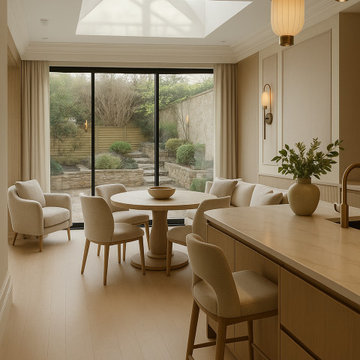
A refined open-plan kitchen and living area designed with a calm, contemporary palette and warm natural finishes. The kitchen features sleek full-height cabinetry, a marble-effect splashback, slim worktops, and a fluted island front that adds texture and craftsmanship to the space.
Elegant pendant lighting creates a soft focal point above the island, while the adjoining lounge area brings comfort through generous cream sofas, layered neutral fabrics, and light timber furniture. The result is a sophisticated yet relaxed family space, ideal for everyday living, entertaining, and seamless open-plan connection.
 Orbvision
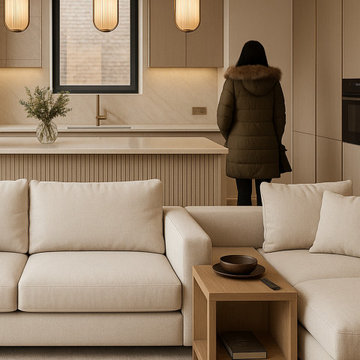
A refined open-plan kitchen and living area designed with a calm, contemporary palette and warm natural finishes. The kitchen features sleek full-height cabinetry, a marble-effect splashback, slim worktops, and a fluted island front that adds texture and craftsmanship to the space.
Elegant pendant lighting creates a soft focal point above the island, while the adjoining lounge area brings comfort through generous cream sofas, layered neutral fabrics, and light timber furniture. The result is a sophisticated yet relaxed family space, ideal for everyday living, entertaining, and seamless open-plan connection.
 Orbvision
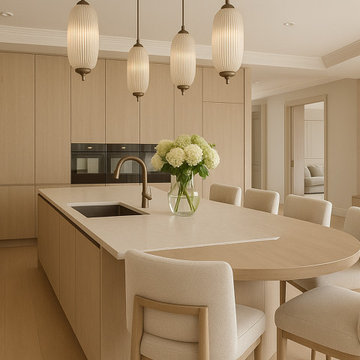
A refined open-plan kitchen and living area designed with a calm, contemporary palette and warm natural finishes. The kitchen features sleek full-height cabinetry, a marble-effect splashback, slim worktops, and a fluted island front that adds texture and craftsmanship to the space.
Elegant pendant lighting creates a soft focal point above the island, while the adjoining lounge area brings comfort through generous cream sofas, layered neutral fabrics, and light timber furniture. The result is a sophisticated yet relaxed family space, ideal for everyday living, entertaining, and seamless open-plan connection.
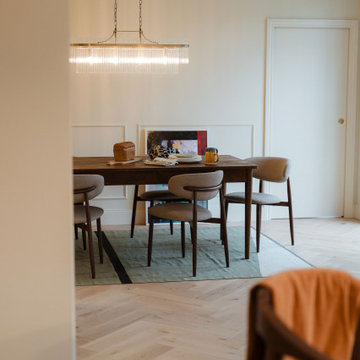 Clarke-Bishop Interiors
Design ideas for a mid-sized victorian l-shaped open plan kitchen in Other with shaker cabinets, beige cabinets, quartzite benchtops, beige splashback, porcelain splashback, black appliances, with island and white benchtop.
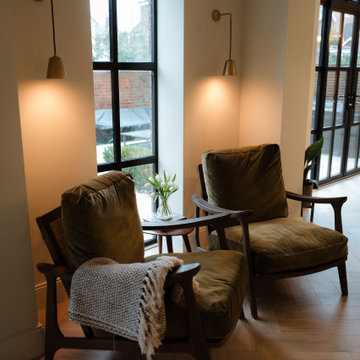 Clarke-Bishop Interiors
Mid-sized victorian l-shaped open plan kitchen in Other with shaker cabinets, beige cabinets, quartzite benchtops, beige splashback, porcelain splashback, black appliances, with island and white benchtop.
1