
Contemporary Kitchen with Beige Splashback Design Ideas
Refine by:
Budget
Sort by:Popular Today
1 - 20 of 2,131 photos
Item 1 of 5
 Rocco Revolution

This is an example of a large contemporary l-shaped open plan kitchen in Sydney with with island, an undermount sink, flat-panel cabinets, white cabinets, beige splashback, grey floor and beige benchtop.

 Northern Beaches Kitchens and Bathrooms
Large contemporary l-shaped open plan kitchen in Sydney with an undermount sink, shaker cabinets, quartzite benchtops, stone slab splashback, with island, brown floor, vaulted, white cabinets, beige splashback, stainless steel appliances, dark hardwood floors and beige benchtop.

Design ideas for a contemporary galley open plan kitchen in Sydney with flat-panel cabinets, beige cabinets, beige splashback, stone slab splashback, panelled appliances, light hardwood floors, with island, beige floor, beige benchtop, vaulted and marble benchtops.
 Charles Maccora Design
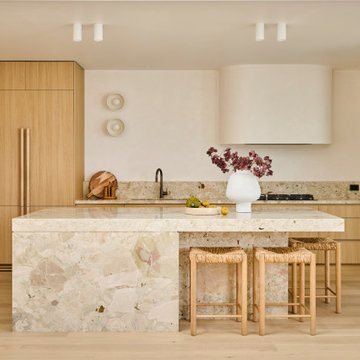
Inspiration for a mid-sized contemporary l-shaped open plan kitchen in Geelong with an undermount sink, flat-panel cabinets, light wood cabinets, marble benchtops, light hardwood floors, with island, beige splashback, stone slab splashback, panelled appliances, beige floor and beige benchtop.
 Kasia Barrie Design
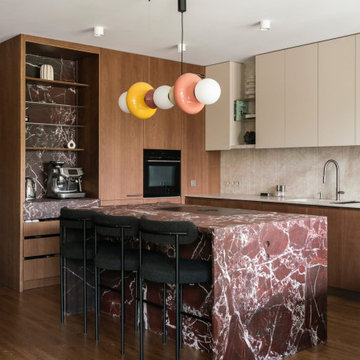
This kitchen embodies a warm contemporary luxury aesthetic, blending minimalist European design with rich natural materials and a sophisticated neutral palette. The base cabinetry is finished in a deep walnut veneer with warm tobacco undertones, creating depth and contrast against the soft mushroom-beige wall units above. A light stone worktop and matching full-height splashback in a travertine or limestone-inspired porcelain introduce subtle texture and warmth, while the dramatic dark marble island with bold white veining acts as a striking focal point within the space.
The design is intentionally clean and architectural, featuring handleless cabinetry, integrated appliances, and uninterrupted horizontal lines that enhance the sense of calm and simplicity. Brushed stainless steel or brushed nickel tapware complements the natural materials without drawing attention away from the overall composition. The flooring appears to be a medium-toned smoked oak, adding further warmth and continuity throughout the room.
The lighting scheme would typically consist of recessed ceiling downlights paired with concealed LED task lighting beneath the wall units, all specified in a warm white temperature of 2700K–3000K to enhance the natural tones of the timber and stone. Decorative styling is kept minimal, with carefully selected sculptural accessories and open shelving adding visual interest without cluttering the space.
Overall, the project achieves a timeless and understated luxury, balancing dark walnut, warm stone, soft neutrals and refined detailing to create a kitchen that feels elegant, welcoming and effortlessly modern.
 De fond en comble

Mid-sized contemporary single-wall open plan kitchen in Lyon with a single-bowl sink, flat-panel cabinets, white cabinets, wood benchtops, beige splashback, timber splashback, white appliances, terra-cotta floors, with island, beige floor and beige benchtop.
 Verto Kitchens
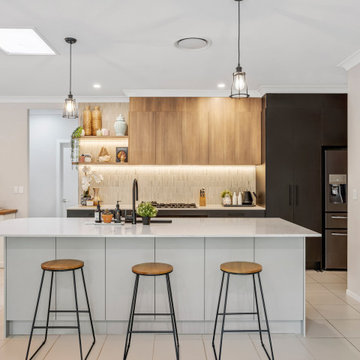
This stunning contemporary kitchen combines sleek design with functional elegance. Featuring clean lines, a neutral colour palette, and a blend of wood tones with matte black accents, it offers a modern yet warm ambience. The spacious island with quartz benchtops and pendant lighting creates a perfect gathering spot, while integrated appliances and open shelving add both style and practicality. Ideal for those who love a minimalist, sophisticated, beautiful, and highly functional kitchen.
 Aezu Studio

Mid-sized contemporary galley open plan kitchen in Paris with dark wood cabinets, beige splashback, black appliances, dark hardwood floors, no island and beige benchtop.
 Boldfort

Inspiration for a contemporary galley open plan kitchen in London with glass-front cabinets, brown cabinets, beige splashback, dark hardwood floors, with island and brown floor.

 Let's Revamp - Property Styling and Decorating
Placing some accessories on the benchtops draws the eye to the back of the kitchen. The beautiful bar chairs also adds additional seating space in this small apartment.
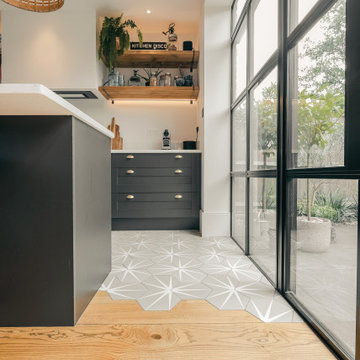
 Key Building Works Ltd
Photo of a contemporary open plan kitchen in London with quartzite benchtops, beige splashback, glass sheet splashback, with island and beige benchtop.
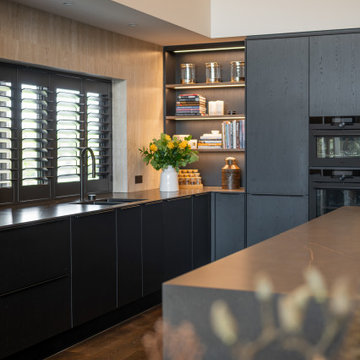
 Palazzo Kitchens Christchurch
This beautifully crafted Palazzo Kitchen is a perfect blend of sleek modern finishes and warm natural textures. From the expansive island to the seamless cabinetry and soft ambient lighting, every detail is designed for effortless living and timeless style.
? Palazzo's textured Nero Oak cabinetry
? X-Tone's stunning Calatorao Porcelain
? Architectural lighting
? Premium appliance integration
Proudly designed and supplied by Palazzo Kitchens Christchurch for our lovely repeat clients, we are so proud of our designer Sarah for another stunning end result.
Check out the photos for the matching laundry, bathrooms, dressing, wardrobes and bookcases.

 Anne Chemineau - Decor Interieur
This is an example of a mid-sized contemporary l-shaped open plan kitchen in Paris with a drop-in sink, beaded inset cabinets, green cabinets, wood benchtops, beige splashback, terra-cotta splashback, panelled appliances, light hardwood floors, with island, brown floor and brown benchtop.
 Roundhouse

Roundhouse Urbo and Metro random walnut veneer kitchen with granite worksurfaces. Led light strips by Mr Resistor in warm white.
Photo of a large contemporary open plan kitchen in London with flat-panel cabinets, medium wood cabinets, granite benchtops, with island, an undermount sink, beige splashback and stainless steel appliances.
Photo of a large contemporary open plan kitchen in London with flat-panel cabinets, medium wood cabinets, granite benchtops, with island, an undermount sink, beige splashback and stainless steel appliances.
 KAST DESIGN

Photo of a mid-sized contemporary single-wall open plan kitchen in Paris with open cabinets, laminate benchtops, beige splashback, panelled appliances, cement tiles, with island, white floor and beige benchtop.
 Bucks and Spurs Stockholm
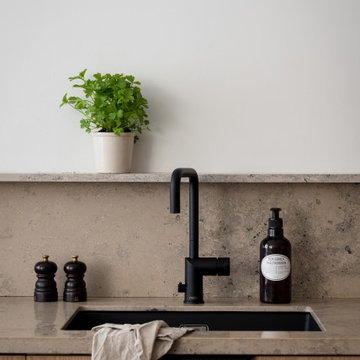
Ny lucka - livfulla FLAT OAK till IKEA stommar.
Vår nya designserie FLAT, som vi tagit fram i samarbete med livsstils influencern Elin Skoglund, är en elegant slät lucka i ek. Luckor och fronter har ett slätt fanér i olika bredder och skapar på så sätt ett levande uttryck.
Luckorna är anpassade till IKEAs köks- och garderobstommar. Varje kök och garderob får med de här luckorna sitt unika utseende. Ett vackert trähantverk
i ek som blir hållbara lösningar med mycket känsla och värme hemma hos dig till ett mycket bra pris.
New front - vibrant FLAT OAK for IKEA bases.
Our new FLAT design series, which we have developed in collaboration with the lifestyle influencer Elin Skoglund, is an elegant smooth front in oak. Doors and fronts have a smooth veneer in different widths, thus creating a vivid expression.
The doors are adapted to IKEA's kitchen and wardrobe bases. Every kitchen and wardrobe with these doors get their unique look. A beautiful wooden craft in oak that becomes sustainable solutions with a lot of feeling and warmth at your home at a very good price.
 Armoires Cordeau
Cedric Leclerc
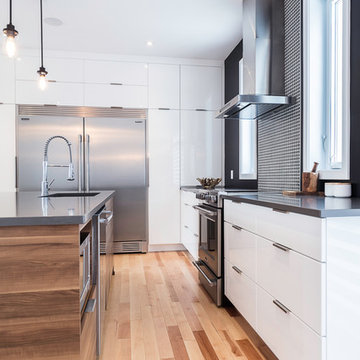
Inspiration for a mid-sized contemporary l-shaped open plan kitchen in Montreal with an undermount sink, flat-panel cabinets, white cabinets, quartzite benchtops, beige splashback, timber splashback, stainless steel appliances, light hardwood floors, with island and beige floor.
Inspiration for a mid-sized contemporary l-shaped open plan kitchen in Montreal with an undermount sink, flat-panel cabinets, white cabinets, quartzite benchtops, beige splashback, timber splashback, stainless steel appliances, light hardwood floors, with island and beige floor.
 Studio Caroline Burget
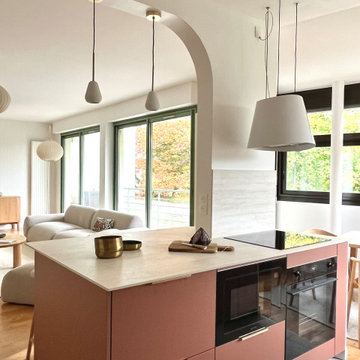
Rénovation d'une cuisine pour la rendre plus lumineuse, fonctionnelle tout en étant très esthétique. L'électroménager, plaques de cuisson, hotte suspendues et fours sont cachés par le pilier et sont tournés vers la cuisine. On ne voit donc rien côté salon.
 blackStones

Design ideas for a large contemporary single-wall open plan kitchen in Paris with an undermount sink, flat-panel cabinets, medium wood cabinets, quartz benchtops, beige splashback, engineered quartz splashback, black appliances, ceramic floors, with island, black floor and beige benchtop.
 Conscious Design

Küche mit Insel.
Der offene Kochbereich ist einladend, zeitlos und komfortabel gestaltet, passt sich harmonisch der restlichen Wohnung an und bietet hinter den Fronten jede Menge Stauraum. Hier trifft Taupe auf helles Holz. Zum zentralen Element wird die Kücheninsel mit integriertem Esstisch. So entsteht nicht nur ausreichend Arbeitsfläche, sondern darüber auch die Möglichkeit, gemütlich beisammenzusitzen.
1