
Eclectic Kitchen with a Single-bowl Sink Design Ideas
Refine by:
Budget
Sort by:Popular Today
1 - 20 of 141 photos
Item 1 of 5
 FIDELITY Builders and Design
Candy
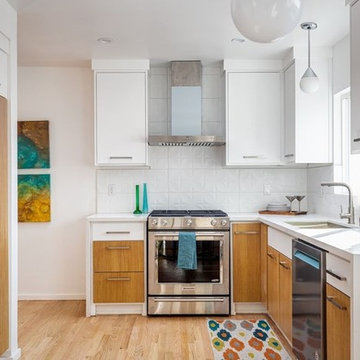
Photo of a small eclectic galley eat-in kitchen in Los Angeles with a single-bowl sink, flat-panel cabinets, light wood cabinets, quartzite benchtops, white splashback, glass tile splashback, stainless steel appliances, light hardwood floors, no island, brown floor and white benchtop.
Photo of a small eclectic galley eat-in kitchen in Los Angeles with a single-bowl sink, flat-panel cabinets, light wood cabinets, quartzite benchtops, white splashback, glass tile splashback, stainless steel appliances, light hardwood floors, no island, brown floor and white benchtop.
 QUALIRENOVATION by Qualiconcept

Dans la cuisine, mobiliers ancien et contemporain se marient à la perfection. Au-dessus de la table en bois agrémentée de chaises colorées, une suspension en papier de style origami apporte une touche poétique à cette cuisine contemporaine, dotée de meubles en aluminium ainsi que d’un plan de travail et d’une crédence en stratifié imitant l’ardoise.
Meuble de cuisine Grevsta : Ikea ; Plan de travail Luna : Leroy Merlin ; Crédence référence 69167105 : Leroy Merlin
 Shop GoodMood
Camilo Torres
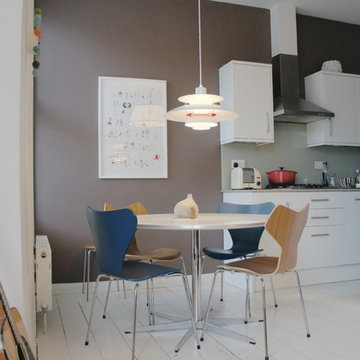
Small eclectic galley eat-in kitchen in London with a single-bowl sink, flat-panel cabinets, white cabinets, stainless steel appliances, light hardwood floors and no island.
Small eclectic galley eat-in kitchen in London with a single-bowl sink, flat-panel cabinets, white cabinets, stainless steel appliances, light hardwood floors and no island.
 HAPPYNEST
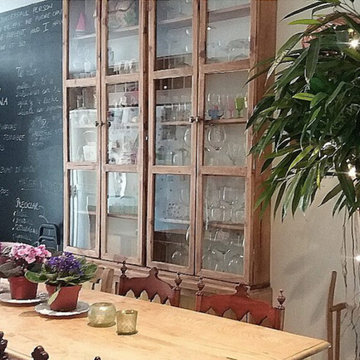
Mid-sized eclectic eat-in kitchen in Madrid with a single-bowl sink, recessed-panel cabinets, medium wood cabinets, quartz benchtops, white splashback, panelled appliances, ceramic floors, a peninsula, green floor and white benchtop.

Inspiration for an eclectic u-shaped eat-in kitchen in Sydney with a single-bowl sink, shaker cabinets, white cabinets, grey splashback, black appliances, with island and grey floor.
 Caroline Couzens Design Ltd

Design ideas for a mid-sized eclectic eat-in kitchen in London with a single-bowl sink, flat-panel cabinets, grey cabinets, laminate benchtops, multi-coloured splashback, glass tile splashback, coloured appliances, dark hardwood floors, with island, brown floor and multi-coloured benchtop.
 BRADSHAW DESIGNS LLC

Casual comfortable family kitchen is the heart of this home! Organization is the name of the game in this fast paced yet loving family! Between school, sports, and work everyone needs to hustle, but this hard working kitchen makes it all a breeze! Photography: Stephen Karlisch
 User

UserProjet de rénovation et de décoration d'une villa vue mer à La Ciotat.
Les propriétaires m'ont laissé carte blanche sur ce projet.
J'ai conçu entièrement la nouvelle cuisine tant au niveau de l'agencement, des matériaux et choix des couleurs. J'ai choisi une ambiance naturelle et colorée en ce qui concerne le mobilier et le carrelage au sol.
La fresque murale vient apporter un décor sous cette belle hauteur sous plafond. Les poutres ont été décapé pour leur donner un aspect naturel, la rampe d'escalier a été remplacé par un claustra bois.
 Sustainable Kitchens

Birch Plywood Kitchen with recessed J handles and stainless steel recessed kick-board with a floating plywood shelf that sits above a splash back of geometric tiles. Plants, decorative and kitchen accessories sit on the shelf. The movable plywood island is on large orange castors and has a stainless steel worktop and contains a single oven and induction hob. The back of the island is a peg-board with a hand painted panel behind so that all the colours show through the holes. Pegs are used to hang toys and on. Orange and yellow curly cables provide the electrical connection to the oven and hob. The perimeter run of cabinets has a concrete worktop and houses the sink and tall integrated fridge/freezer and slimline full height larder with internal pull out drawers. The walls are painted in Dulux Noble Grey and Garden Grey. The flooring is engineered oak in a grey finish.
Charlie O'beirne - Lukonic Photography
 Timbercraft Custom Built German Kitchens

The use of handleless doors and features such as the low
bench area with open shelves, beside the new picture window,
combines practicality with stylish elegance. To keep the space
clutter free, áine came up with an ingenious solution.
‘In one corner we designed an appliance nook where kitchen
items such as the kettle, toaster, mixers, etc. can be stored.
Above this we put a mini larder, finished with bi-folding
doors for ease of access. This area is well lit with task lighting.
In keeping with the contemporary theme we used contrasting
colours, a combination of light grey on the main wall and
Maura chose dark navy blue for the island unit which was
custom sprayed.
 Amy Stoddart Studio Ltd

This two-bed property in East London is a great example of clever spatial planning. The room was 1.4m by 4.2m, so we didn't have much to work with. We made the most of the space by integrating slimline appliances, such as the 450 dishwasher and 150 wine cooler. This enabled the client to have exactly what they wanted in the kitchen function-wise, along with having a really nicely designed space that worked with the industrial nature of the property.
 mara pardo estudio - reformas e interiorismo
Proyecto destacado por Houzzrussia Best of the Best 2018 y 2019
Fotos: David Montero
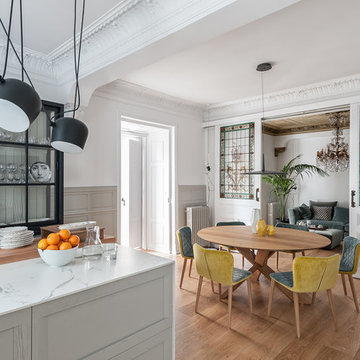
Design ideas for a large eclectic eat-in kitchen in Other with light hardwood floors, brown floor, a single-bowl sink, raised-panel cabinets, grey cabinets, marble benchtops, white splashback, marble splashback, stainless steel appliances, with island and white benchtop.
Design ideas for a large eclectic eat-in kitchen in Other with light hardwood floors, brown floor, a single-bowl sink, raised-panel cabinets, grey cabinets, marble benchtops, white splashback, marble splashback, stainless steel appliances, with island and white benchtop.
 A3 Byggprojekt AB
Anders Bergstedt

Eclectic single-wall eat-in kitchen in Gothenburg with a single-bowl sink, shaker cabinets, black cabinets, marble benchtops, green splashback, ceramic splashback, stainless steel appliances, no island and multi-coloured floor.
Eclectic single-wall eat-in kitchen in Gothenburg with a single-bowl sink, shaker cabinets, black cabinets, marble benchtops, green splashback, ceramic splashback, stainless steel appliances, no island and multi-coloured floor.
 PRF Studio di Gianluca Pezzoli

Large eclectic galley eat-in kitchen in Milan with a single-bowl sink, glass-front cabinets, medium wood cabinets, quartz benchtops, black splashback, porcelain splashback, stainless steel appliances, porcelain floors, no island, black floor and black benchtop.
 Studio Brune
Photos by Jonny Donovan
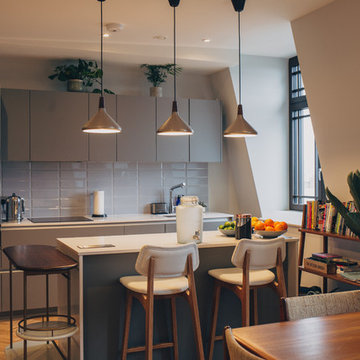
This is an example of a small eclectic single-wall eat-in kitchen in London with a single-bowl sink, flat-panel cabinets, grey cabinets, laminate benchtops, stainless steel appliances, light hardwood floors, with island, brown floor and white benchtop.
This is an example of a small eclectic single-wall eat-in kitchen in London with a single-bowl sink, flat-panel cabinets, grey cabinets, laminate benchtops, stainless steel appliances, light hardwood floors, with island, brown floor and white benchtop.
 michele volpi - studio interior design

la piattaia è a giorno. Tutta la cucina è stata realizzata su misura, compresi i pensili e la cappa.
Mid-sized eclectic l-shaped eat-in kitchen in Other with a single-bowl sink, recessed-panel cabinets, light wood cabinets, limestone benchtops, beige splashback, stone slab splashback, stainless steel appliances, porcelain floors, no island, yellow floor and beige benchtop.
Mid-sized eclectic l-shaped eat-in kitchen in Other with a single-bowl sink, recessed-panel cabinets, light wood cabinets, limestone benchtops, beige splashback, stone slab splashback, stainless steel appliances, porcelain floors, no island, yellow floor and beige benchtop.
 Shop GoodMood
Camilo Torres

Small eclectic galley eat-in kitchen in London with a single-bowl sink, flat-panel cabinets, white cabinets, stainless steel appliances, light hardwood floors and no island.
Small eclectic galley eat-in kitchen in London with a single-bowl sink, flat-panel cabinets, white cabinets, stainless steel appliances, light hardwood floors and no island.
 Hello Home Interiors
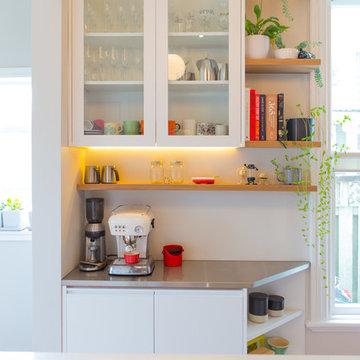
Coffee station.
Photography by Jeff McEwan of Capture Studios Wellington
Photo of a mid-sized eclectic galley eat-in kitchen in Wellington with a single-bowl sink, quartz benchtops, white splashback, ceramic splashback, stainless steel appliances, medium hardwood floors and with island.
Photo of a mid-sized eclectic galley eat-in kitchen in Wellington with a single-bowl sink, quartz benchtops, white splashback, ceramic splashback, stainless steel appliances, medium hardwood floors and with island.
 Timbercraft Custom Built German Kitchens

The use of handleless doors and features such as the low
bench area with open shelves, beside the new picture window,
combines practicality with stylish elegance. To keep the space
clutter free, áine came up with an ingenious solution.
‘In one corner we designed an appliance nook where kitchen
items such as the kettle, toaster, mixers, etc. can be stored.
Above this we put a mini larder, finished with bi-folding
doors for ease of access. This area is well lit with task lighting.
In keeping with the contemporary theme we used contrasting
colours, a combination of light grey on the main wall and
Maura chose dark navy blue for the island unit which was
custom sprayed.
 Amy Stoddart Studio Ltd

This two-bed property in East London is a great example of clever spatial planning. The room was 1.4m by 4.2m, so we didn't have much to work with. We made the most of the space by integrating slimline appliances, such as the 450 dishwasher and 150 wine cooler. This enabled the client to have exactly what they wanted in the kitchen function-wise, along with having a really nicely designed space that worked with the industrial nature of the property.
1