
Mediterranean Kitchen with a Single-bowl Sink Design Ideas
Refine by:
Budget
Sort by:Popular Today
1 - 20 of 72 photos
Item 1 of 5
 The Room Studio
Proyecto realizado por Meritxell Ribé - The Room Studio
Construcción: The Room Work
Fotografías: Mauricio Fuertes
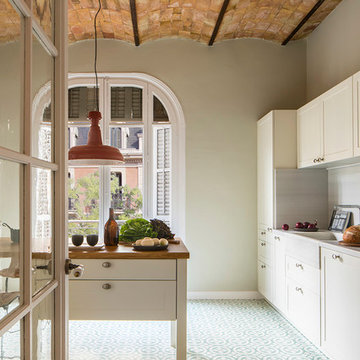
Mid-sized mediterranean single-wall eat-in kitchen in Barcelona with a single-bowl sink, raised-panel cabinets, white cabinets, wood benchtops, grey splashback, stainless steel appliances, medium hardwood floors, with island, brown floor and brown benchtop.
Mid-sized mediterranean single-wall eat-in kitchen in Barcelona with a single-bowl sink, raised-panel cabinets, white cabinets, wood benchtops, grey splashback, stainless steel appliances, medium hardwood floors, with island, brown floor and brown benchtop.
 Vito Fusco
Foto: Vito Fusco

Photo of a mid-sized mediterranean l-shaped eat-in kitchen in Other with a single-bowl sink, raised-panel cabinets, medium wood cabinets, multi-coloured splashback, stainless steel appliances, a peninsula, beige benchtop, marble benchtops, mosaic tile splashback, ceramic floors, beige floor and vaulted.
Photo of a mid-sized mediterranean l-shaped eat-in kitchen in Other with a single-bowl sink, raised-panel cabinets, medium wood cabinets, multi-coloured splashback, stainless steel appliances, a peninsula, beige benchtop, marble benchtops, mosaic tile splashback, ceramic floors, beige floor and vaulted.
 AFstudio S.L. | Adriana Flores Arquitecta
Nos complace presentar la primera fase de nuestro emocionante proyecto de reforma interior para transformar este espacio en una vivienda moderna y acogedora, centrada en compartir. Este proyecto está pensado para aquellos que buscan una forma de vida más colaborativa y comunitaria, donde compartir y convivir se convierten en una experiencia enriquecedora.
En esta primera etapa de construcción, nos enfocamos en crear ambientes que inviten al bienestar y a la comodidad. Hemos elegido una paleta de colores que combina tonos neutros, tierras y muy cálidos, generando una atmósfera relajante y armoniosa. Estos colores no solo aportan calidez y serenidad, sino que también crean un lienzo perfecto para que cada residente pueda añadir su toque personal.
El diseño de nuestros espacios comunes está pensado para fomentar la interacción y el sentido de comunidad. Áreas amplias y luminosas se combinan con rincones más íntimos, ofreciendo múltiples opciones para socializar, trabajar o simplemente relajarse. Mobiliario cómodo y funcional, junto con detalles decorativos cuidadosamente seleccionados, contribuyen a hacer de cada rincón un lugar especial.
Hemos apostado por materiales naturales que no solo embellecen el espacio, sino que también promueven un ambiente saludable. Maderas, tejidos naturales y elementos decorativos en tonos tierra aportan calidez y conexión con la naturaleza, creando un entorno donde todos se sientan bienvenidos y en armonía.
Esta es solo la primera parte de nuestro proyecto. A medida que avanzamos, seguiremos compartiendo contigo los progresos y detalles de la construcción, así como los toques finales que harán de este espacio un lugar único para vivir.
 Flavio Massari You360
Foto © Flavio Massari

Design ideas for a mid-sized mediterranean galley eat-in kitchen in Bari with a single-bowl sink, recessed-panel cabinets, light wood cabinets, marble benchtops, stainless steel appliances and beige floor.
Design ideas for a mid-sized mediterranean galley eat-in kitchen in Bari with a single-bowl sink, recessed-panel cabinets, light wood cabinets, marble benchtops, stainless steel appliances and beige floor.

 ARQUIEQUIP
Small mediterranean l-shaped eat-in kitchen in Barcelona with a single-bowl sink, flat-panel cabinets, white cabinets, laminate benchtops, blue splashback, ceramic splashback, stainless steel appliances, brown floor and white benchtop.

Large mediterranean l-shaped eat-in kitchen in Catania-Palermo with a single-bowl sink, raised-panel cabinets, medium wood cabinets, tile benchtops, white splashback, mosaic tile splashback, black appliances, painted wood floors and white floor.

 osb arquitectos
Vista de la cocina verde y blanca con uñero corrido. Encimera y baldas de madera de roble. Azulejos Marazzi. Luminarias Faro Barcelona.
Photo of a mid-sized mediterranean single-wall eat-in kitchen in Valencia with a single-bowl sink, flat-panel cabinets, green cabinets, wood benchtops and mosaic tile splashback.
Photo of a mid-sized mediterranean single-wall eat-in kitchen in Valencia with a single-bowl sink, flat-panel cabinets, green cabinets, wood benchtops and mosaic tile splashback.

 aplom arquitectura
Inspiration for a mid-sized mediterranean l-shaped eat-in kitchen in Other with a single-bowl sink, open cabinets, medium wood cabinets, marble benchtops, multi-coloured splashback, mosaic tile splashback, stainless steel appliances, porcelain floors, red floor, white benchtop and a peninsula.
 Bloomint
Margaret Stepien

Design ideas for a small mediterranean single-wall eat-in kitchen in Barcelona with a single-bowl sink, open cabinets, blue cabinets, quartz benchtops, white splashback, ceramic splashback, stainless steel appliances, concrete floors and no island.
Design ideas for a small mediterranean single-wall eat-in kitchen in Barcelona with a single-bowl sink, open cabinets, blue cabinets, quartz benchtops, white splashback, ceramic splashback, stainless steel appliances, concrete floors and no island.
 Forma Arquitectura
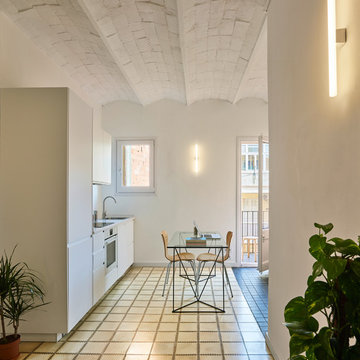
La cocina-comedor también hace de centro de la vivienda. El color blanco en todas las estancias compone una atmósfera coherente.
Small mediterranean single-wall eat-in kitchen in Barcelona with a single-bowl sink and ceramic floors.
Small mediterranean single-wall eat-in kitchen in Barcelona with a single-bowl sink and ceramic floors.
 ESTUDIO ALEGRIA

This is an example of a small mediterranean single-wall eat-in kitchen in Madrid with a single-bowl sink, flat-panel cabinets, medium wood cabinets, granite benchtops, white splashback, white appliances, light hardwood floors and no island.
 amendis interior design

Für ein kleines Budget haben wir für unseren Kunden eine 1 Zimmerwohnung mit Wohnküche komplett eingerichtet. Angefangen von Möbeln über Teppiche, Bilder und Accessoires bis hin zu Küchengeräten, Porzellan, Besteck und vieles mehr. Viel fröhliche Farbe - bis auf die Wände - war ausdrücklich gewünscht. Wir hatten freie Hand und sehr viel Freude bei der Umsetzung.
 Richard Gooding Photography
richard gooding photography

This is an example of a small mediterranean single-wall eat-in kitchen in London with a single-bowl sink, recessed-panel cabinets, grey cabinets, granite benchtops, beige splashback, light hardwood floors, with island and beige floor.
This is an example of a small mediterranean single-wall eat-in kitchen in London with a single-bowl sink, recessed-panel cabinets, grey cabinets, granite benchtops, beige splashback, light hardwood floors, with island and beige floor.
 ESTUDIO ALEGRIA
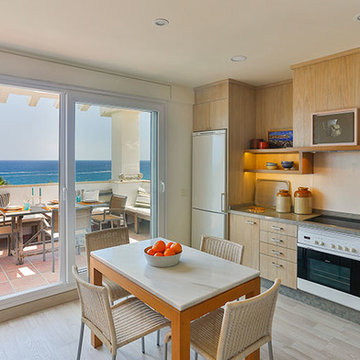
This is an example of a small mediterranean single-wall eat-in kitchen in Madrid with a single-bowl sink, flat-panel cabinets, light wood cabinets, granite benchtops, white splashback, white appliances, light hardwood floors and no island.
 Traç Cuines SL
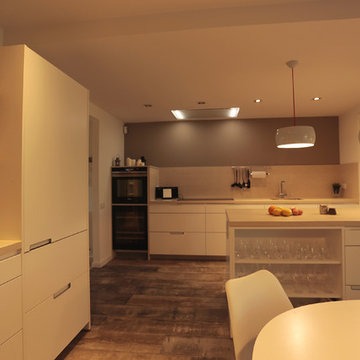
Cocina Santos realizada por Traç Cuines en colaboración con el proyecto de arquitectura del estudio de Dom Arquitectura.
Fotos: Blanca Elorduy de Dom Arquitectura http://www.dom-arquitectura.com/
 osb arquitectos

Vista de la cocina con modulos de laminado fenolico y encimera de roble natural.
Inspiration for a small mediterranean l-shaped eat-in kitchen in Valencia with a single-bowl sink, flat-panel cabinets, white cabinets, wood benchtops, white appliances, terra-cotta floors, no island and brown floor.
Inspiration for a small mediterranean l-shaped eat-in kitchen in Valencia with a single-bowl sink, flat-panel cabinets, white cabinets, wood benchtops, white appliances, terra-cotta floors, no island and brown floor.
 The Kitchen Store

This kitchen design project forms part of a reconfiguration of the ground floor, creating a new kitchen/diner/living space by removing existing dividing walls.
The client, who originates from Spain wanted a kitchen that reflected the colours of her home which inspired us to use soft and warm tones.
This kitchen design is focused around storage and display areas which were important to the client, she had wanted the addition of an island, but the room was too narrow so we worked around that by using a peninsular so that it is possible to prepare food and look out to the rest of the room. This design benefits from all the standard appliances plus a Bora hob and Quooker tap.
 Bloomint
Margaret Stepien

This is an example of a small mediterranean single-wall eat-in kitchen in Barcelona with a single-bowl sink, open cabinets, blue cabinets, quartz benchtops, white splashback, ceramic splashback, stainless steel appliances, concrete floors and no island.
This is an example of a small mediterranean single-wall eat-in kitchen in Barcelona with a single-bowl sink, open cabinets, blue cabinets, quartz benchtops, white splashback, ceramic splashback, stainless steel appliances, concrete floors and no island.
 XAVI REQUENO disseny

Mid-sized mediterranean l-shaped eat-in kitchen in Other with a single-bowl sink, open cabinets, wood benchtops, medium hardwood floors and a peninsula.
 Carola Vincis

Cucina in muratura e pensili in legno laccato.
Pavimentazione in macrocemento e tappeto di cementine con motivo geometrico in bianco e nero.
Design ideas for a small mediterranean single-wall eat-in kitchen in Cagliari with a single-bowl sink, flat-panel cabinets, white cabinets, concrete benchtops, white splashback, stainless steel appliances, cement tiles, no island, multi-coloured floor and grey benchtop.
Design ideas for a small mediterranean single-wall eat-in kitchen in Cagliari with a single-bowl sink, flat-panel cabinets, white cabinets, concrete benchtops, white splashback, stainless steel appliances, cement tiles, no island, multi-coloured floor and grey benchtop.
1