
Eclectic Kitchen with Wood Benchtops Design Ideas
Refine by:
Budget
Sort by:Popular Today
1 - 20 of 273 photos
Item 1 of 5
 The Glade Design

Design ideas for a mid-sized eclectic galley eat-in kitchen in Melbourne with an undermount sink, flat-panel cabinets, pink cabinets, wood benchtops, white splashback, mosaic tile splashback, stainless steel appliances, laminate floors, with island, yellow floor and yellow benchtop.
 uniquehomestays

Inspiration for an eclectic eat-in kitchen in Cornwall with a farmhouse sink, recessed-panel cabinets, blue cabinets, wood benchtops, glass sheet splashback, white appliances, no island, grey floor and beige benchtop.
 Cocobird Design

Design ideas for an eclectic single-wall eat-in kitchen in London with a drop-in sink, flat-panel cabinets, blue cabinets, wood benchtops, metallic splashback, no island and brown benchtop.
 Fantoush
Douglas Gibb

Photo of an eclectic single-wall eat-in kitchen in Edinburgh with a drop-in sink, flat-panel cabinets, white cabinets, white splashback, subway tile splashback, stainless steel appliances, medium hardwood floors, no island, brown floor, wood benchtops and brown benchtop.
Photo of an eclectic single-wall eat-in kitchen in Edinburgh with a drop-in sink, flat-panel cabinets, white cabinets, white splashback, subway tile splashback, stainless steel appliances, medium hardwood floors, no island, brown floor, wood benchtops and brown benchtop.
 Sheffield Sustainable Kitchens
Nina Petchey, Bells and Bows Photography

Inspiration for a mid-sized eclectic l-shaped eat-in kitchen in Other with a farmhouse sink, flat-panel cabinets, grey cabinets, wood benchtops, grey splashback, subway tile splashback, black appliances, medium hardwood floors and no island.
Inspiration for a mid-sized eclectic l-shaped eat-in kitchen in Other with a farmhouse sink, flat-panel cabinets, grey cabinets, wood benchtops, grey splashback, subway tile splashback, black appliances, medium hardwood floors and no island.
 VELZ: architetti ligori zyberaj nuzzo

Il giallo usato nella cucina riprende i colori del pavimento in graniglia e incornicia il vecchio camino a contrasto con il nero usato per il battiscopa di tutti gli ambienti.
 Anne Chemineau - Decor Interieur

Le projet
Un appartement sous les toits avec une cuisine ouverte dont l’agencement est à optimiser, et une entrée donnant sur le réfrigérateur.
Notre solution
Organiser la cuisine en modifiant les meubles pour gagner de l’espace et intégrer le réfrigérateur non encastrable Smeg. Le mur d’en face avec un radiateur placé en plein milieu et le compteur est repensé : un coffrage en bois habille le radiateur et un placard menuisé dissimule désormais compteur et petits rangements.
Une banquette est réalisée sur-mesure et positionnée devant le cache-radiateur en bois, ce qui permet de gagner de la place. D’élégantes petites tables bistrot, plateau marbre et piétements en cuivre en rappel des luminaires apportent un esprit très déco à l’ensemble. L’entrée maintenant dégagée du réfrigérateur est finalisée avec un superbe papier-peint au motif de nuages, que vient compléter une console vintage agrémentée d’un portrait ancien.
Du côté de la salle de bains, le meuble vasque jusqu’alors peu fonctionnel est finalisé avec des tiroirs menuisés en placage bois.
Le style
Le charme de cet appartement très déco et féminin est conservé dans la cuisine afin de prolonger le séjour. Le bleu déjà présent sur les murs guide le choix du papier peint et les tissus de la banquette.
Le placage bois du cache-radiateur permet de garder un esprit raffiné et chaleureux.

Inspiration for an eclectic eat-in kitchen in London with flat-panel cabinets, blue cabinets, wood benchtops, beige splashback, stainless steel appliances and no island.
 Ahrberg Jackson Design
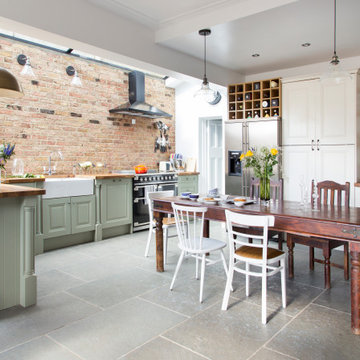
Design ideas for an eclectic u-shaped eat-in kitchen in London with a farmhouse sink, raised-panel cabinets, green cabinets, wood benchtops, red splashback, brick splashback, black appliances, a peninsula, grey floor and brown benchtop.
 Atticus & Milo
Derek Swalwell

This is an example of a mid-sized eclectic l-shaped eat-in kitchen in Melbourne with flat-panel cabinets, yellow cabinets, with island, an undermount sink, wood benchtops, black splashback, mirror splashback, brick floors and stainless steel appliances.
This is an example of a mid-sized eclectic l-shaped eat-in kitchen in Melbourne with flat-panel cabinets, yellow cabinets, with island, an undermount sink, wood benchtops, black splashback, mirror splashback, brick floors and stainless steel appliances.
 Barlow & Barlow Design

Clean and bright Kitchen and Dining area with reclaimed wood table, wooden countertops and red and white dining chairs.
Design ideas for a mid-sized eclectic l-shaped eat-in kitchen in London with a farmhouse sink, shaker cabinets, white cabinets, wood benchtops, green splashback, ceramic splashback, stainless steel appliances, medium hardwood floors, no island, brown floor and brown benchtop.
Design ideas for a mid-sized eclectic l-shaped eat-in kitchen in London with a farmhouse sink, shaker cabinets, white cabinets, wood benchtops, green splashback, ceramic splashback, stainless steel appliances, medium hardwood floors, no island, brown floor and brown benchtop.
 Eco Flooring UK

Inspiration for an eclectic galley eat-in kitchen in Other with flat-panel cabinets, medium wood cabinets, wood benchtops, white splashback, subway tile splashback, stainless steel appliances, medium hardwood floors, with island and brown floor.

 Cooley & Rose
Small eclectic eat-in kitchen in London with a double-bowl sink, flat-panel cabinets, white cabinets, wood benchtops, subway tile splashback, panelled appliances, ceramic floors, no island and multi-coloured floor.

 Harvey-White Design
Diane Harvey-White
Inspiration for a small eclectic l-shaped eat-in kitchen in London with an integrated sink, shaker cabinets, blue cabinets, wood benchtops, white splashback, stainless steel appliances, dark hardwood floors, no island and subway tile splashback.
Inspiration for a small eclectic l-shaped eat-in kitchen in London with an integrated sink, shaker cabinets, blue cabinets, wood benchtops, white splashback, stainless steel appliances, dark hardwood floors, no island and subway tile splashback.

Mid-sized eclectic single-wall eat-in kitchen in Madrid with a single-bowl sink, recessed-panel cabinets, white cabinets, wood benchtops, multi-coloured splashback, ceramic splashback, stainless steel appliances, ceramic floors, no island and black floor.

 Emilie Fournet Interiors
Rachael Smith
Mid-sized eclectic u-shaped eat-in kitchen in London with a double-bowl sink, flat-panel cabinets, white cabinets, wood benchtops, white splashback, cement tile splashback, stainless steel appliances, painted wood floors, a peninsula, white floor and white benchtop.
Mid-sized eclectic u-shaped eat-in kitchen in London with a double-bowl sink, flat-panel cabinets, white cabinets, wood benchtops, white splashback, cement tile splashback, stainless steel appliances, painted wood floors, a peninsula, white floor and white benchtop.
 No Chintz
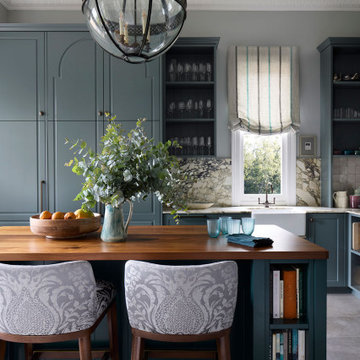
In the kitchen where circulation and function also provide room for lounging, the patterned marble splashbacks with smaller sections of handmade tiles are a successful weave of texture, pattern, and form. American oak on the kitchen island softens the tile, marble, and flagstone in play. Overhead, a large, nautical themed glass globe presides. Everywhere, banks of drawers, shelves and cupboards abound, painted in eye-resting tones reminiscent of the nature outside.
 Mumford & Wood

The stunning kitchen features Conservation™ windows and doors made from engineered timber. These windows provide exceptional strength and stability, to the exacting requirements of the British Woodworking Federation’s Wood Window Alliance standards and are A+ BRE rated. Double glazed and fully factory-finished they offer the highest levels of thermal and acoustic performance and many products are Secured by Design accredited. Products carry the BSI Kitemark and are Energy Saving Trust listed. Mumford & Wood’s Conservation™ products are delivered to site with three-coats of high quality micro-porous paint or stain as standard.
 Sheffield Sustainable Kitchens

We designed this cosy grey family kitchen with reclaimed timber and elegant brass finishes, to work better with our clients’ style of living. We created this new space by knocking down an internal wall, to greatly improve the flow between the two rooms.
Our clients came to us with the vision of creating a better functioning kitchen with more storage for their growing family. We were challenged to design a more cost-effective space after the clients received some architectural plans which they thought were unnecessary. Storage and open space were at the forefront of this design.
Previously, this space was two rooms, separated by a wall. We knocked through to open up the kitchen and create a more communal family living area. Additionally, we knocked through into the area under the stairs to make room for an integrated fridge freezer.
The kitchen features reclaimed iroko timber throughout. The wood is reclaimed from old school lab benches, with the graffiti sanded away to reveal the beautiful grain underneath. It’s exciting when a kitchen has a story to tell. This unique timber unites the two zones, and is seen in the worktops, homework desk and shelving.
Our clients had two growing children and wanted a space for them to sit and do their homework. As a result of the lack of space in the previous room, we designed a homework bench to fit between two bespoke units. Due to lockdown, the clients children had spent most of the year in the dining room completing their school work. They lacked space and had limited storage for the children’s belongings. By creating a homework bench, we gave the family back their dining area, and the units on either side are valuable storage space. Additionally, the clients are now able to help their children with their work whilst cooking at the same time. This is a hugely important benefit of this multi-functional space.
The beautiful tiled splashback is the focal point of the kitchen. The combination of the teal and vibrant yellow into the muted colour palette brightens the room and ties together all of the brass accessories. Golden tones combined with the dark timber give the kitchen a cosy ambiance, creating a relaxing family space.
The end result is a beautiful new family kitchen-diner. The transformation made by knocking through has been enormous, with the reclaimed timber and elegant brass elements the stars of the kitchen. We hope that it will provide the family with a warm and homely space for many years to come.
 Barlow & Barlow Design

Clean and bright Kitchen and Dining area with reclaimed wood table, wooden countertops and red and white dining chairs.
Design ideas for a mid-sized eclectic l-shaped eat-in kitchen in London with a farmhouse sink, shaker cabinets, white cabinets, wood benchtops, green splashback, ceramic splashback, stainless steel appliances, medium hardwood floors, no island, brown floor and brown benchtop.
Design ideas for a mid-sized eclectic l-shaped eat-in kitchen in London with a farmhouse sink, shaker cabinets, white cabinets, wood benchtops, green splashback, ceramic splashback, stainless steel appliances, medium hardwood floors, no island, brown floor and brown benchtop.
1