
Eclectic Kitchen with Vinyl Floors Design Ideas
Refine by:
Budget
Sort by:Popular Today
1 - 20 of 25 photos
Item 1 of 5
 Arlington Interiors
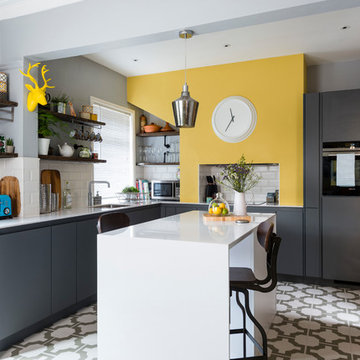
Here is a great example of how you can mix up styles: a dark grey handle-less kitchen, with minimal white quartz worktops is paired up with bright mustard yellow painted walls, a vinyl floor with a bold geometric design, and scaffolding boards act as open shelves on the walls.
 Matthews Joinery and Kitchen Centre
Eclectic mix of timber grain colour and Stainless steel.
Designed by Pauline Ribbsns
Inspiration for a small eclectic galley eat-in kitchen in Melbourne with a double-bowl sink, flat-panel cabinets, light wood cabinets, stainless steel benchtops, grey splashback, ceramic splashback, stainless steel appliances, vinyl floors and with island.
Inspiration for a small eclectic galley eat-in kitchen in Melbourne with a double-bowl sink, flat-panel cabinets, light wood cabinets, stainless steel benchtops, grey splashback, ceramic splashback, stainless steel appliances, vinyl floors and with island.
 Pauline Ribbans Design - Kitchen Designer
Pauline Ribbans Design


An Eclectic Kitchen with timber and colour used to create a visual feast! The kitchen has an island bench for cooking and a second for preparing food. A CBUS unit is built into a crockery storage cabinet. The kitchen has an inbuilt dish washer that is raised to give easier access. Lots of drawers are used for great storage. It is not often you get to have this much fun with colour and texture!
 Lima Kitchens

When our customer came to us saying they wanted a pink and blue kitchen, we took this on board and ran with it, making sure their personal style came across throughout the whole space. The room is warm and inviting, and is a wonderful space for entertaining. It really is a kitchen you would want to spend a lot of time in. It is stylish yet functional, with plenty of internal storage solutions added in for ease and accessibility. They couldn't be happier with the transformation.
 The BrownHouse Interiors
JE Canal Mateo
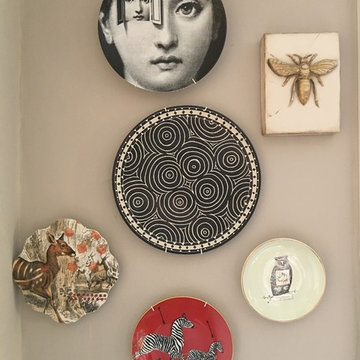
This is an example of a large eclectic u-shaped eat-in kitchen in London with a drop-in sink, flat-panel cabinets, grey cabinets, solid surface benchtops, white splashback, mosaic tile splashback, black appliances, vinyl floors and no island.
This is an example of a large eclectic u-shaped eat-in kitchen in London with a drop-in sink, flat-panel cabinets, grey cabinets, solid surface benchtops, white splashback, mosaic tile splashback, black appliances, vinyl floors and no island.
 Hallmark Kitchen Designs
Hallmark Kitchen Designs Ltd
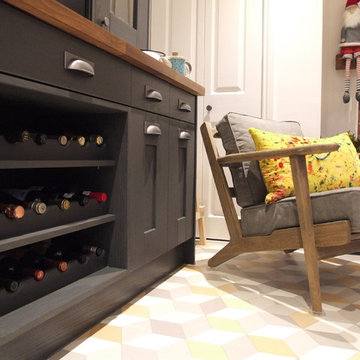
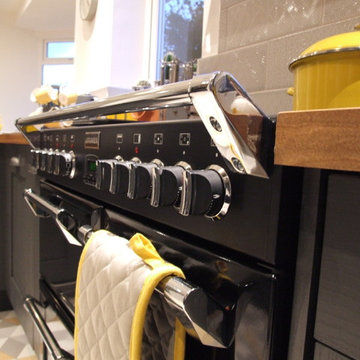
Design ideas for a mid-sized eclectic l-shaped eat-in kitchen in Dorset with a drop-in sink, shaker cabinets, grey cabinets, wood benchtops, beige splashback, subway tile splashback, black appliances, vinyl floors and no island.
Design ideas for a mid-sized eclectic l-shaped eat-in kitchen in Dorset with a drop-in sink, shaker cabinets, grey cabinets, wood benchtops, beige splashback, subway tile splashback, black appliances, vinyl floors and no island.
 Pauline Ribbans Design - Kitchen Designer
Pauline Ribbans Design

An Eclectic Kitchen with timber and colour used to create a visual feast! The kitchen has an island bench for cooking and a second for preparing food. A CBUS unit is built into a crockery storage cabinet. The kitchen has an inbuilt dish washer that is raised to give easier access. Lots of drawers are used for great storage. It is not often you get to have this much fun with colour and texture!
 The BrownHouse Interiors
JE Canal Mateo

Design ideas for a large eclectic u-shaped eat-in kitchen in London with a drop-in sink, flat-panel cabinets, grey cabinets, solid surface benchtops, white splashback, mosaic tile splashback, black appliances, vinyl floors and no island.
Design ideas for a large eclectic u-shaped eat-in kitchen in London with a drop-in sink, flat-panel cabinets, grey cabinets, solid surface benchtops, white splashback, mosaic tile splashback, black appliances, vinyl floors and no island.
 Hallmark Kitchen Designs
Hallmark Kitchen Designs Ltd
Inspiration for a mid-sized eclectic l-shaped eat-in kitchen in Dorset with a drop-in sink, shaker cabinets, grey cabinets, wood benchtops, beige splashback, subway tile splashback, black appliances, vinyl floors and no island.
Inspiration for a mid-sized eclectic l-shaped eat-in kitchen in Dorset with a drop-in sink, shaker cabinets, grey cabinets, wood benchtops, beige splashback, subway tile splashback, black appliances, vinyl floors and no island.
 Lima Kitchens


Our customer chose solid oak worktops with an upstand, which match the two floating shelves and the oak herringbone flooring. It gives a lovely traditional look with the shaker doors and belfast sink, but with a very up-to-date feel in the pink and blue.
 Pauline Ribbans Design - Kitchen Designer
Pauline Ribbans Design

An Eclectic Kitchen with timber and colour used to create a visual feast! The kitchen has an island bench for cooking and a second for preparing food. A CBUS unit is built into a crockery storage cabinet. The kitchen has an inbuilt dish washer that is raised to give easier access. Lots of drawers are used for great storage. It is not often you get to have this much fun with colour and texture!
 Lima Kitchens


As well as being beautiful to look at, this kitchen comes with lots of internal solutions, making it a very functional and practical space to work in too.
 Lima Kitchens

When our customer came to us saying they wanted a pink and blue kitchen, we took this on board and ran with it, making sure their personal style came across throughout the whole space. The room is warm and inviting, and is a wonderful space for entertaining. It really is a kitchen you would want to spend a lot of time in. It is stylish yet functional, with plenty of internal storage solutions added in for ease and accessibility. They couldn't be happier with the transformation.
 Lima Kitchens

We undertook the whole project, from the kitchen design to the flooring, decorating, fitting new radiators and lighting. All the elements of this project come together beautifully, really showing the customer's personality which flows throughout their home.
 Lima Kitchens
The skinny shaker is a more modern look on the traditional shaker, and it works so well with these bold colour choices. The natural wood worktops and bronze mirror create a really warm feel in this kitchen.
 Lima Kitchens
We undertook the whole project, from the kitchen design to the flooring, decorating, fitting new radiators and lighting. All the elements of this project come together beautifully, really showing the customer's personality which flows throughout their home.
 Lima Kitchens

Our customer chose solid oak worktops with an upstand, which match the oak herringbone flooring and the two oak floating shelves.
This is an example of a mid-sized eclectic l-shaped eat-in kitchen in Buckinghamshire with a farmhouse sink, shaker cabinets, pink cabinets, wood benchtops, metallic splashback, mirror splashback, panelled appliances, vinyl floors, a peninsula, brown floor and brown benchtop.
This is an example of a mid-sized eclectic l-shaped eat-in kitchen in Buckinghamshire with a farmhouse sink, shaker cabinets, pink cabinets, wood benchtops, metallic splashback, mirror splashback, panelled appliances, vinyl floors, a peninsula, brown floor and brown benchtop.
 Matthews Joinery and Kitchen Centre

Eclectic mix of timber grain colour and Stainless steel.
Designed by Pauline Ribbsns
Design ideas for a small eclectic galley eat-in kitchen in Melbourne with a double-bowl sink, flat-panel cabinets, light wood cabinets, stainless steel benchtops, grey splashback, ceramic splashback, stainless steel appliances, vinyl floors and with island.
Design ideas for a small eclectic galley eat-in kitchen in Melbourne with a double-bowl sink, flat-panel cabinets, light wood cabinets, stainless steel benchtops, grey splashback, ceramic splashback, stainless steel appliances, vinyl floors and with island.
 Matthews Joinery and Kitchen Centre
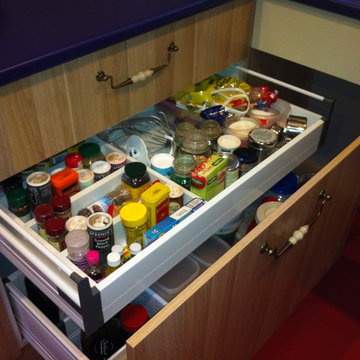
Eclectic mix of timber grain colour and Stainless steel.
Designed by Pauline Ribbsns
Design ideas for a small eclectic galley eat-in kitchen in Melbourne with a double-bowl sink, flat-panel cabinets, light wood cabinets, stainless steel benchtops, grey splashback, ceramic splashback, stainless steel appliances, vinyl floors and with island.
Design ideas for a small eclectic galley eat-in kitchen in Melbourne with a double-bowl sink, flat-panel cabinets, light wood cabinets, stainless steel benchtops, grey splashback, ceramic splashback, stainless steel appliances, vinyl floors and with island.
 Pauline Ribbans Design - Kitchen Designer
Pauline Ribbans Design

An Eclectic Kitchen with timber and colour used to create a visual feast! The kitchen has an island bench for cooking and a second for preparing food. A CBUS unit is built into a crockery storage cabinet. The kitchen has an inbuilt dish washer that is raised to give easier access. Lots of drawers are used for great storage. It is not often you get to have this much fun with colour and texture!
1