
Eclectic Orange, Green Kitchen Design Ideas
Refine by:
Budget
Sort by:Popular Today
1 - 11 of 11 photos
Item 1 of 5

 Caroline Couzens Design Ltd
Design ideas for a mid-sized eclectic eat-in kitchen in London with a single-bowl sink, flat-panel cabinets, grey cabinets, laminate benchtops, multi-coloured splashback, glass tile splashback, coloured appliances, dark hardwood floors, with island, brown floor and multi-coloured benchtop.

 Laura Garcia Interiors
Laura Garcia
Small eclectic galley open plan kitchen in Paris with an undermount sink, grey cabinets, wood benchtops, green splashback, terra-cotta splashback, black appliances, terrazzo floors, with island and white floor.
Small eclectic galley open plan kitchen in Paris with an undermount sink, grey cabinets, wood benchtops, green splashback, terra-cotta splashback, black appliances, terrazzo floors, with island and white floor.

 Elisa et Ronan Letanoux
Design ideas for a small eclectic galley open plan kitchen in Nantes with a single-bowl sink, green cabinets, laminate benchtops, stainless steel appliances, light hardwood floors, with island and green benchtop.
 Amy Stoddart Studio Ltd
This two-bed property in East London is a great example of clever spatial planning. The room was 1.4m by 4.2m, so we didn't have much to work with. We made the most of the space by integrating slimline appliances, such as the 450 dishwasher and 150 wine cooler. This enabled the client to have exactly what they wanted in the kitchen function-wise, along with having a really nicely designed space that worked with the industrial nature of the property.
 ARCH.0

Cucina

Design ideas for a small eclectic single-wall separate kitchen in Rome with green splashback, porcelain splashback, vinyl floors, no island and brown floor.
Design ideas for a small eclectic single-wall separate kitchen in Rome with green splashback, porcelain splashback, vinyl floors, no island and brown floor.
 I Am Nomad
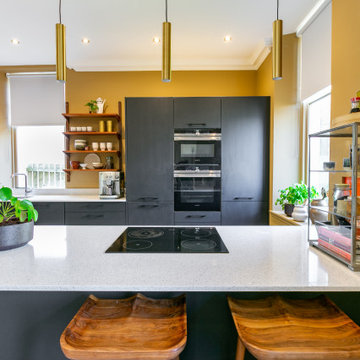
Wall colour | My Chai, Valspar
Kitchen Cabinets painted using Frenchic furniture paint, in Black Jack.
Accessories | www.iamnomad.co.uk
Design ideas for a large eclectic l-shaped eat-in kitchen in Glasgow with flat-panel cabinets, black cabinets and a peninsula.
Design ideas for a large eclectic l-shaped eat-in kitchen in Glasgow with flat-panel cabinets, black cabinets and a peninsula.
 French Cabinetry

Design ideas for a small eclectic l-shaped open plan kitchen in Chicago with an undermount sink, flat-panel cabinets, light wood cabinets, solid surface benchtops, blue splashback, ceramic splashback, stainless steel appliances, ceramic floors, with island, blue floor and black benchtop.
 Maquette Interiors
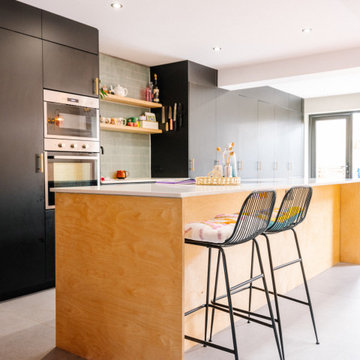
A family-friendly, sociable kitchen and dining space within a side return extension. This eclectic space married contemporary finishes with vintage furniture pieces and biophilic design. The space was flooded with natural light after extending a victorian terraced galley kitchen out to the side and installing large skylights. The added space meant the dining area was included within the kitchen creating a space that was perfect for family life.

 MM | STUDIO _ MIRIAM ENGELKAMP
Mid-sized eclectic single-wall open plan kitchen in Berlin with concrete benchtops, with island, grey benchtop, a single-bowl sink, flat-panel cabinets, multi-coloured splashback, light hardwood floors and brown floor.

 Fico Creative Studio
Photo of a small eclectic single-wall open plan kitchen in Bologna with a drop-in sink, flat-panel cabinets, white cabinets, laminate benchtops, green splashback, a peninsula and grey benchtop.
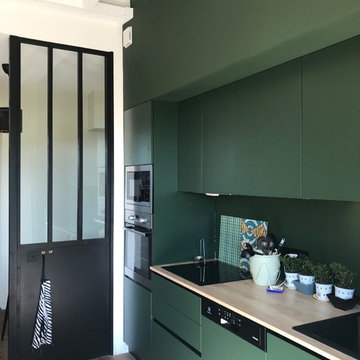 Elisa et Ronan Letanoux
Design ideas for a small eclectic galley open plan kitchen in Nantes with a single-bowl sink, green cabinets, laminate benchtops, green splashback, stainless steel appliances, light hardwood floors and with island.
1