
Orange, Green Kitchen Design Ideas
Refine by:
Budget
Sort by:Popular Today
1 - 20 of 194 photos
Item 1 of 4

 Chris Dyson Architects
Pete Landers
Mid-sized contemporary l-shaped kitchen in London with a farmhouse sink, shaker cabinets, green cabinets, wood benchtops, white splashback, subway tile splashback, black appliances, ceramic floors and with island.
Mid-sized contemporary l-shaped kitchen in London with a farmhouse sink, shaker cabinets, green cabinets, wood benchtops, white splashback, subway tile splashback, black appliances, ceramic floors and with island.
 EB Arch - Elisa Barbieri

Photo of a small contemporary single-wall open plan kitchen in Milan with porcelain floors.
 Caroline Couzens Design Ltd

Design ideas for a mid-sized eclectic eat-in kitchen in London with a single-bowl sink, flat-panel cabinets, grey cabinets, laminate benchtops, multi-coloured splashback, glass tile splashback, coloured appliances, dark hardwood floors, with island, brown floor and multi-coloured benchtop.
 Laura Garcia Interiors
Laura Garcia

Small eclectic galley open plan kitchen in Paris with an undermount sink, grey cabinets, wood benchtops, green splashback, terra-cotta splashback, black appliances, terrazzo floors, with island and white floor.
Small eclectic galley open plan kitchen in Paris with an undermount sink, grey cabinets, wood benchtops, green splashback, terra-cotta splashback, black appliances, terrazzo floors, with island and white floor.
 Elisa et Ronan Letanoux

Design ideas for a small eclectic galley open plan kitchen in Nantes with a single-bowl sink, green cabinets, laminate benchtops, stainless steel appliances, light hardwood floors, with island and green benchtop.
 PS Wohnen

Inspiration for a mid-sized contemporary l-shaped open plan kitchen in Frankfurt with a drop-in sink, black cabinets, wood benchtops, green splashback, black appliances, linoleum floors, with island, grey floor and brown benchtop.
 The Repurposed Room

This is an example of a mid-sized mediterranean l-shaped eat-in kitchen in Other with recessed-panel cabinets, green cabinets and no island.
 Laura Kellaway Architect & Heritage Consultant

A Small project making a kitchen , laundry and living space in a small flat. Kitchen shows the old cabinetry with a new Smeg fridge and new kitchen island using new and old materials.
 Naked Kitchens
Andy Langley
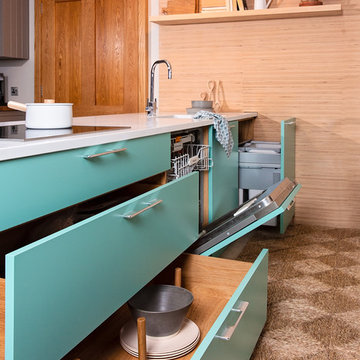
Photo of a small scandinavian kitchen in Other with flat-panel cabinets, blue cabinets, quartzite benchtops, stainless steel appliances, ceramic floors, with island, beige floor and white benchtop.
Photo of a small scandinavian kitchen in Other with flat-panel cabinets, blue cabinets, quartzite benchtops, stainless steel appliances, ceramic floors, with island, beige floor and white benchtop.

 Loschali déco
Cuisine avec ilot & table pour petit déjeuner
This is an example of a small country single-wall eat-in kitchen in Nancy with a double-bowl sink, flat-panel cabinets, white cabinets, wood benchtops, stainless steel appliances, limestone floors, with island, beige floor and brown benchtop.
This is an example of a small country single-wall eat-in kitchen in Nancy with a double-bowl sink, flat-panel cabinets, white cabinets, wood benchtops, stainless steel appliances, limestone floors, with island, beige floor and brown benchtop.

 Studio ido
Linéaire réalisé sur-mesure en bois de peuplier.
L'objectif était d'agrandir l'espace de préparation, de créer du rangement supplémentaire et d'organiser la zone de lavage autour du timbre en céramique d'origine.
Le tout harmoniser par le bois de peuplier et un fin plan de travail en céramique.
Garder apparente la partie technique (chauffe-eau et tuyaux) est un parti-pris. Tout comme celui de conserver la carrelage et la faïence.
Ce linéaire est composé de gauche à droite d'un réfrigérateur sous plan, d'un four + tiroir et d'une plaque gaz, d'un coulissant à épices, d'un lave-linge intégré et d'un meuble sous évier. Ce dernier est sur-mesure afin de s'adapter aux dimensions de l'évier en céramique.
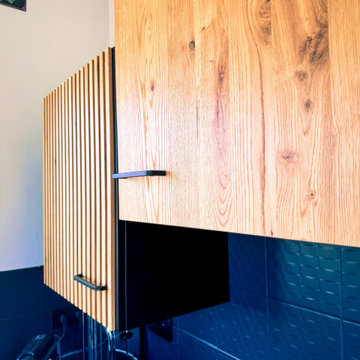
 BVR DECORATION
Large scandinavian l-shaped open plan kitchen in Grenoble with an undermount sink, light wood cabinets, quartzite benchtops, black splashback, stone tile splashback, black appliances, concrete floors, grey floor and black benchtop.

 Amy Stoddart Studio Ltd
This two-bed property in East London is a great example of clever spatial planning. The room was 1.4m by 4.2m, so we didn't have much to work with. We made the most of the space by integrating slimline appliances, such as the 450 dishwasher and 150 wine cooler. This enabled the client to have exactly what they wanted in the kitchen function-wise, along with having a really nicely designed space that worked with the industrial nature of the property.
 Unusual Studio

Inspiration for a small contemporary single-wall eat-in kitchen in Milan with a single-bowl sink, flat-panel cabinets, white cabinets, wood benchtops, no island, brown floor and brown benchtop.
 NewSpace Building Services Ltd
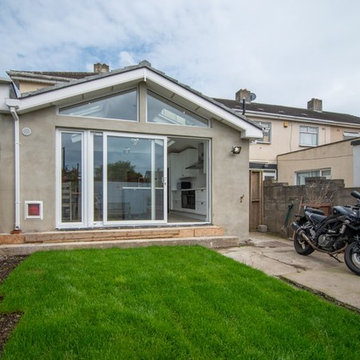
Apex Roof House Extension in Raheny, Dublin 6. #Contemporary House Extension has Velux Solar roof windows installation, #Open Plan Kitchen Steel structure installation, #White UPVC Sliding Door installation, #Upgraded Central Heating system, # NewSpace Building Services Ltd has issued Certificate of Compliance for this Job.
 Fearon Bros
Andrew Mackin

Inspiration for a large contemporary eat-in kitchen in Other with an integrated sink, beaded inset cabinets, grey cabinets, granite benchtops, stainless steel appliances and with island.
Inspiration for a large contemporary eat-in kitchen in Other with an integrated sink, beaded inset cabinets, grey cabinets, granite benchtops, stainless steel appliances and with island.
 Cara Kitchen Design

A classic shaker-style kitchen featuring a five-piece timber frame door and drawer with square-joints, vertical-grain center panel and v-frame groove joints.
Produced by JJO in the Uk as part of the Avalon range
 misch_MISCH studio

Contemporary full height bespoke built-in open kitchen storage in deep mustard colour.
style: Modern & Warm Minimalism
project: PERSONALISED MICRO RENTAL APARTMENT IN WARM MINIMALISM
Curated and Crafted by misch_MISCH studio
For full details see or contact us:
www.mischmisch.com
studio@mischmisch.com
 Metapolis estudio
Beriot , Bernardini arquitectos y Yen Chen

Photo of a small scandinavian single-wall open plan kitchen in Madrid with a single-bowl sink, flat-panel cabinets, white cabinets, wood benchtops, metallic splashback, metal splashback, stainless steel appliances, light hardwood floors and no island.
Photo of a small scandinavian single-wall open plan kitchen in Madrid with a single-bowl sink, flat-panel cabinets, white cabinets, wood benchtops, metallic splashback, metal splashback, stainless steel appliances, light hardwood floors and no island.
 Cyril Piesset

Évier intégré par dessous, granite noir Zimbabwe
Photo of a mid-sized contemporary u-shaped separate kitchen in Paris with an integrated sink, flat-panel cabinets, green cabinets, granite benchtops, white splashback, ceramic floors and no island.
Photo of a mid-sized contemporary u-shaped separate kitchen in Paris with an integrated sink, flat-panel cabinets, green cabinets, granite benchtops, white splashback, ceramic floors and no island.
1