
Modern L-shaped Eat-in Kitchen with Black Appliances Design Ideas
Refine by:
Budget
Sort by:Popular Today
1 - 20 of 1,650 photos
Item 1 of 5
 Ludily

L’objectif de cette rénovation a été de réunir deux appartements distincts en un espace familial harmonieux. Notre avons dû redéfinir la configuration de cet ancien appartement niçois pour gagner en clarté. Aucune cloison n’a été épargnée.
L’ancien salon et l’ancienne chambre parentale ont été réunis pour créer un double séjour comprenant la cuisine dinatoire et le salon. La cuisine caractérisée par l’association du chêne et du Terrazzo a été organisée autour de la table à manger en noyer. Ce double séjour a été délimité par un parquet en chêne, posé en pointe de Hongrie. Pour y ajouter une touche de caractère, nos artisans staffeurs ont réalisé un travail remarquable sur les corniches ainsi que sur les cimaises pour y incorporer des miroirs.
Un peu à l’écart, l’ancien studio s’est transformé en chambre parentale comprenant un bureau dans la continuité du dressing, tous deux séparés visuellement par des tasseaux de bois. L’ancienne cuisine a été remplacée par une première chambre d’enfant, pensée autour du sport. Une seconde chambre d’enfant a été réalisée autour de l’univers des dinosaures.
 Dan Kitchens Australia

Modern kitchen renovation within a pre-war era home in Mosman. The existing room was extended to enlarge the kitchen space whilst also providing the opportunity to improve natural lighting. The overall layout of the kitchen remains the same with the exception of a large scullery/pantry at one end and minor layout optimisations.
 Sasieni Design
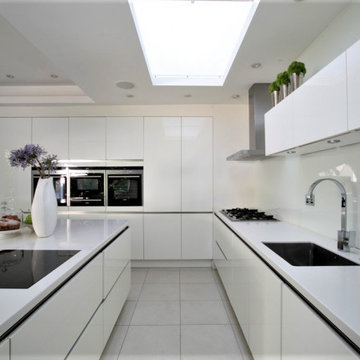
Inspiration for a large modern l-shaped eat-in kitchen in London with an undermount sink, flat-panel cabinets, white cabinets, solid surface benchtops, white splashback, glass sheet splashback, black appliances, porcelain floors, with island, white floor and white benchtop.
 Living Edge Kitchens
Live By The Sea Photography

This is an example of a large modern l-shaped eat-in kitchen in Sydney with an undermount sink, shaker cabinets, white cabinets, quartz benchtops, multi-coloured splashback, stone slab splashback, black appliances, ceramic floors, with island and brown floor.
This is an example of a large modern l-shaped eat-in kitchen in Sydney with an undermount sink, shaker cabinets, white cabinets, quartz benchtops, multi-coloured splashback, stone slab splashback, black appliances, ceramic floors, with island and brown floor.
 Spin Design Limited
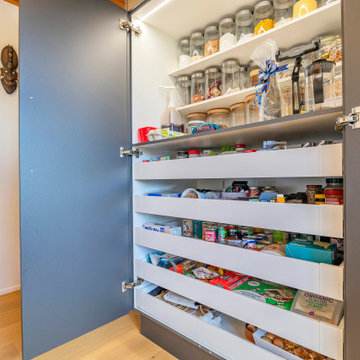
We didn’t just design for beauty—we designed for everyday joy.
This kitchen is as practical as it is polished. ✨ Smart hardware transforms once-awkward corners into storage powerhouses—think pull-outs that glide open effortlessly and deep drawers that extend fully, so nothing is ever lost in the back.
From soft-close hinges and touch-release drawers to integrated waste solutions, every feature was handpicked to enhance comfort, access, and ease—while maintaining the clean, modern aesthetic.
These thoughtful touches don’t just make the kitchen more convenient—they make it a pleasure to use, every single day. ??️
 JLC Intérieurs

Une cuisine en bois moderne en angle ouverte sur un petit coin repas
This is an example of a large modern l-shaped eat-in kitchen in Paris with an undermount sink, dark wood cabinets, white splashback, black appliances, medium hardwood floors, no island and brown floor.
This is an example of a large modern l-shaped eat-in kitchen in Paris with an undermount sink, dark wood cabinets, white splashback, black appliances, medium hardwood floors, no island and brown floor.
 Designer Space Kitchen & Joinery
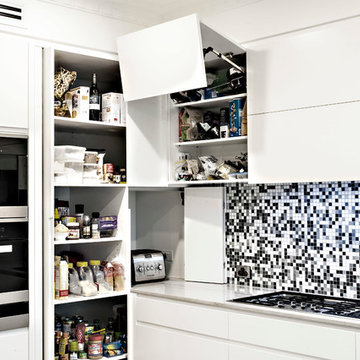
Photo of a mid-sized modern l-shaped eat-in kitchen in Sydney with an undermount sink, flat-panel cabinets, white cabinets, marble benchtops, multi-coloured splashback, porcelain splashback, black appliances, medium hardwood floors and with island.
 Design by MG
Finesse Photography

Large modern l-shaped eat-in kitchen in Auckland with multi-coloured splashback, glass sheet splashback, black appliances, with island, an undermount sink, flat-panel cabinets, red cabinets, granite benchtops and light hardwood floors.
Large modern l-shaped eat-in kitchen in Auckland with multi-coloured splashback, glass sheet splashback, black appliances, with island, an undermount sink, flat-panel cabinets, red cabinets, granite benchtops and light hardwood floors.
 Jolanta Harradine
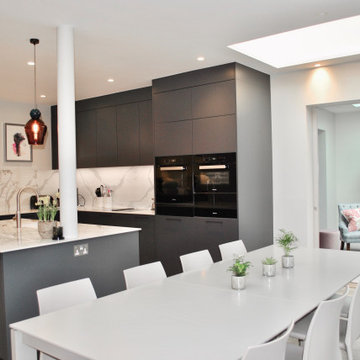
An elegant matt lacquer painted Rational kitchen with statement black handles is perfect for this spectacular space. The dark grey cabinetry is complemented by a stunning Statuario porcelain worktop and high splash backs in a polished finish.
The design cleverly combines the very desirable uncluttered look with lots of practical storage behind the scenes to include a modern pantry and large integrated fridge. Very carefully chosen accessories and other furniture complete the elegant look of this fabulous kitchen suited perfectly to busy family life and a perfect place for entertaining.
 Arte Kitchens
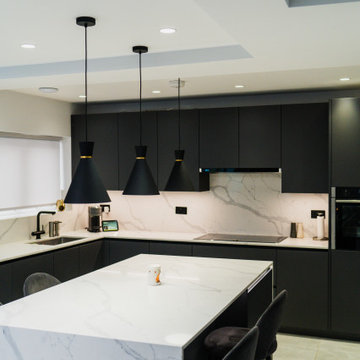
Crafted in our London showroom and expertly manufactured in Germany by our trusted kitchen supplier, Hacker German Kitchens, this project showcases a modern kitchen design that balances simplicity with elegance.
Opting for a timeless Dark Graphite finish, our client's choice perfectly harmonises with the Calacatta Grey Quartz Worktop, creating a captivating visual contrast that draws the eye. The intricate veins of the quartz worktop add depth and character to the space, enhancing its overall allure.
The integration of a German-engineered kitchen ensures not just aesthetic appeal but also practical functionality, reflecting our commitment to delivering kitchens that marry beauty with usability.
A sleek yet elegant extractor from Neff Home UK was carefully selected, adding a touch of sophistication while seamlessly blending into the overall design.
At Artecasa Interiors, we take pride in bringing our clients' dream kitchens to life, infusing every project with our signature blend of craftsmanship and attention to detail.
 Sylvarna Kitchen Design
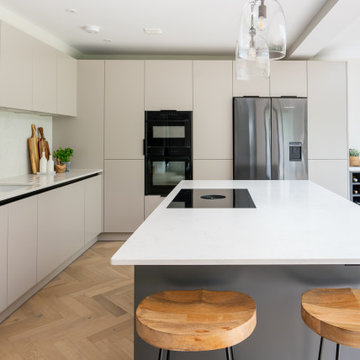
A modern Kitchen with oak bar stools, a Bora flush mounted hob and Riverlet Quartz worktop
Mid-sized modern l-shaped eat-in kitchen in Hampshire with flat-panel cabinets, white cabinets, white splashback, engineered quartz splashback, black appliances, light hardwood floors, with island, white benchtop, an undermount sink, quartz benchtops and beige floor.
Mid-sized modern l-shaped eat-in kitchen in Hampshire with flat-panel cabinets, white cabinets, white splashback, engineered quartz splashback, black appliances, light hardwood floors, with island, white benchtop, an undermount sink, quartz benchtops and beige floor.
 The Wood Works

Photo of a large modern l-shaped eat-in kitchen in Hertfordshire with an undermount sink, flat-panel cabinets, black cabinets, granite benchtops, grey splashback, granite splashback, black appliances, porcelain floors, with island, grey floor and grey benchtop.
 User
UserHuw Lambert
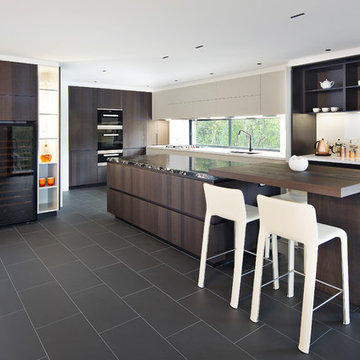
This is an example of a large modern l-shaped eat-in kitchen in Sydney with flat-panel cabinets, dark wood cabinets, marble benchtops, white splashback, glass sheet splashback, black appliances and with island.
This is an example of a large modern l-shaped eat-in kitchen in Sydney with flat-panel cabinets, dark wood cabinets, marble benchtops, white splashback, glass sheet splashback, black appliances and with island.
 APrenderingstudio di Eleonora Aonzo
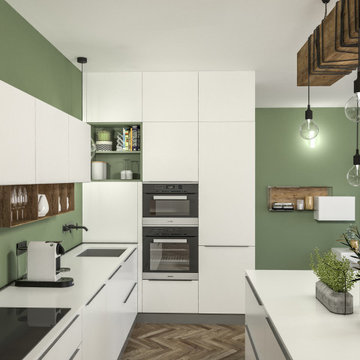
Suddividere gli spazi.
In questo alloggio con zona giorno open space ho progettato la cucina ad angolo facendo in modo che le colonne separassero l'ambiente, creando così uno spazio adibito ad ingresso.
Scorrendo le immagini dell'album potrete notare meglio cosa intendo.
Per il resto, la scelta di un parquet chevron rovere, gli arredi dalle finiture neutre e le tinteggiature verde oliva creano un'ambientazione confortevole e rilassante richiamando i colori della terra.
 Mcmahon and Nerlich

Bold colour, striking marble and the warmth of timber combine in this gorgeous kitchen. The timber shelves add warmth and allow for the client to display their glassware and Jardan dinnerware.
 User
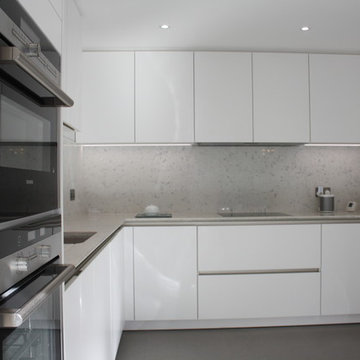
UserDesign ideas for a large modern l-shaped eat-in kitchen in London with an undermount sink, flat-panel cabinets, white cabinets, quartzite benchtops, grey splashback, stone slab splashback, black appliances, porcelain floors and no island.
 Oxfordshire & Buckinghamshire Kitchens
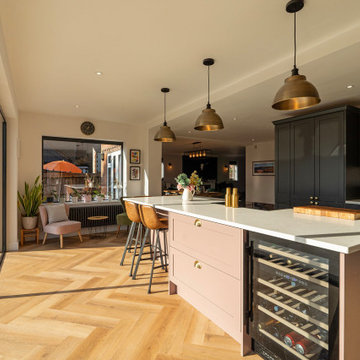
Located within a stunning home extension in Stadhampton, this beautifully designed kitchen perfectly balances elegance and practicality.
Crafted by our talented designer Jon, this space features solid wood Aldana Shaker doors in a bold two-tone combination of Graphite and Antique Pink. The cabinetry is paired with warm solid oak drawer boxes and finished with timeless brass hardware, creating a striking yet cohesive look.
Tuscany White Quartz worktops add a layer of lightness and luxury, beautifully offsetting the deeper cabinetry tones.
At the heart of the kitchen, a multifunctional island offers ample storage, a NEFF downdraft venting induction hob, an ESS wine cooler, and a welcoming breakfast bar for relaxed dining and entertaining.
Premium appliances were carefully selected to match the quality and aesthetic of the space, including state-of-the-art Siemens ovens for reliable, everyday use. For the sink area, a Blanco sink is paired with a Pro3 Flex Stainless Steel Quooker Tap, offering both style and convenience.
This kitchen has already made quite an impression, and our clients were so pleased with the result that they recommended Jon to friends, one of whom is now planning their own dream kitchen with us. Even the family cat has found its favourite sun-soaked spot beside the island!
Ready to bring your dream kitchen to life? Let’s chat.
 BCK Interiors

Pronorm X-Line Stratus Grey Lacquer
Siemens appliances & Caple wine cooler
Franke sink & Quooker instant boiling water tap
Artscut White Shimmer Quartz worktops
 Spin Design Limited
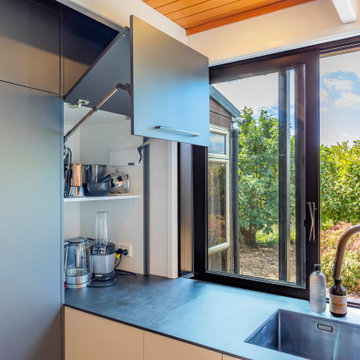
We didn’t just design for beauty—we designed for everyday joy.
This kitchen is as practical as it is polished. ✨ Smart hardware transforms once-awkward corners into storage powerhouses—think pull-outs that glide open effortlessly and deep drawers that extend fully, so nothing is ever lost in the back.
From soft-close hinges and touch-release drawers to integrated waste solutions, every feature was handpicked to enhance comfort, access, and ease—while maintaining the clean, modern aesthetic.
These thoughtful touches don’t just make the kitchen more convenient—they make it a pleasure to use, every single day. ??️
 hala anto studio
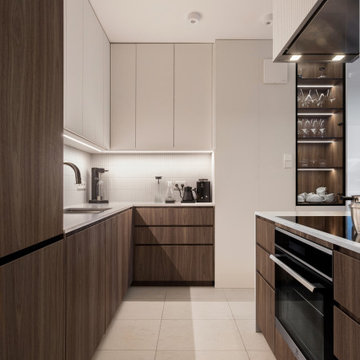
Diese 97 m² große Wohnung wurde als ruhiger Rückzugsort für ein junges Paar mit Neugeborenem vollständig umgestaltet. Die beiden Bewohner teilen eine Leidenschaft für Kunst, Musik, Reisen und edlen Wein – und genau diese Interessen spiegeln sich im Interior Design wider.
Die neue Raumgestaltung kombiniert hohe Funktionalität mit einer warmen, einladenden Atmosphäre. Farblich dominieren sanfte Off-White-Töne, ergänzt durch elegantes Walnussholzfurnier, maßgefertigte Tischlerei und einen charaktervollen Merbau-Holzboden.
Das Herzstück der Wohnung bildet ein offener Wohn-, Ess- und Küchenbereich mit viel Tageslicht, einem maßgeschneiderten Weinschrank, einer stilvollen Vinyl-Aufbewahrungslösung sowie hochwertiger Einbauküche. Im geteilten Schlafzimmer wurde ein ruhiger Arbeitsbereich integriert – ideal für das Homeoffice. Das Kinderzimmer überzeugt durch ein zeitloses Farbkonzept in Salbeigrün und klare Linien – minimalistisch, aber gemütlich.
Besonders viel Wert wurde auf eine durchdachte Lichtplanung, cleveren Stauraum und harmonische Materialien gelegt. Maßanfertigungen vom Schreiner sorgen für eine perfekte Nutzung jedes Zentimeters, ohne dabei den eleganten Gesamteindruck zu stören.
Das Ergebnis ist ein funktionales, stilvolles Zuhause mit individuellem Charakter – ideal zum Leben, Arbeiten, Entspannen und Feiern.
1