
Traditional L-shaped Eat-in Kitchen with Black Appliances Design Ideas
Refine by:
Budget
Sort by:Popular Today
1 - 20 of 1,127 photos
Item 1 of 5
 Ridgeway Interiors
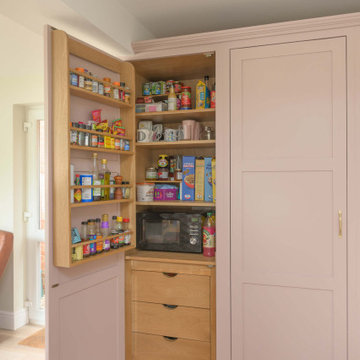
Located in Thame, this in-frame Shaker kitchen was completely reimagined to create a warmer, more functional space designed around everyday family living.
The cabinetry is finished in Magma Rose by Caparol Paints, bringing a gentle blush tone that feels elegant, warm and inviting. Clever storage solutions, including HÄCKER Concept130 concealed shelving, help maintain a clean and organised layout.
Worktops are in MWS Quartz Florence, chosen for their subtle detailing and durable finish.
Appliances are by Siemens and are seamlessly integrated throughout the kitchen to support the streamlined design. A BLANCO Subline 500-U sink in Tartufo Silgranit pairs with a Quooker Fusion Round tap in patinated brass, introducing warm metallic accents that complement the softer colour palette.
 STORI
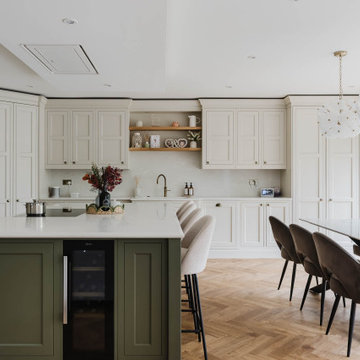
STORIThis renovation transformed the kitchen into a family and social-focused hub, designed for both everyday living and entertaining. With clever storage solutions, including a corner larder and ample drawers, the space is practical, organised, and perfect for bringing family and friends together.
 Handmade Kitchen Co
When our clients approached us with their old vicarage renovation in Sawbridgeworth, their original kitchen sat in a dark, enclosed room tucked away to one side of their beautiful home. They knew the space deserved more. We reimagined the kitchen entirely, relocating to a spacious, light-filled room on the opposite side of the house, transforming it into the true heart of the home.
Designed completely personal to our clients, every bespoke detail reflects how they live and entertain. The cabinetry is handcrafted in our newest style, which is a blend of our popular Mapesbury mouldings fused with our traditional In-Frame with bead detail in construction, giving the kitchen a refined, classic character that feels entirely at home within the old vicarage. The design centres around the striking Ilve range cooker, a bold colour palette, Zebra textiles and the impressive Viola quartz worktops, bringing our client’s wonderfully eccentric vision to life. This is a kitchen built not just to look at, but to work in: a functional, beautiful space shaped around the people who use it every day.
The kitchen was just the beginning. We had the pleasure of carrying that vision through into a walk-through dining area, a walk-in pantry just off the kitchen, a utility room, a boot room and a media wall in a cosy snug, each designed in the same deep, rich colour palette that flows from the heart of the home. Every room connects, not just physically but in character, creating a collection of spaces that feel considered and cohesive from the first step to the last.
Working within the available space, now flooded with natural light, the layout was designed to make every element earn its place. The wall run provides a home for the Ilve range cooker, connecting seamlessly through to the window bench and a slim cupboard for an integrated fridge-freezer, while the island commands the centre of the room as the main attraction.
And it more than earns that title. Larger-than-life, the island is dedicated to doing far more than one job. It is where you will find the sink, generous storage and a huge prep space, all within arm’s reach. It is the kind of island that invites you to gather around it, whether you are cooking, chatting, or simply keeping the chef company.
Dedicated to the space by the window, there was the perfect opportunity to introduce a cosy window bench, adding comfort, style, and function in equal measure. More than just a place to sit and admire the views with a rosé, it gives family and friends somewhere to perch while dinner is being prepared, keeping everyone connected to the heart of the action. Upholstered in zebra textiles, the mixture of textures and patterns brings a bold, playful energy that works beautifully within this traditional space.
Every kitchen we build is handcrafted in our Essex workshop, and that is what makes the difference. Bespoke furniture, designed and built to fit the exact dimensions of the space and the exact needs of the people using it, means nothing is compromised. There are no fillers, no awkward gaps, no making do. Each piece is made with purpose shaped around how our clients cook, entertain and live, right down to the smallest detail.
To find the perfect foundation for the home, we elevated one of our iconic styles with a traditional touch and an In-Frame style with additional bead.
Each cabinet door and drawer is finished with Armac Martin Withenshaw handles in a polished brass lacquered finish. The warmth of the brass brings a richness to every touchpoint. This thoughtful mix of handles in varying sizes adds visual interest across the kitchen.
Inside, the craftsmanship continues with solid oak dovetail drawers and an oak interior, ensuring the same level of quality is present behind the doors as it is on display. All hinges are soft-close, making the kitchen feel smooth and refined in everyday use. It is this attention to what you do not immediately see that sets a handmade kitchen apart.
With a colour palette that is anything but safe, but that is exactly what makes it work. Hand-painted in the flattering tones of Farrow & Ball’s Off Black, it carries all the depth and drama of a true black but with a warmth that stops it ever feeling harsh. It’s a colour that commands a room without overwhelming it.
Paired with the Off Black cabinetry are the Viola quartz worktops. A replica of the classic, timeless Italian stone that is often described as having “old-world” elegance, keeps within the Victorian feel of this property. Exactly what our client desired.
Viola presents a captivating palette, dancing between the classic charm of crystalline white and the audacious boldness of rich violet veins and hints of golden touches. It is a surface that refuses to sit quietly in the background, and in a kitchen designed around our client’s eccentric vision, it feels entirely right.
The sink area sits proudly on the main island, perfectly positioned for both preparation and daily use. At its centre is a Shaws of Darwen Bradshaw sink, a beautifully crafted fireclay design that holds its own against the bold Viola quartz worktop surrounding it. Paired with a waste and overflow kit in satin brass, every detail has been carefully considered to complement the wider palette.
Above the sink, a Quooker PRO3 Fusion Modern Square instant boiling tap in gold provides boiling, hot and cold water from a single outlet, removing the need for a traditional kettle. Completed with a Quooker CUBE for chilled and sparkling water, a Quooker scale control to protect the system and a matching Quooker soap dispenser in gold, this is a sink area that works as hard as it looks.
The gold finish across the tap and accessories ties effortlessly into the polished brass of the Armac Martin handles, creating a consistent warmth that runs through the entire kitchen.
Anchoring the room with presence and purpose is the Ilve Majestic 1500 range cooker, delivering the power and versatility our clients needed to match their love of cooking and entertaining. The kitchen’s design was centred around this focal point.
Above the Ilve sits the Westin Bloque extractor, seamlessly set amongst a handcrafted mantle with ornate and scroll detailing. The mantle frames the cooker and extractor as a single, considered feature rather than two separate appliances. It’s a focal point that feels as though it has always belonged within the character of this old vicarage.
It is the details that truly define a handmade kitchen, and this space is full of them. Viola quartz shelves frame the cooking area, and the worktop continues up onto the walls, creating a beautifully cohesive backdrop to the Ilve and its handcrafted mantle. The angled skirting plinths and smooth end panels give the cabinetry a finished, furniture-like quality from every angle, ensuring there are no overlooked corners or rough edges anywhere in the room.
Behind the doors and drawers, the storage has been designed with the same level of thought as everything on show. Bespoke cutlery trays keep everything organised and within reach, dedicated utensil trays sit exactly where they are needed, and deep bench storage drawers offer generous space for pots, pans and everyday essentials.
We have planned the drawers and cabinets around how our client actually uses their kitchen, not around a standard catalogue layout.
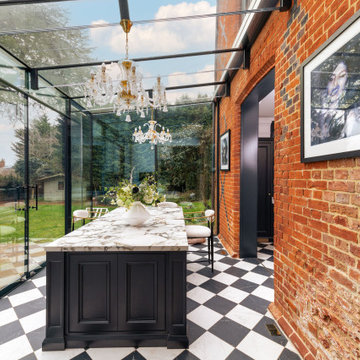
Step through the archway in the original exterior brick wall, and the kitchen reveals its second act. The opening welcomes you into a stunning glass-fronted extension, where the room and its furniture continue seamlessly into a light-filled space designed for dining and entertaining. Here, a second island takes centre stage, this time built for gathering around, sharing a meal and soaking up the daily dose of Vitamin D when that beautiful English sun decides to make an appearance.
The beauty of the two islands is in what they allow. One for preparing, one for enjoying. And extending the home into a glass-filled space let the Viola quartz worktops truly shine against the rich, colour-drenched Off Black cabinetry, all handmade in our workshop.
Connecting the two rooms delivers a bold, refined and full of character hub of the home. From iconic photographs to statement chandeliers and the warmth of the exposed brick wall, this space truly sets the scene, a wonderful balance of styling and handmade detail that could only belong to this home and these clients.
Just off the main kitchen, the walk-in pantry is everything our client had pinned, saved and torn from the pages of glossy interior magazines. Designed as a dedicated space for the pantry essentials, it features open artisan shelving set against a tongue-and-groove panelled backdrop, creating a room that is a pleasure to look at and use. Every jar, bottle and ingredient has its place, proving that organised can be beautiful too.
It’s a smaller space, but it makes a big impact, and the kind of details that turn a kitchen into a beautiful home.

 The White Kitchen Company
This Edwardian home’s kitchen no longer suited the way the family lived, so we created a layout that placed storage where it was needed, kept surfaces clear and opened the space to the garden.
After comparing cabinetry styles and hardware in the showroom, the clients chose our Shaker collection for its proportions. The kitchen uses three paint colours: Sage Green by Little Greene for the main cabinetry and bootility, Arras by Little Greene to define the drinks area, and Farrow & Ball Slipper Satin on the reeded-glass cupboards and coffee nook.
The island began as a conversation about Lanhydrock House in Cornwall, where the family had seen a large working table. It evolved into a dark-stained oak island made in our workshops, shaped to fit the room and bring in extra storage.
A curved cornice, CRL Verona quartz worktops with mixed edge profiles, and consistent brass hardware add texture and coherence. A wine fridge sits within the drinks alcove, while the bootility and coffee nook support the flow of daily life.
 Bon Atelier Limited
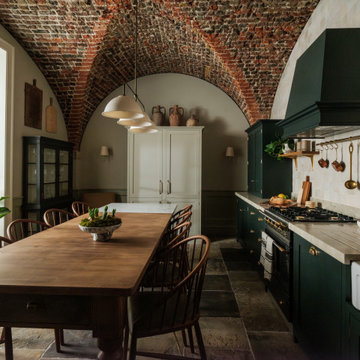
Photo by deVol Kitchens
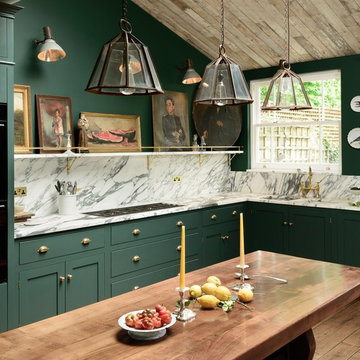
Inspiration for a mid-sized traditional l-shaped eat-in kitchen in London with a double-bowl sink, shaker cabinets, green cabinets, marble benchtops, stone slab splashback, black appliances, light hardwood floors and no island.
Inspiration for a mid-sized traditional l-shaped eat-in kitchen in London with a double-bowl sink, shaker cabinets, green cabinets, marble benchtops, stone slab splashback, black appliances, light hardwood floors and no island.

 Camilla Kelly
Inspiration for a traditional l-shaped eat-in kitchen in London with a farmhouse sink, shaker cabinets, green cabinets, beige splashback, black appliances, no island, grey floor, beige benchtop and vaulted.
 Absolute Architecture

Stanford Wood Cottage extension and conversion project by Absolute Architecture. Photos by Jaw Designs, Kitchens and joinery by Ben Heath.
Inspiration for a small traditional l-shaped eat-in kitchen in Berkshire with a farmhouse sink, shaker cabinets, grey cabinets, limestone benchtops, metallic splashback, black appliances, ceramic floors and no island.
Inspiration for a small traditional l-shaped eat-in kitchen in Berkshire with a farmhouse sink, shaker cabinets, grey cabinets, limestone benchtops, metallic splashback, black appliances, ceramic floors and no island.
 Hill Farm Furniture Ltd
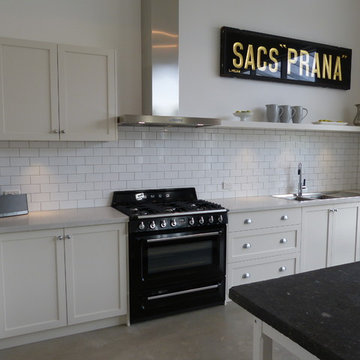
effusive combination of colours and textures to create a characterful rustic kitchen, but with a distinctly up-to-date feel.
With the family dining table taking centre stage, and recessed plinth units lining the walls, the end result is a sumptuously sprawling space that effortlessly combines modern conveniences with classic design. The bluey grey adds drama and depth, whilst the warming beige lifts the room and maximises light. We added Granite ‘Ivory Wave’ worktops for a mottled finish, with Britinannium knobs and cup handles. The pewter alloy gives a smooth, clean finish to the kitchen without dispersing too much of its rural radiance.
https://www.hillfarmfurniture.co.uk/rural-radiance/
Photo: Chris Ashwin
 Inavogue Kitchens & Cabinets
Unique in every way - with polished concrete floors, high ceilings and a Patisserie work bench for the island, a French provincial look has been created with shaker style doors to the cabinetry. A freestanding gas oven with a large canopy rangehood adds to the industrial style, while all other appliances have been integrated to provide balance. Caesarstone’s Alpine Mist benchtops are a soft contrast to the subway tiled splashback, with soft veins that add interest without detracting from other features of the kitchen.
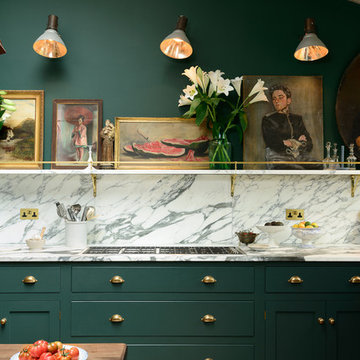
 deVOL Kitchens
deVOL Kitchens
Large traditional l-shaped eat-in kitchen in London with a drop-in sink, flat-panel cabinets, green cabinets, marble benchtops, white splashback, black appliances, dark hardwood floors and no island.
Large traditional l-shaped eat-in kitchen in London with a drop-in sink, flat-panel cabinets, green cabinets, marble benchtops, white splashback, black appliances, dark hardwood floors and no island.
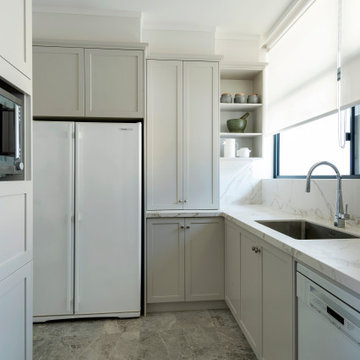
 Moda Interiors
We created a multipurpose space that was a scullery and laundry room. The right hand side of the space is the scullery and out of shot is the laundry. The client's existing dishwasher is housed in this space along with their existing double door fridge that is now used as a drinks fridge. Again plenty of storage was incorporated. Wall painted in Dulux Whisper White. Floortiles from Bernini Stone Floor Tile Salvador Grey Honed 300 x 600; Franke Kubux KBX 110-700F Stainless Steel Sink; Franke Pull out Tap; Dekton Zenith Benchtop/Splashback; Lo & Co Aver Pull Handles.

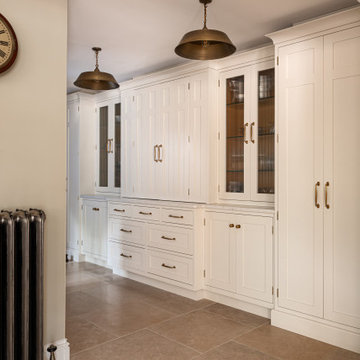 The White Kitchen Company
This Edwardian home’s kitchen no longer suited the way the family lived, so we created a layout that placed storage where it was needed, kept surfaces clear and opened the space to the garden.
After comparing cabinetry styles and hardware in the showroom, the clients chose our Shaker collection for its proportions. The kitchen uses three paint colours: Sage Green by Little Greene for the main cabinetry and bootility, Arras by Little Greene to define the drinks area, and Farrow & Ball Slipper Satin on the reeded-glass cupboards and coffee nook.
The island began as a conversation about Lanhydrock House in Cornwall, where the family had seen a large working table. It evolved into a dark-stained oak island made in our workshops, shaped to fit the room and bring in extra storage.
A curved cornice, CRL Verona quartz worktops with mixed edge profiles, and consistent brass hardware add texture and coherence. A wine fridge sits within the drinks alcove, while the bootility and coffee nook support the flow of daily life.
 Maciek Platek - Interior and Architecture
Photo of a mid-sized traditional l-shaped eat-in kitchen in Cambridgeshire with a farmhouse sink, shaker cabinets, black appliances, with island, brown floor and beige cabinets.

 Alexander Kitchens
The Brief
Designer Aron was tasked with creating the most of a wrap-around space in this Brighton property. For the project an on-trend theme was required, with traditional elements to suit the required style of the kitchen area.
Every inch of space was to be used to fit all kitchen amenities, with plenty of storage and new flooring to be incorporated as part of the works.
Design Elements
To match the trendy style of this property, and the Classic theme required by this client, designer Aron has condured a traditional theme of sage green and oak. The sage green finish brings subtle colour to this project, with oak accents used in the window framing, wall unit cabinetry and built-in dresser storage.
The layout is cleverly designed to fit the space, whilst including all required elements.
Selected appliances were included in the specification of this project, with a reliable Neff Slide & Hide oven, built-in microwave and dishwasher. This client’s own Smeg refrigerator is a nice design element, with an integrated washing machine also fitted behind furniture.
Another stylistic element is the vanilla noir quartz work surfaces that have been used in this space. These are manufactured by supplier Caesarstone and add a further allure to this kitchen space.
Special Inclusions
To add to the theme of the kitchen a number of feature units have been included in the design.
Above the oven area an exposed wall unit provides space for cook books, with another special inclusion the furniture that frames the window. To enhance this feature Aron has incorporated downlights into the furniture for ambient light.
Throughout these inclusions, highlights of oak add a nice warmth to the kitchen space.
Beneath the stairs in this property an enhancement to storage was also incorporated in the form of wine bottle storage and cabinetry. Classic oak flooring has been used throughout the kitchen, outdoor conservatory and hallway.
Project Highlight
The highlight of this project is the well-designed dresser cabinet that has been custom made to fit this space.
Designer Aron has included glass fronted cabinetry, drawer and cupboard storage in this area which adds important storage to this kitchen space. For ambience downlights are fitted into the cabinetry.
The End Result
The outcome of this project is a great on-trend kitchen that makes the most of every inch of space, yet remaining spacious at the same time. In this project Aron has included fantastic flooring and lighting improvements, whilst also undertaking a bathroom renovation at the property.
If you have a similar home project, consult our expert designers to see how we can design your dream space.
Arrange an appointment by visiting a showroom or booking an appointment online.
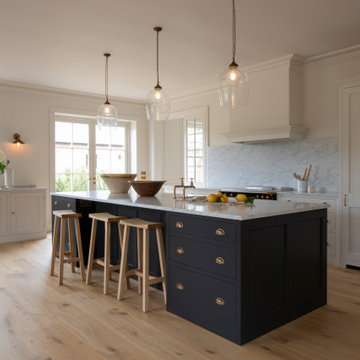
 Higham Furniture
In this Farnham kitchen, the main cabinetry is painted in Paint & Paper Library Slate III, while the island is finished in Little Greene Lamp Black, creating a striking focal point within the space. Marble worktops and splashback add lightness and texture, complemented by warm timber flooring underfoot.
The island provides generous storage and seating, making it ideal for everyday use and entertaining. Armac Martin knobs and cup handles in aged brass introduce a subtle warmth that softens the darker tones, while glass pendant lights above the island enhance the sense of scale and symmetry.

 Ultimate Kitchens & Bathrooms
The brief given for this home, was quite simply to increase on the existing footprint of the kitchen with the adjoining living room to provide for the larger family setting. The owners were very much set on a Hampton's style with clean lines, with the decorative elements being picked up in the island bench features and the rangehood design.
A corner angled pantry was removed which gave scope back to providing simple clean lines for the joinery and a dedicated space for the cooking zone, as well as a washing zone with a butler's sink, a feature point overlooking the backyard pool. Additional tall storage was provided along the rear wall, including an appliance cabinet to hide all the clutter, fulfilling the brief for this busy family.
It was important to create a flow of space between indoor and outdoor settings, with the backyard pool an entertaining space. We installed a larger window, where the natural light that comes with this works beautifully with the white palette and the parquetry floor.
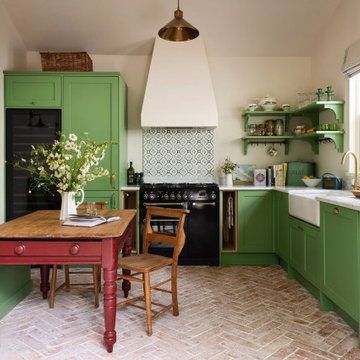
 Alexandra Young Design Limited
This is an example of a traditional l-shaped eat-in kitchen in Hampshire with a farmhouse sink, shaker cabinets, green cabinets, black appliances, brick floors, red floor, white benchtop and vaulted.
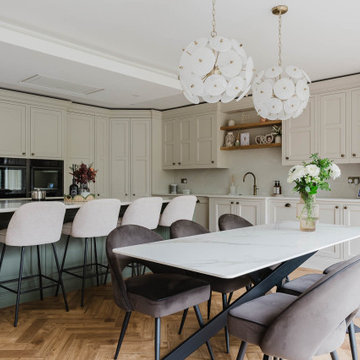 STORI
STORIThis renovation transformed the kitchen into a family and social-focused hub, designed for both everyday living and entertaining. With clever storage solutions, including a corner larder and ample drawers, the space is practical, organised, and perfect for bringing family and friends together.
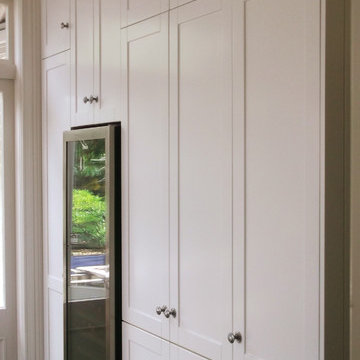
 Maple Ridge Cabinetry
Michelle Fromont
Design ideas for a large traditional l-shaped eat-in kitchen in Auckland with a farmhouse sink, shaker cabinets, white cabinets, granite benchtops, white splashback, cement tile splashback, black appliances, dark hardwood floors and with island.
Design ideas for a large traditional l-shaped eat-in kitchen in Auckland with a farmhouse sink, shaker cabinets, white cabinets, granite benchtops, white splashback, cement tile splashback, black appliances, dark hardwood floors and with island.
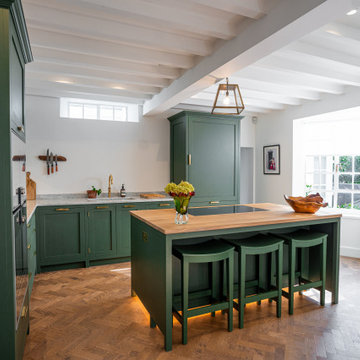
 George Robinson Kitchens
A peak into Douro Kitchen, London, a project we are delighted to share.
Painted in Benjamin Moore Boreal Forest, the cabinetry pairs beautifully with brass hardware from Henry Moore and the Quooker UK tap in patinated brass finish.
1