
Modern Eat-in Kitchen with Terra-cotta Splashback and Granite Splashback Design Ideas
Refine by:
Budget
Sort by:Popular Today
1 - 20 of 260 photos
Item 1 of 5
 Direct Wholesale Kitchens

This is a stunning true handleless was designed by our talented by a member of our talented design team.
The customer chose a modern, true handleless matte door finished with 30mm quartz eternal statuario
Kitchen colour: Forest Green Matte
TV Unit: White Matte
 Mon Concept Habitation

Ce projet nous a été confié par une famille qui a décidé d'investir dans une maison spacieuse à Maison Lafitte. L'objectif était de rénover cette maison de 160 m² en lui redonnant des couleurs et un certain cachet. Nous avons commencé par les pièces principales. Nos clients ont apprécié l'exécution qui s'est faite en respectant les délais et le budget.
 Moni Clayton Interiors
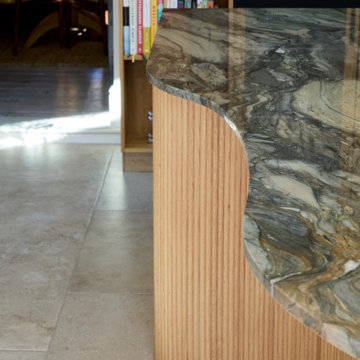
This calm, light-filled family kitchen in Peckham pairs matte black cabinetry with tactile raked oak and a dramatic green quartzite that wraps the curved island in a waterfall edge. Rooflights and full-height sliding doors draw the garden in, creating effortless indoor–outdoor flow and generous natural light across the work surfaces.
The layout is organised into clear zones to keep the space intuitive and clutter-free: a cooking run with tall appliance bank in black, a generous prep island with seating, and a breakfast/coffee area. Storage is carefully planned—an illuminated oak display cabinet with ribbed glass, a full larder, open oak end shelving and a neatly organised spice drawer keep everyday items visible or hidden as needed. Curved oak cladding softens the circulation around the island, while the veined quartzite provides a biophilic connection and a durable working surface.
Long black bar handles on the tall units add a refined linear detail; elsewhere, discreet detailing keeps visual noise low. A small butcher’s-block station and a banquette breakfast nook under a rooflight complete the room’s daily rituals.
 The Wood Works

Photo of a large modern l-shaped eat-in kitchen in Hertfordshire with an undermount sink, flat-panel cabinets, black cabinets, granite benchtops, grey splashback, granite splashback, black appliances, porcelain floors, with island, grey floor and grey benchtop.
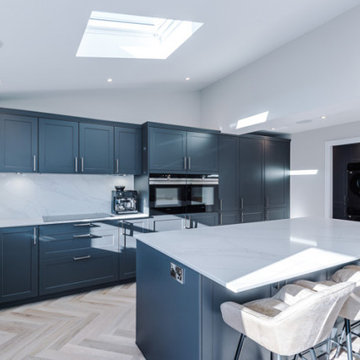
 Elite Kitchens Manchester
Inspiration for a mid-sized modern eat-in kitchen in Manchester with an integrated sink, shaker cabinets, grey cabinets, quartzite benchtops, white splashback, granite splashback, stainless steel appliances, with island, beige floor and white benchtop.
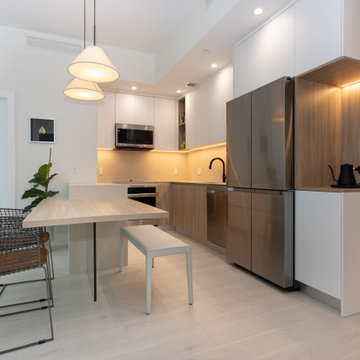
 WAD, LLC
This Miami kitchen is a perfect representation of modern minimalism, offering a clean and functional space that is both stylish and welcoming. The design features a neutral color palette, combining crisp white cabinetry with warm wood accents to create a sense of comfort and elegance. Stainless steel appliances and sleek black fixtures enhance the contemporary feel of the kitchen.
The integrated dining area includes a custom-built table paired with industrial-style chairs, blending seamlessly with the rest of the kitchen. Thoughtful lighting, such as the pendant lamps above the dining table, creates a warm and inviting atmosphere while providing focused task lighting for the workspace.
The open layout and efficient use of space make this kitchen both functional and visually appealing. It's ideal for those who appreciate simplicity and functionality without compromising on style. Every detail, from the soft-close cabinetry to the understated decor, has been thoughtfully designed to enhance both practicality and aesthetics.
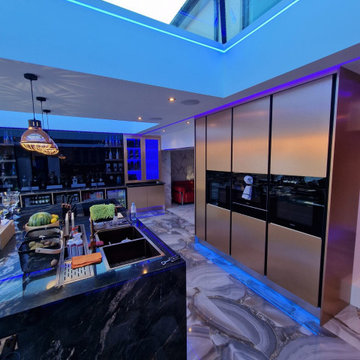
 Concept Home Design
Construction of Single Storey Rear Extension with a Modern Kitchen Renovation
Design ideas for a mid-sized modern u-shaped eat-in kitchen in London with a double-bowl sink, flat-panel cabinets, orange cabinets, granite benchtops, black splashback, granite splashback, black appliances, porcelain floors, with island, beige floor, black benchtop and recessed.
Design ideas for a mid-sized modern u-shaped eat-in kitchen in London with a double-bowl sink, flat-panel cabinets, orange cabinets, granite benchtops, black splashback, granite splashback, black appliances, porcelain floors, with island, beige floor, black benchtop and recessed.

 Ridgeway Interiors
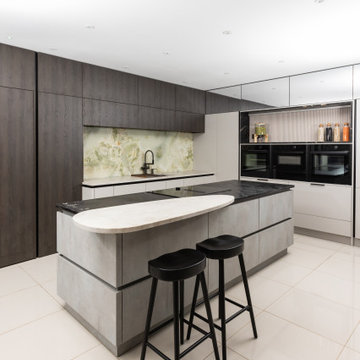
Our team fully stripped the old kitchen out and widened the doorway to allow for the new design. They then rewired the electrics, plastered and retiled the floor.
New Hacker kitchen installed with with Quartz Silestone worktops and a stunning glass breakfast bar.
 Kuche & Bagno Kitchens - Bathrooms - Interiors

This is an example of a large modern l-shaped eat-in kitchen in West Midlands with an integrated sink, flat-panel cabinets, dark wood cabinets, green splashback, granite splashback, black appliances, porcelain floors, with island, beige floor and black benchtop.
 Alessandro Pontillo

Inspiration for a modern eat-in kitchen in Other with an undermount sink, flat-panel cabinets, black cabinets, granite benchtops, black splashback, granite splashback, black appliances, medium hardwood floors and black benchtop.
 Complete Kitchens
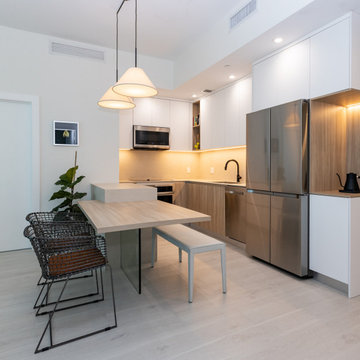
The minimal shaker profile cabinet doors and shadowline detailing under the stone bench even the waterfall ends introduce beautiful texture into this neutral grey kitchen. The luxurious Dolomite Granite stone bench and splashback add a touch of glamour and a sense of Zen to this stunning space.
 WAD, LLC
This Miami kitchen is a perfect representation of modern minimalism, offering a clean and functional space that is both stylish and welcoming. The design features a neutral color palette, combining crisp white cabinetry with warm wood accents to create a sense of comfort and elegance. Stainless steel appliances and sleek black fixtures enhance the contemporary feel of the kitchen.
The integrated dining area includes a custom-built table paired with industrial-style chairs, blending seamlessly with the rest of the kitchen. Thoughtful lighting, such as the pendant lamps above the dining table, creates a warm and inviting atmosphere while providing focused task lighting for the workspace.
The open layout and efficient use of space make this kitchen both functional and visually appealing. It's ideal for those who appreciate simplicity and functionality without compromising on style. Every detail, from the soft-close cabinetry to the understated decor, has been thoughtfully designed to enhance both practicality and aesthetics.
 The Wood Works
Inspiration for a large modern l-shaped eat-in kitchen in Hertfordshire with an undermount sink, flat-panel cabinets, black cabinets, granite benchtops, grey splashback, granite splashback, black appliances, porcelain floors, with island, grey floor and grey benchtop.
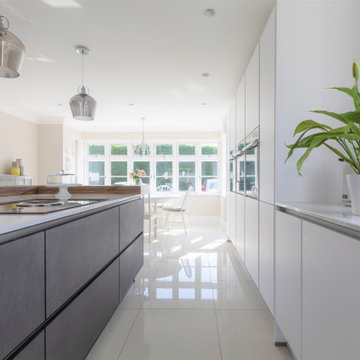
 Eco German Kitchens
Photo of a large modern galley eat-in kitchen in Hampshire with an integrated sink, flat-panel cabinets, white cabinets, granite benchtops, white splashback, granite splashback, stainless steel appliances, ceramic floors, with island, beige floor and white benchtop.
 Alessandro Pontillo
Design ideas for a modern eat-in kitchen in Other with an undermount sink, flat-panel cabinets, black cabinets, granite benchtops, black splashback, granite splashback, black appliances, medium hardwood floors and black benchtop.

 Ecko Design Ltd
Mid-sized modern u-shaped eat-in kitchen in Glasgow with a drop-in sink, flat-panel cabinets, grey cabinets, granite benchtops, grey splashback, granite splashback, black appliances, light hardwood floors, with island, grey floor and grey benchtop.

 Corazzolla Arredamenti su Misura
Cucina su misura che si sviluppa attorno a un'isola monoblocco in Neolith con venature argentee.
This is an example of a small modern l-shaped eat-in kitchen in Other with an integrated sink, recessed-panel cabinets, white cabinets, granite benchtops, white splashback, granite splashback, dark hardwood floors, with island, brown floor and white benchtop.
This is an example of a small modern l-shaped eat-in kitchen in Other with an integrated sink, recessed-panel cabinets, white cabinets, granite benchtops, white splashback, granite splashback, dark hardwood floors, with island, brown floor and white benchtop.

 piqu
piquA white German kitchen with extra tall floor to ceiling units combined with some stunning stone work. Taj Mahal granite has been used for the worktops, upstands and even a floating shelf. Bespoke banquette seating maximises the space and creates a dining area at this property in Beckenham.
The dressing room was also designed and supplied by Piqu.
 The Wood Works
Design ideas for a large modern l-shaped eat-in kitchen in Hertfordshire with an undermount sink, flat-panel cabinets, black cabinets, granite benchtops, grey splashback, granite splashback, black appliances, porcelain floors, with island, grey floor and grey benchtop.
 Mon Concept Habitation
Ce projet nous a été confié par une famille qui a décidé d'investir dans une maison spacieuse à Maison Lafitte. L'objectif était de rénover cette maison de 160 m² en lui redonnant des couleurs et un certain cachet. Nous avons commencé par les pièces principales. Nos clients ont apprécié l'exécution qui s'est faite en respectant les délais et le budget.
1