
Eat-in Kitchen with Terra-cotta Splashback and Granite Splashback Design Ideas
Refine by:
Budget
Sort by:Popular Today
1 - 20 of 1,150 photos
Item 1 of 4
 Cooks & Company
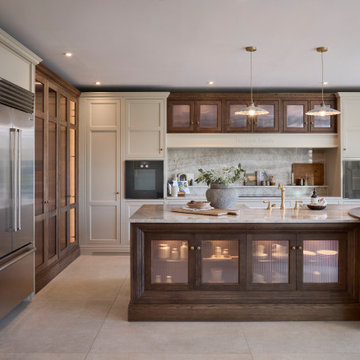
A kitchen designed with a beautiful combination of hand-painted cabinetry and warm wood stain, creating a timeless contrast throughout the space.
The island is finished in a rich wood stain and complete with banquette seating, bringing warmth, texture and character to the room. Above the mantle, the matching wood-stained cupboards tie the whole design together beautifully.
 Marta Benet

In questo progetto d’interni situato a pochi metri dal mare abbiamo deciso di utilizzare uno stile mediterraneo contemporaneo attraverso la scelta di finiture artigianali come i pavimenti in terracotta o le piastrelle fatte a mano.
L’uso di materiali naturali e prodotti artigianali si ripetono anche sul arredo scelto per questa casa come i mobili in legno, le decorazioni con oggetti tradizionali, le opere d’arte e le luminarie in ceramica, fatte ‘adhoc’ per questo progetto.
 Poodle Studio
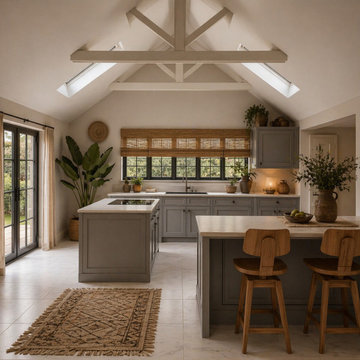
Working with developer to produce showcase scheme to include homely and high end finishes for several key areas, including kitchen/dining areas, master bedroom suite with dressing room and family room. Modern technology eco house, the design reflected materials in keeping.
 The Renovation Broker

This luxurious Hamptons design offers a stunning kitchen with all the modern appliances necessary for any cooking aficionado. Featuring an opulent natural stone benchtop and splashback, along with a dedicated butlers pantry coffee bar - designed exclusively by The Renovation Broker - this abode is sure to impress even the most discerning of guests!
 Direct Wholesale Kitchens

This is a stunning true handleless was designed by our talented by a member of our talented design team.
The customer chose a modern, true handleless matte door finished with 30mm quartz eternal statuario
Kitchen colour: Forest Green Matte
TV Unit: White Matte
 Mon Concept Habitation

Ce projet nous a été confié par une famille qui a décidé d'investir dans une maison spacieuse à Maison Lafitte. L'objectif était de rénover cette maison de 160 m² en lui redonnant des couleurs et un certain cachet. Nous avons commencé par les pièces principales. Nos clients ont apprécié l'exécution qui s'est faite en respectant les délais et le budget.
 Studio Marc Design
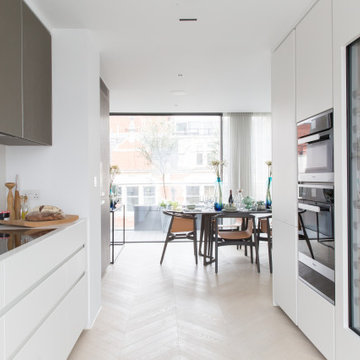
Mid-sized contemporary galley eat-in kitchen in London with an integrated sink, flat-panel cabinets, white cabinets, granite benchtops, white splashback, granite splashback, black appliances, light hardwood floors, no island, grey floor, white benchtop and recessed.
 Smith & Smith Kitchens

Recycled timber flooring has been carefully selected and laid to create a back panel on the island bench. Push to open doors are disguised by the highly featured boards. Natural light floods into this room via skylights and windows letting nature indoors.
 Moni Clayton Interiors
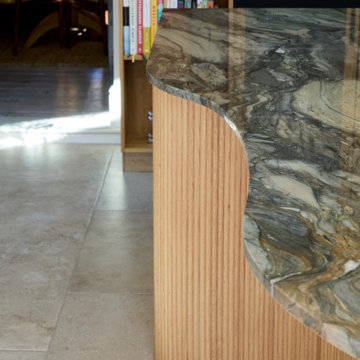
This calm, light-filled family kitchen in Peckham pairs matte black cabinetry with tactile raked oak and a dramatic green quartzite that wraps the curved island in a waterfall edge. Rooflights and full-height sliding doors draw the garden in, creating effortless indoor–outdoor flow and generous natural light across the work surfaces.
The layout is organised into clear zones to keep the space intuitive and clutter-free: a cooking run with tall appliance bank in black, a generous prep island with seating, and a breakfast/coffee area. Storage is carefully planned—an illuminated oak display cabinet with ribbed glass, a full larder, open oak end shelving and a neatly organised spice drawer keep everyday items visible or hidden as needed. Curved oak cladding softens the circulation around the island, while the veined quartzite provides a biophilic connection and a durable working surface.
Long black bar handles on the tall units add a refined linear detail; elsewhere, discreet detailing keeps visual noise low. A small butcher’s-block station and a banquette breakfast nook under a rooflight complete the room’s daily rituals.
 The Wood Works

Photo of a large modern l-shaped eat-in kitchen in Hertfordshire with an undermount sink, flat-panel cabinets, black cabinets, granite benchtops, grey splashback, granite splashback, black appliances, porcelain floors, with island, grey floor and grey benchtop.
 Elite Kitchens Manchester
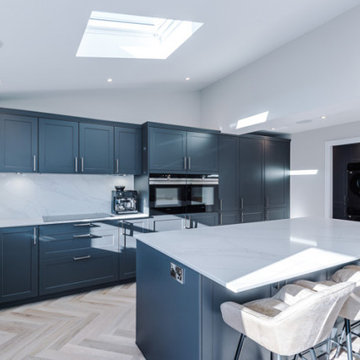
Inspiration for a mid-sized modern eat-in kitchen in Manchester with an integrated sink, shaker cabinets, grey cabinets, quartzite benchtops, white splashback, granite splashback, stainless steel appliances, with island, beige floor and white benchtop.
 CCASA Architects

Open kitchen and informal dining room. Exposed steel beam and exposed brickwork. Plywood finishes around which compliment with all materials. generous light room.
 Imperfect Interiors

The kitchen diner of our Fulham Family Home was painted in Paint & Paper Library Capuchin which felt light & elegant, and we added contrast & texture with a granite worktop, pale green & inky blue Shaker kitchen & an oak herringbone parquet floor. A semi sheer curtain helped to prevent glare and added privacy, while the jute rug, upholstered dining chairs & bronze hardware added warmth.
 Gallego Arquitectura

This is an example of a large mediterranean single-wall eat-in kitchen in Other with an undermount sink, recessed-panel cabinets, light wood cabinets, granite benchtops, white splashback, granite splashback, panelled appliances, porcelain floors, with island, beige floor and white benchtop.
 Kaiko Design Interiors

Kitchen design - Navy base cabinets with timber cabinets above. Black met arch with polished Venetian plaster finish. Handmade tiles to splash back . Curved island bench with wicker counter stools. Hardwood floor.
 User

UserTransitional galley eat-in kitchen in Paris with flat-panel cabinets, grey cabinets, black splashback, black appliances, light hardwood floors, with island and terra-cotta splashback.

 Used Kitchen Exchange
This kitchen was originally installed by the British bespoke furniture company Roundhouse. The original cost of this kitchen when bought new would be between £45,000 – £55,000
The modular units will reconfigure well into many spaces, and the handleless gloss style is a modern classic that will remain timeless for years to come.
The Seller has also put the optional purchase of the Dining table and chairs on line with us. Link is at the end of listing. This was purchased from Heals, London, with an estimate original price of £5000
 Sarah Jane Kitchens
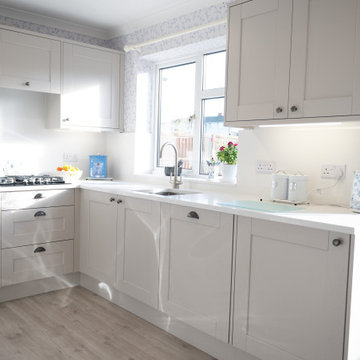
Our latest installation showcases the timeless Belsay shaker kitchen in a soft, elegant Cashmere finish from our Second Nature range. Designed for both style and practicality, this kitchen features Kesseböhmer pull-out storage solutions for seamless functionality and convenience.
A Bosch gas hob and Bosch integrated dishwasher bring trusted performance and modern efficiency, while the stunning 30mm Bianco Shimmer Quartz worktop with a full matching splashback and sill adds a touch of luxury and durability.
The space is beautifully grounded with Quickstep Canyon Oak Beige flooring, creating a warm, inviting atmosphere that complements the subtle tones of the cabinetry.
 WAD, LLC
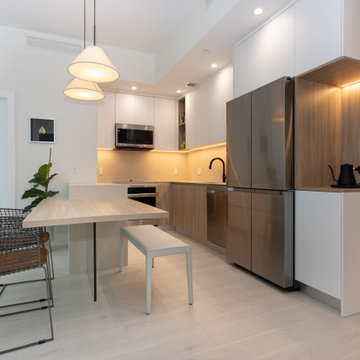
This Miami kitchen is a perfect representation of modern minimalism, offering a clean and functional space that is both stylish and welcoming. The design features a neutral color palette, combining crisp white cabinetry with warm wood accents to create a sense of comfort and elegance. Stainless steel appliances and sleek black fixtures enhance the contemporary feel of the kitchen.
The integrated dining area includes a custom-built table paired with industrial-style chairs, blending seamlessly with the rest of the kitchen. Thoughtful lighting, such as the pendant lamps above the dining table, creates a warm and inviting atmosphere while providing focused task lighting for the workspace.
The open layout and efficient use of space make this kitchen both functional and visually appealing. It's ideal for those who appreciate simplicity and functionality without compromising on style. Every detail, from the soft-close cabinetry to the understated decor, has been thoughtfully designed to enhance both practicality and aesthetics.
 margherita olivero

La cuisine, coeur de la vie de chaque maison réalisée par l'ébéniste Laurent Passe avec ses matériaux ancien et upcyclés.
This is an example of a mid-sized country galley eat-in kitchen in Marseille with an undermount sink, beaded inset cabinets, dark wood cabinets, limestone benchtops, black splashback, terra-cotta splashback, panelled appliances, limestone floors, with island, grey floor and grey benchtop.
This is an example of a mid-sized country galley eat-in kitchen in Marseille with an undermount sink, beaded inset cabinets, dark wood cabinets, limestone benchtops, black splashback, terra-cotta splashback, panelled appliances, limestone floors, with island, grey floor and grey benchtop.
1