
Modern Kitchen with Carpet Design Ideas
Refine by:
Budget
Sort by:Popular Today
1 - 11 of 11 photos
Item 1 of 5
 König Design Studio

This versatile space effortlessly transition from a serene bedroom oasis to the ultimate party pad. The glossy green walls and ceiling create an ambience that's both captivating and cozy, while the plush carpet invites you to sink in and unwind. With Macassar custom joinery and a welcoming open fireplace, this place is the epitome of stylish comfort.
 Sam Wood

Inspiration for a mid-sized modern single-wall open plan kitchen in Other with a farmhouse sink, flat-panel cabinets, grey cabinets, laminate benchtops, white splashback, glass sheet splashback, white appliances, carpet, no island, grey floor and white benchtop.
 Bates Joinery
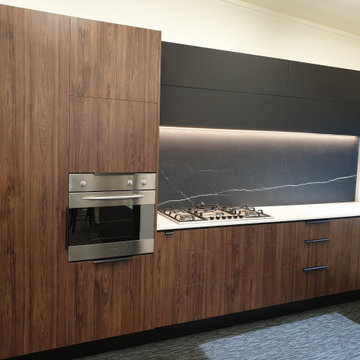
Bates Joinery Blum show kitchen
Prime Melamine Hickory Walnut with Prime Laminate Black Velour Soft-matt fronts
Quantum Quartz Michelangelo engineered stone top
 Westpoint Building Services Pty Ltd

Small modern l-shaped open plan kitchen in Sydney with a single-bowl sink, white splashback, ceramic splashback, white appliances, carpet and grey floor.
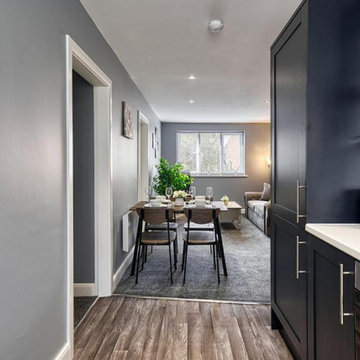
 Newline Bespoke Renovations
This renovation project gave a 2-bedroom apartment a complete makeover, transforming it into a modern, stylish living space. After stripping the property back to its core, we carried out a full rewire and replaced all plumbing to meet current standards. The apartment was fully replastered to ensure smooth, even walls throughout.
We installed new windows and doors, improving both aesthetics and energy efficiency. A brand-new kitchen and bathroom were fitted with contemporary, high-quality fixtures and finishes. The entire space was redecorated, with fresh paint and new carpeting, making it ready for the customer to move in and enjoy a completely upgraded home.
 Sam Wood
Design ideas for a mid-sized modern single-wall open plan kitchen in Other with a farmhouse sink, flat-panel cabinets, grey cabinets, laminate benchtops, white splashback, glass sheet splashback, white appliances, carpet, no island, grey floor and white benchtop.
 Sam Wood
Photo of a mid-sized modern single-wall open plan kitchen in Other with a farmhouse sink, flat-panel cabinets, grey cabinets, laminate benchtops, white splashback, glass sheet splashback, white appliances, carpet, no island, grey floor and white benchtop.
 Sam Wood
Design ideas for a mid-sized modern single-wall open plan kitchen in Other with a farmhouse sink, flat-panel cabinets, grey cabinets, laminate benchtops, white splashback, glass sheet splashback, white appliances, carpet, no island, grey floor and white benchtop.
 Sam Wood

This is an example of a mid-sized modern single-wall open plan kitchen in Other with a farmhouse sink, flat-panel cabinets, grey cabinets, laminate benchtops, white splashback, glass sheet splashback, white appliances, carpet, no island, grey floor and white benchtop.
 Westpoint Building Services Pty Ltd

Photo of a small modern l-shaped open plan kitchen in Sydney with a single-bowl sink, white splashback, ceramic splashback, white appliances, carpet and grey floor.
 Newline Bespoke Renovations

This renovation project gave a 2-bedroom apartment a complete makeover, transforming it into a modern, stylish living space. After stripping the property back to its core, we carried out a full rewire and replaced all plumbing to meet current standards. The apartment was fully replastered to ensure smooth, even walls throughout.
We installed new windows and doors, improving both aesthetics and energy efficiency. A brand-new kitchen and bathroom were fitted with contemporary, high-quality fixtures and finishes. The entire space was redecorated, with fresh paint and new carpeting, making it ready for the customer to move in and enjoy a completely upgraded home.
1