
Kitchen with Carpet Design Ideas
Refine by:
Budget
Sort by:Popular Today
1 - 20 of 31 photos
Item 1 of 4
 User

UserCommunity Küche im Coworking Space #netzwerk in Celle
Foto: Andree Luhmann Fotografie
Mid-sized eclectic single-wall open plan kitchen in Hanover with carpet and no island.
Mid-sized eclectic single-wall open plan kitchen in Hanover with carpet and no island.
 Des Ewing Residential Architects
Kitchen

Photo of a mid-sized traditional u-shaped open plan kitchen in London with an integrated sink, shaker cabinets, distressed cabinets, marble benchtops, black splashback, stone tile splashback, black appliances, carpet and no island.
Photo of a mid-sized traditional u-shaped open plan kitchen in London with an integrated sink, shaker cabinets, distressed cabinets, marble benchtops, black splashback, stone tile splashback, black appliances, carpet and no island.
 ACO Architects LLP
A_Collective Architects

This is an example of a contemporary galley open plan kitchen in Singapore with an undermount sink, flat-panel cabinets, white cabinets, stainless steel appliances, carpet and with island.
This is an example of a contemporary galley open plan kitchen in Singapore with an undermount sink, flat-panel cabinets, white cabinets, stainless steel appliances, carpet and with island.
 padovani maurice
Paul Ladouce

Large contemporary u-shaped open plan kitchen in Marseille with an integrated sink, flat-panel cabinets, black cabinets, carpet and with island.
Large contemporary u-shaped open plan kitchen in Marseille with an integrated sink, flat-panel cabinets, black cabinets, carpet and with island.

 König Design Studio
This versatile space effortlessly transition from a serene bedroom oasis to the ultimate party pad. The glossy green walls and ceiling create an ambience that's both captivating and cozy, while the plush carpet invites you to sink in and unwind. With Macassar custom joinery and a welcoming open fireplace, this place is the epitome of stylish comfort.

 La C.S.T | Agencement et Ameublement Sur-Mesure
Angle de cuisine ouverte sur le salon, façades en Valchromat noir vernis (médium teinté masse) et espace de travail (plan de travail en niche) en contreplaqué bouleau vernis.
Evier sous plan, et plaque encastrée pour fermer l'evier.
Spots LED encastrés.
Designer: Jeamichel Tarallo - Etats de Grace.
Collaboration Agencements entrée, cuisine et sdb; La C.s.t
Collaboration Mobilier: Osmose Le Bois.
Crédits photo: Yann Audino

 Sam Wood
Inspiration for a mid-sized modern single-wall open plan kitchen in Other with a farmhouse sink, flat-panel cabinets, grey cabinets, laminate benchtops, white splashback, glass sheet splashback, white appliances, carpet, no island, grey floor and white benchtop.
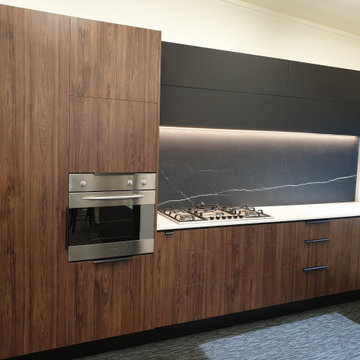
 Bates Joinery
Bates Joinery Blum show kitchen
Prime Melamine Hickory Walnut with Prime Laminate Black Velour Soft-matt fronts
Quantum Quartz Michelangelo engineered stone top
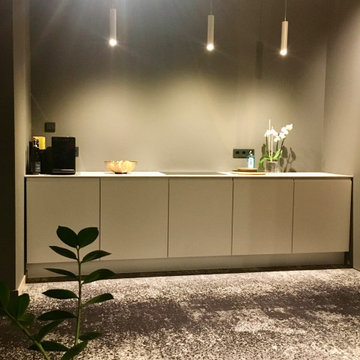
 Meier Missbichler Architekten Part GmbB
Contemporary single-wall open plan kitchen in Other with carpet and grey floor.

 Mark Williams Architects
Images provided by Alzheimer's Queensland
Mid-sized contemporary galley open plan kitchen in Brisbane with open cabinets, granite benchtops, white splashback, with island, white benchtop, a drop-in sink, carpet and beige floor.
Mid-sized contemporary galley open plan kitchen in Brisbane with open cabinets, granite benchtops, white splashback, with island, white benchtop, a drop-in sink, carpet and beige floor.

 Guest Designs
Upstairs living, wet bar and built in library
Inspiration for a large contemporary single-wall open plan kitchen in Canberra - Queanbeyan with an undermount sink, open cabinets, black cabinets, quartz benchtops, white splashback, mosaic tile splashback, black appliances, carpet and no island.
Inspiration for a large contemporary single-wall open plan kitchen in Canberra - Queanbeyan with an undermount sink, open cabinets, black cabinets, quartz benchtops, white splashback, mosaic tile splashback, black appliances, carpet and no island.

 HolzDesignPur
Diese modernen, aus massivem Eichenholz gefertigten Deko-Holzklammern PINCH von Moebe, begeistern durch ihr simples und schlichtes Design. Ob als Notizhalter, Platzkärtchenhalter oder Postkartenhalter, diese einfache Konstruktion ist vielseitig einsetzbar. Mittels eines vorhandenen kleinen Lochs und einem Stift ist es möglich, die Holzklammern an der Wand zu befestigen. So haben sie Ihre Notizen noch besser im Blick und das ganze sieht sogar noch einzigartig und stylisch aus. Eine clevere und simple Dekoidee.
 Küchen und Parkettwelt Nusse
Kup-Welt.de

Design ideas for a large contemporary l-shaped open plan kitchen in Hamburg with a drop-in sink, flat-panel cabinets, grey cabinets, quartz benchtops, grey splashback, black appliances, carpet and with island.
Design ideas for a large contemporary l-shaped open plan kitchen in Hamburg with a drop-in sink, flat-panel cabinets, grey cabinets, quartz benchtops, grey splashback, black appliances, carpet and with island.
 D'Cruz Design Group
Photography: Nicholas Watt

This is an example of a mid-sized contemporary galley open plan kitchen in Sydney with flat-panel cabinets, white cabinets, marble benchtops, carpet, with island, brown floor and grey benchtop.
This is an example of a mid-sized contemporary galley open plan kitchen in Sydney with flat-panel cabinets, white cabinets, marble benchtops, carpet, with island, brown floor and grey benchtop.
 DOM PALATCHI

La cuisine est réduite à un plan de travail en niche encadrée par deux portes de placard, celle du buffet et l'autre qui mène à un WC séparé.
DOM PALATCHI
 Ohlde Interior Design

der Blick auf den verspiegelten Einbauschrank, daneben eine kleine Küche mit der Möglichkeit Kaffee oder Tee zu kochen, sowie einen Kühlschrank
Mid-sized contemporary open plan kitchen in Hanover with carpet, grey floor, an integrated sink, flat-panel cabinets, grey cabinets, white splashback, black appliances and no island.
Mid-sized contemporary open plan kitchen in Hanover with carpet, grey floor, an integrated sink, flat-panel cabinets, grey cabinets, white splashback, black appliances and no island.
 Westpoint Building Services Pty Ltd

Small modern l-shaped open plan kitchen in Sydney with a single-bowl sink, white splashback, ceramic splashback, white appliances, carpet and grey floor.
 Sam Wood

This is an example of a mid-sized modern single-wall open plan kitchen in Other with a farmhouse sink, flat-panel cabinets, grey cabinets, laminate benchtops, white splashback, glass sheet splashback, white appliances, carpet, no island, grey floor and white benchtop.
 Newline Bespoke Renovations
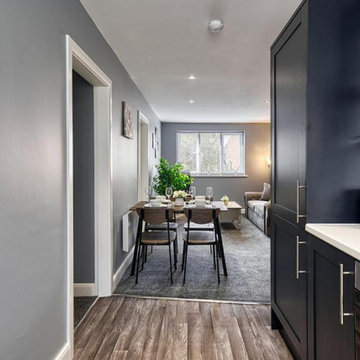
This renovation project gave a 2-bedroom apartment a complete makeover, transforming it into a modern, stylish living space. After stripping the property back to its core, we carried out a full rewire and replaced all plumbing to meet current standards. The apartment was fully replastered to ensure smooth, even walls throughout.
We installed new windows and doors, improving both aesthetics and energy efficiency. A brand-new kitchen and bathroom were fitted with contemporary, high-quality fixtures and finishes. The entire space was redecorated, with fresh paint and new carpeting, making it ready for the customer to move in and enjoy a completely upgraded home.
 Klimstar Ltd
Realfocus.co.uk Murray Russell-Langton

This is a separate kitchenette which is attached to the upstairs studio/living working area. Only used for hot and cold drink preparation.
1