
Modern Kitchen with Terra-cotta Floors Design Ideas
Refine by:
Budget
Sort by:Popular Today
1 - 20 of 128 photos
Item 1 of 5
 Smith & Smith Kitchens

While this is a beach house kitchen, it would sit just as comfortably in an exclusive home on the European Alps. There is a lot of timber in this kitchen, yet there is no feeling of timber overload a la 1970's scandi-mania! So, what keeps this timber chic? High impact black engineered stone bench tops take the eye from the wood giving a feeling of warmth and a laid back air. Hard wearing terracotta ground the timber without going overboard on the brown tones. There is a definite luxurious cinnamon flavour happening here and it is pulled off expertly by the designer.
 Jsv-architecture

Espacio central del piso de diseño moderno e industrial con toques rústicos integrando la cocina con una zona de bar al comedor y al salón.
Se han recuperado los pavimentos hidráulicos originales, los ventanales de madera, las paredes de tocho visto y los techos de volta catalana.
Se han utilizado panelados de lamas de madera natural en cocina y bar y en el mobiliario a medida de la barra de bar y del mueble del espacio de entrada para que quede todo integrado.
En la cocina se ha utilizado granito dark pearl original tanto en la isla de cocina como en la encimera debajo del gran ventanal de vitraux.
 Grace and Morris Architects

Modern kitchen in a house extension.
Large modern l-shaped open plan kitchen in Other with a drop-in sink, flat-panel cabinets, black cabinets, white splashback, cement tile splashback, panelled appliances, terra-cotta floors, with island, black floor and white benchtop.
Large modern l-shaped open plan kitchen in Other with a drop-in sink, flat-panel cabinets, black cabinets, white splashback, cement tile splashback, panelled appliances, terra-cotta floors, with island, black floor and white benchtop.
 Artmeuble

Mid-sized modern galley open plan kitchen in Paris with an undermount sink, flat-panel cabinets, grey cabinets, granite benchtops, black splashback, limestone splashback, panelled appliances, terra-cotta floors, no island, beige floor and black benchtop.
 Cuisinella Paris 02 Sébastopol

Jolie réalisation d’une cuisine d’angle. Ses placards et équipements noirs mats en font un espace sobre et agréable. Son plan de travail est composé de bois, matière intemporelle, vivante et ultra tendance. Cerise sur le gâteau : cette cuisine est dotée d’une petite verrière et d’une crédence couleur or qui vient sublimer l’ensemble.
 Diemme3 Interior Design

La cucina lineare ha uno stile moderno.
La finitura laccata bianca delle ante contrasta con il top nero.
Questo gioco di colori è ripreso tra la consolle nera e gli sgabelli imbottiti bianchi bianchi.
La parete tortora valorizza la cucina e scalda l'ambiente.
 COMERA Cuisines - Montauban

ne nouvelle cuisine installée dans le Gers ! Façades et plan de travail Stratifié FENIX Extra mat Blanc neige, meuble haut en laque Snaidero Orange pour une touche pop ! On appréciera le vrai travail de menuiserie effectué par notre poseur pour venir suivre le mur et l’alcôve. Un grand merci pour l’accueil chaleureux que Delphine et Jean Marc nous ont réservé lors de cette réception de chantier ! Nous, on adore !
Une conception de Marie MOLA.
 Beaverco

Photo of a mid-sized modern galley open plan kitchen in Paris with an undermount sink, beaded inset cabinets, white cabinets, laminate benchtops, orange splashback, ceramic splashback, panelled appliances, terra-cotta floors, with island, orange floor and brown benchtop.
 Kellyville Kitchens

Inspiration for a mid-sized modern l-shaped open plan kitchen in Sydney with an undermount sink, shaker cabinets, white cabinets, quartz benchtops, white splashback, subway tile splashback, stainless steel appliances, terra-cotta floors, with island, beige floor and white benchtop.
 Used Kitchen Exchange

Inspiration for a large modern l-shaped open plan kitchen in Cheshire with an integrated sink, flat-panel cabinets, white cabinets, stainless steel appliances, terra-cotta floors, with island, beige floor, white benchtop and exposed beam.
 NEVA Architecture Intérieure - Interior Design

La pièce de vie avec ses différents espaces : cuisine semi-ouverte, coin dînatoire, et salon donnant sur l’entrée colorée, une belle harmonie de couleurs parmi tout ce blanc.
 CB Concept d'Intérieur

Cuisine compacte avec contraintes car sous escaliers et sous une alcôve .
Inspiration for a small modern u-shaped open plan kitchen in Paris with an undermount sink, green cabinets, laminate benchtops, metal splashback, panelled appliances, terra-cotta floors, no island, beige floor and white benchtop.
Inspiration for a small modern u-shaped open plan kitchen in Paris with an undermount sink, green cabinets, laminate benchtops, metal splashback, panelled appliances, terra-cotta floors, no island, beige floor and white benchtop.
 Perene Lyon Croix-Rousse
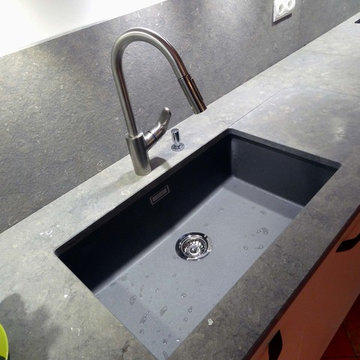
L'évier est 1 grand bac en synthèse collé sous le plan en Pierre Adoucie. Mitiguer inox brossé.
Photo of a large modern open plan kitchen in Lyon with a single-bowl sink, white cabinets, granite benchtops, grey splashback, stainless steel appliances, terra-cotta floors and with island.
Photo of a large modern open plan kitchen in Lyon with a single-bowl sink, white cabinets, granite benchtops, grey splashback, stainless steel appliances, terra-cotta floors and with island.
 CUISINES BRUNO VERITE

Découvrez une nouvelle variante de la célèbre cuisine noire & bois.
Et nous commençons par vous présenter les matériaux sélectionnés pour leur excellence.
Des façades noires Fénix anti-traces de doigts, les meilleures façades noires du marché.
Une crédence assortie au plan stratifié dans sa version tabac du renommé Halifax, notre notre best-seller ces dernières années.
De l’électroménager 100% encastré, des équipements 100% fonctionnels comme le mitigeur rabattable sous la fenêtre et les poubelles coulissantes de 30L.
Nous avons joué sur les contrastes et les reliefs pour faire ressortir chaque élément de la cuisine. Un travail effectué jusqu’au plafond où nous avons installé des coffrages de différentes hauteurs.
La cuisine est transformée, mes clients sont ravis et mon équipe aussi !
Si vous aussi vous souhaitez transformer votre cuisine en cuisine de rêve, contactez-moi dès maintenant.
 NetMobilier AtHome Création

Une cuisine noire aux portes cadrées, les poignées laitons, un plan en céramique imprimé marbre... quoi de mieux ? Ce projet complet, en collaboration avec parqueteur et carreleur. Le tout pour redonner vie à une maison.
 MICROCOSMO Interior Design
microcosmo id
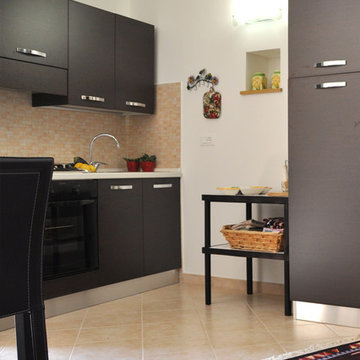
Design ideas for a small modern single-wall open plan kitchen in Rome with a double-bowl sink, brown cabinets, laminate benchtops, mosaic tile splashback, stainless steel appliances and terra-cotta floors.
Design ideas for a small modern single-wall open plan kitchen in Rome with a double-bowl sink, brown cabinets, laminate benchtops, mosaic tile splashback, stainless steel appliances and terra-cotta floors.
 Frey Küchenzentrum-Innenausbau GmbH
Fellermann

Photo of a mid-sized modern l-shaped kitchen pantry in Other with a single-bowl sink, beaded inset cabinets, black cabinets, solid surface benchtops, white splashback, glass sheet splashback, black appliances, terra-cotta floors, no island and orange floor.
Photo of a mid-sized modern l-shaped kitchen pantry in Other with a single-bowl sink, beaded inset cabinets, black cabinets, solid surface benchtops, white splashback, glass sheet splashback, black appliances, terra-cotta floors, no island and orange floor.
 Perene Ternay Faure Agencement

Large modern l-shaped open plan kitchen in Lyon with an integrated sink, beaded inset cabinets, white cabinets, granite benchtops, white splashback, glass sheet splashback, panelled appliances, terra-cotta floors, with island and red floor.
 LES CUISINES DE LA SEUDRE
Les Cuisines de la Seudre

Photo of a mid-sized modern u-shaped open plan kitchen in Other with a double-bowl sink, green cabinets, laminate benchtops, beige splashback, coloured appliances, terra-cotta floors, no island and red floor.
Photo of a mid-sized modern u-shaped open plan kitchen in Other with a double-bowl sink, green cabinets, laminate benchtops, beige splashback, coloured appliances, terra-cotta floors, no island and red floor.
 LA CUISINE DANS LE BAIN SK CONCEPT PARIS

Projet cuisine agencement U open space, avec et un plan de travail sur mesure en Quartz Blanco Zeus de SILESTONE.
L’espace cuisine est fonctionnel avec des rangements calculer toute hauteur, dans une finition laquée blanc brillant, qui est relevé par une crédence en verre laqué ORANGE Hermès.
par Séverine KALENSKY Architecte d’intérieur.
SKCONCEPT 152 Avenue Daumesnil 75012 Paris
1