
Transitional Kitchen with Terra-cotta Floors Design Ideas
Refine by:
Budget
Sort by:Popular Today
1 - 20 of 65 photos
Item 1 of 5
 LES CHANTIERS COTTIN

Cuisine sur mesure en U composé d'un bar en chêne avec vaisselier en chêne, plan de travail en corian, tomette, suspension Gulby au dessus de la table de salle à manger et Wever ducre au dessus du bar. Rappel de laiton sur les suspensions, mitigeur Grohe et la lampe.
 Ateliers YOMA

Mid-sized transitional l-shaped open plan kitchen in Marseille with a farmhouse sink, beaded inset cabinets, green cabinets, wood benchtops, beige splashback, panelled appliances, terra-cotta floors, no island, red floor and beige benchtop.
 User

UserDesign ideas for a mid-sized transitional u-shaped open plan kitchen in Paris with a drop-in sink, raised-panel cabinets, blue cabinets and terra-cotta floors.
 CARMAREFOR SL
Yanina Mazzei,
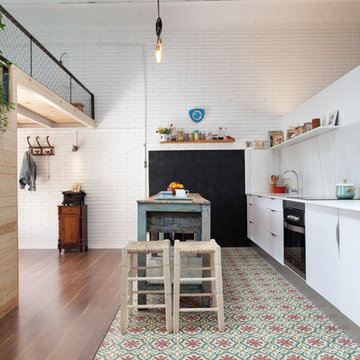
Design ideas for a mid-sized transitional single-wall open plan kitchen in Barcelona with an undermount sink, flat-panel cabinets, white cabinets, marble benchtops, white splashback, stainless steel appliances, terra-cotta floors and with island.
Design ideas for a mid-sized transitional single-wall open plan kitchen in Barcelona with an undermount sink, flat-panel cabinets, white cabinets, marble benchtops, white splashback, stainless steel appliances, terra-cotta floors and with island.
 User

UserInspiration for a large transitional l-shaped open plan kitchen in Paris with an undermount sink, beaded inset cabinets, blue cabinets, laminate benchtops, white splashback, marble splashback, panelled appliances, terra-cotta floors, with island, orange floor and white benchtop.
 Pilcher Residential
Pilcher Residential

This is an example of a mid-sized transitional single-wall open plan kitchen in Sydney with a single-bowl sink, shaker cabinets, white cabinets, wood benchtops, stainless steel appliances, terra-cotta floors, with island and brown benchtop.
This is an example of a mid-sized transitional single-wall open plan kitchen in Sydney with a single-bowl sink, shaker cabinets, white cabinets, wood benchtops, stainless steel appliances, terra-cotta floors, with island and brown benchtop.
 systemsixkitchens

We love the design of these tiles that sit just above the Rangemaster!
Photo of a mid-sized transitional l-shaped open plan kitchen in Devon with an integrated sink, shaker cabinets, green cabinets, granite benchtops, stainless steel appliances, terra-cotta floors, no island, red floor and white benchtop.
Photo of a mid-sized transitional l-shaped open plan kitchen in Devon with an integrated sink, shaker cabinets, green cabinets, granite benchtops, stainless steel appliances, terra-cotta floors, no island, red floor and white benchtop.
 Balnei & Colina
Photo Credit: Urban Angles

This is an example of a mid-sized transitional u-shaped kitchen pantry in Sydney with a farmhouse sink, shaker cabinets, blue cabinets, solid surface benchtops, white splashback, subway tile splashback, stainless steel appliances, terra-cotta floors, with island, beige floor and white benchtop.
This is an example of a mid-sized transitional u-shaped kitchen pantry in Sydney with a farmhouse sink, shaker cabinets, blue cabinets, solid surface benchtops, white splashback, subway tile splashback, stainless steel appliances, terra-cotta floors, with island, beige floor and white benchtop.

 Primrose Finet Architecture
Fenêtre sur cour. Un ancien cabinet d’avocat entièrement repensé et rénové en appartement. Un air de maison de campagne s’invite dans ce petit repaire parisien, s’ouvrant sur une cour bucolique.
 User
UserDesign ideas for a large transitional l-shaped open plan kitchen in Paris with an undermount sink, beaded inset cabinets, blue cabinets, laminate benchtops, white splashback, marble splashback, panelled appliances, terra-cotta floors, with island, orange floor and white benchtop.

 Ekhia
EkhiaConception et rénovation d'un appartement 2 pièces. Réorganisation totale des espaces, avec déplacement de la cuisine et de la salle de bain pour fluidifier la circulation et favoriser le passage de la lumière.

 Atmosphère Cuisine - RG Aménagement
Cuisine est un modèle laqué blanc et poignées noires. Les plans de travail et crédences sont en stratifié chêne du Jura. Les plinthes sont blanches.
Cette cuisine moderne et chic classique s'adapte parfaitement au style provençal de l'habitation avec le sol en tommettes.
 systemsixkitchens
This kitchen shows off a System Six Shaker door in Copse Green.
This design puts a twist on the Traditional style through the choice of colour, transforming it into more of a Transitional style kitchen.

 Arkala Architecture
Inspiration for a transitional galley open plan kitchen in Le Havre with beaded inset cabinets, black cabinets, granite benchtops, granite splashback, terra-cotta floors, orange floor, black benchtop and exposed beam.
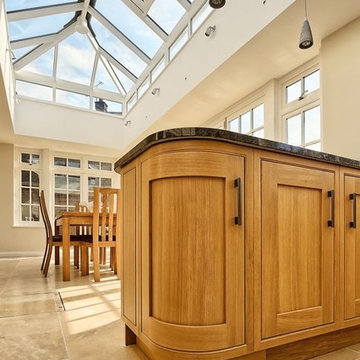
 Harvey Norman Architects
The kitchen space blends into the open plan living and dining space. This image captures the large amounts of natural light that come in from the bespoke feature roof lantern and glazed walls.
Photography by Andrew Hatfield
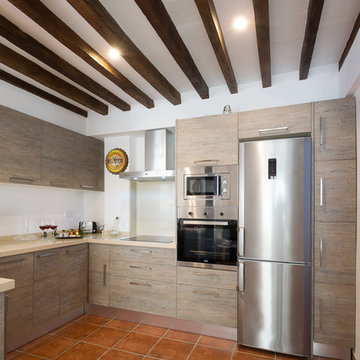
 Maite Fragueiro Barros
Home & Haus Homestaging & Fotografía
Otra vista de la cocina y del acceso a los dormitorios.
Small transitional u-shaped open plan kitchen in Other with an undermount sink, flat-panel cabinets, grey cabinets, solid surface benchtops, metallic splashback, stainless steel appliances, terra-cotta floors, a peninsula and brown floor.
Small transitional u-shaped open plan kitchen in Other with an undermount sink, flat-panel cabinets, grey cabinets, solid surface benchtops, metallic splashback, stainless steel appliances, terra-cotta floors, a peninsula and brown floor.
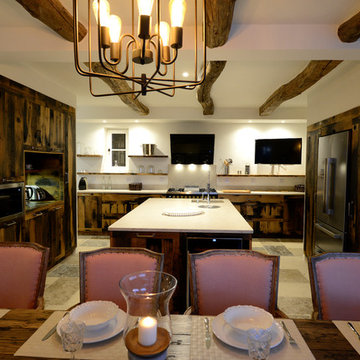
 Johann Plouy-Glévarec | Ligne Brute
Une autre vue de cette cuisine en bois massif.
cuisine entièrement ouverte, comme vous pouvez l'apercevoir.
Photo of a mid-sized transitional u-shaped open plan kitchen in Lille with an undermount sink, beaded inset cabinets, medium wood cabinets, quartzite benchtops, white splashback, stone slab splashback, stainless steel appliances, terra-cotta floors, with island and beige floor.
Photo of a mid-sized transitional u-shaped open plan kitchen in Lille with an undermount sink, beaded inset cabinets, medium wood cabinets, quartzite benchtops, white splashback, stone slab splashback, stainless steel appliances, terra-cotta floors, with island and beige floor.

 Cocinas Ricardo
This is an example of a small transitional u-shaped open plan kitchen in Other with a single-bowl sink, flat-panel cabinets, white cabinets, terra-cotta floors and a peninsula.
 Balnei & Colina
Photo Credit: Urban Angles
Mid-sized transitional u-shaped kitchen pantry in Sydney with a farmhouse sink, shaker cabinets, blue cabinets, solid surface benchtops, white splashback, subway tile splashback, stainless steel appliances, terra-cotta floors, with island, beige floor and white benchtop.
Mid-sized transitional u-shaped kitchen pantry in Sydney with a farmhouse sink, shaker cabinets, blue cabinets, solid surface benchtops, white splashback, subway tile splashback, stainless steel appliances, terra-cotta floors, with island, beige floor and white benchtop.

 Le 7ème Element
Meero Paris
Design ideas for a small transitional l-shaped open plan kitchen in Paris with an integrated sink, flat-panel cabinets, light wood cabinets, wood benchtops, terra-cotta floors, no island and multi-coloured floor.
Design ideas for a small transitional l-shaped open plan kitchen in Paris with an integrated sink, flat-panel cabinets, light wood cabinets, wood benchtops, terra-cotta floors, no island and multi-coloured floor.
1