
Traditional Eat-in Kitchen with Recessed-panel Cabinets Design Ideas
Refine by:
Budget
Sort by:Popular Today
1 - 20 of 376 photos
Item 1 of 5

 Goldman and Rankin
A Victorian terraced house in Queens Park NW6 is the backdrop of this classic Oak bespoke fitted kitchen with a stained and lacquered exterior, the finish highlights the wonderful characteristics of the grain in the wood, whilst period elements, glass cabinets and handles offer a classical luxury feel.

 Q Design House
The kitchen, located in the lower ground floor, was updated with bespoke cabinetry fitted around the chimney breast with a range cooker within the existing fireplace.

 Artichoke
The long and welcoming room is flooded with natural light from floor to ceiling windows. The client wanted an understated kitchen designed using natural materials, sustainably sourced, that would wear with age and settle over time. They did not want a kitchen that felt like a modern insertion and yet it had to suit the needs of a contemporary family.
The work surfaces are all native hardwood at the client’s request, but well-sealed and protected. We also designed a sacrificial frame around the sink which can be replaced if the wood becomes damaged over time. The trench heater under the island is designed to deliver the right heat output for the room which has limited wall space.
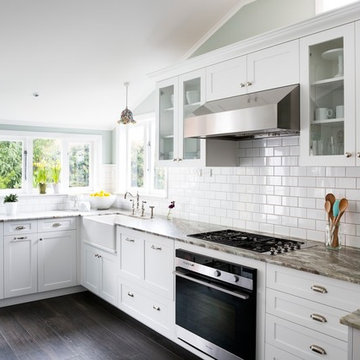
 Templer Interiors
This kitchen is bright and airy, lending a contemporary feel to the traditional style. Clean lines and bright colours pair with bin pulls and old world style taps to bring a fresh aesthetic to a classic look.

 Town & Country Designs
Have you always coveted a charming French Provincial Kitchen full of traditional elegance, warmth and character? Town & Country Designs can bring this classic European look to your home in Western Australia. Our designer will work closely with you from the initial design drafting phase right through to the construction and completion of your kitchen to ensure that your build is smooth and flawless. Town & Country Designs employ highly skilled craftsmen and tradesmen to build you the luxurious, gourmet kitchen you have always dreamed of. http://www.towncountrydesigns.com.au/
 Papilio
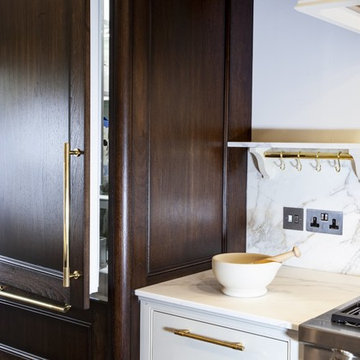
Photo of a mid-sized traditional u-shaped eat-in kitchen in Gloucestershire with a double-bowl sink, recessed-panel cabinets, dark wood cabinets, marble benchtops, white splashback, marble splashback, stainless steel appliances, with island, grey floor and white benchtop.
 Yeo Design

A full refurbishment of a beautiful four-storey Victorian town house in Holland Park. We had the pleasure of collaborating with the client and architects, Crawford and Gray, to create this classic full interior fit-out.
 Reality Architects . Marc Ballard
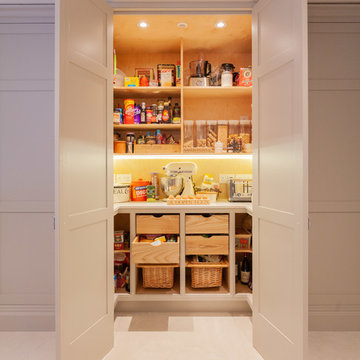
Photo of a mid-sized traditional galley eat-in kitchen in Other with recessed-panel cabinets, white cabinets, solid surface benchtops, ceramic floors, with island, white floor and white benchtop.
 Signature Designs

Design ideas for a large traditional galley eat-in kitchen in Perth with an undermount sink, recessed-panel cabinets, beige cabinets, granite benchtops, white splashback, ceramic splashback, stainless steel appliances, dark hardwood floors and with island.
 Russell Hutton | Makers of Fine

A classic farmhouse kitchen with warm tumbled stone flooring. An AGA range cooker with exposed flu add to the rustic function over form styling. Our customer was keen to not have any wall units to increase light and maintain a sense of space. As a result, clever storage solutions were required such as a worktop standing bi-fold dresser, a larder in the original fireplace/hearth aperture, a free standing dresser with full stave lacquered oak worktop and a free standing american fridge freezer framed either side with larder towers.
 NW interior design

A breakfast perch incorporated into the Island design is finished in a dark stained oak tying in with the window joinery.
Design ideas for a large traditional l-shaped eat-in kitchen in Kent with recessed-panel cabinets, grey cabinets, white splashback, subway tile splashback, black appliances, with island, a double-bowl sink, granite benchtops, limestone floors, beige floor and brown benchtop.
Design ideas for a large traditional l-shaped eat-in kitchen in Kent with recessed-panel cabinets, grey cabinets, white splashback, subway tile splashback, black appliances, with island, a double-bowl sink, granite benchtops, limestone floors, beige floor and brown benchtop.
 Royston Wilson Design

 The client had originally requested a patterned tile for the splash back but we tempered that by using a smaller plain handmade style tile. Every couple of tiles a smaller patterned tile was cut in that tied in with the blue and white scheme. A traditional style ceramic double sink was installed that supported the traditional look. The final touch was a feature wall in wedgewood blue that lifted the kitchen from being very traditional to having a more today look.
Designer Royston Wilson Design.
Photo's Ben Wrigley Photohub
 STEPHEN FLETCHER ARCHITECTS

Inspiration for a mid-sized traditional l-shaped eat-in kitchen in London with a drop-in sink, recessed-panel cabinets, stainless steel cabinets, marble benchtops, multi-coloured splashback, ceramic splashback, stainless steel appliances, limestone floors, with island, grey floor, multi-coloured benchtop and coffered.
 User

UserThis traditionally styled kitchen was designed around the Aga, but the softly lit wine racks in walnut veneer add a contemporary touch. The floating walnut shelves balance the plasma tv screen, and this multi-functional space ensures this busy family spend time together.
The bespoke larder allows all pantry items to be gathered in one place, with special storage for bread and snacks. The appliance garage ensures all surfaces are cleared of clutter, and the useful pop-up socket is used for charging mobile phones and laptops.
 Fine Fitted Interiors

Photo of a large traditional single-wall eat-in kitchen in Hertfordshire with an undermount sink, recessed-panel cabinets, beige cabinets, black appliances, granite benchtops, multi-coloured splashback, ceramic floors, with island and black benchtop.
 STEPHEN FLETCHER ARCHITECTS

This is an example of a mid-sized traditional l-shaped eat-in kitchen in London with a drop-in sink, recessed-panel cabinets, stainless steel cabinets, marble benchtops, ceramic splashback, stainless steel appliances, with island, grey floor, yellow benchtop, coffered, multi-coloured splashback and limestone floors.
 Gemma Dudgeon Interiors

Kitchen extension and renovation by Gemma Dudgeon Interiors in a Georgian home in London. Traditional wooden cabinets and worktops in this classic kitchen with a lovely view over London.
See more of this project on my website portfolio
https://www.gemmadudgeon.com
 Groves-Raines Architects Studios
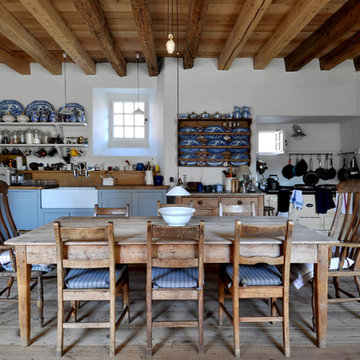
Photo of a mid-sized traditional eat-in kitchen in Edinburgh with a farmhouse sink, recessed-panel cabinets, medium wood cabinets, wood benchtops and no island.
 Papilio

This is an example of a mid-sized traditional u-shaped eat-in kitchen in Gloucestershire with a double-bowl sink, recessed-panel cabinets, dark wood cabinets, marble benchtops, white splashback, marble splashback, stainless steel appliances, with island, grey floor and white benchtop.
 Du Bois Design Ltd
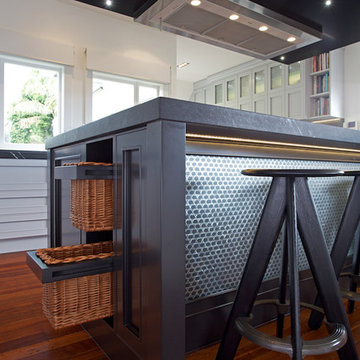
Classical Black and Grey Kitchen
Designer: Natalie Du Bois
Photo: Jamie Cobel
Inspiration for a mid-sized traditional l-shaped eat-in kitchen in Auckland with a double-bowl sink, recessed-panel cabinets, grey cabinets, quartzite benchtops, black splashback, stone slab splashback, stainless steel appliances, medium hardwood floors, with island and brown floor.
Inspiration for a mid-sized traditional l-shaped eat-in kitchen in Auckland with a double-bowl sink, recessed-panel cabinets, grey cabinets, quartzite benchtops, black splashback, stone slab splashback, stainless steel appliances, medium hardwood floors, with island and brown floor.
1