
Traditional Eat-in Kitchen with Marble Benchtops and a Peninsula Design Ideas
Refine by:
Budget
Sort by:Popular Today
1 - 20 of 61 photos
Item 1 of 5
 Fine House Photography
Fine House Photography

Inspiration for a large traditional eat-in kitchen in London with a farmhouse sink, green cabinets, marble benchtops, terra-cotta floors, a peninsula, beige floor and grey benchtop.
Inspiration for a large traditional eat-in kitchen in London with a farmhouse sink, green cabinets, marble benchtops, terra-cotta floors, a peninsula, beige floor and grey benchtop.
 GP Basement Building & Refurbishment
GP Basement

Photo of a small traditional eat-in kitchen in London with an undermount sink, raised-panel cabinets, blue cabinets, marble benchtops, grey splashback, marble splashback, black appliances, light hardwood floors, a peninsula, beige floor and grey benchtop.
Photo of a small traditional eat-in kitchen in London with an undermount sink, raised-panel cabinets, blue cabinets, marble benchtops, grey splashback, marble splashback, black appliances, light hardwood floors, a peninsula, beige floor and grey benchtop.
 The Kitchen Design Centre
Designer: Michael Simpson; Photographer: Yvonne Menegol

Design ideas for a mid-sized traditional u-shaped eat-in kitchen in Melbourne with a drop-in sink, shaker cabinets, white cabinets, marble benchtops, white splashback, marble splashback, stainless steel appliances, medium hardwood floors, a peninsula, brown floor and white benchtop.
Design ideas for a mid-sized traditional u-shaped eat-in kitchen in Melbourne with a drop-in sink, shaker cabinets, white cabinets, marble benchtops, white splashback, marble splashback, stainless steel appliances, medium hardwood floors, a peninsula, brown floor and white benchtop.
 Gruppo Castaldi - Architetti, Imprese, Artigiani

Abbiamo progettato la cucina con materiali e stile della tipica casa di Prati degli anni venti. Le ceramiche, con i disegni di Fornasetti , evocano con stile ed eleganza la passione per la lettura dei proprietari.
 BAUR WohnFaszination GmbH
www.tom-bendix.de
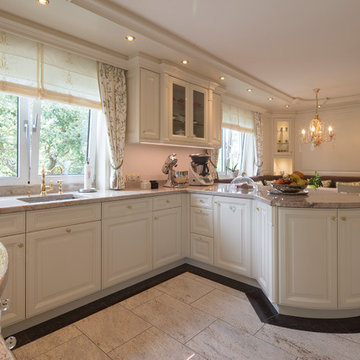
Design ideas for a mid-sized traditional u-shaped eat-in kitchen in Other with an integrated sink, raised-panel cabinets, white cabinets, marble benchtops, beige splashback, marble splashback, black appliances, marble floors, a peninsula, beige floor and beige benchtop.
Design ideas for a mid-sized traditional u-shaped eat-in kitchen in Other with an integrated sink, raised-panel cabinets, white cabinets, marble benchtops, beige splashback, marble splashback, black appliances, marble floors, a peninsula, beige floor and beige benchtop.
 User
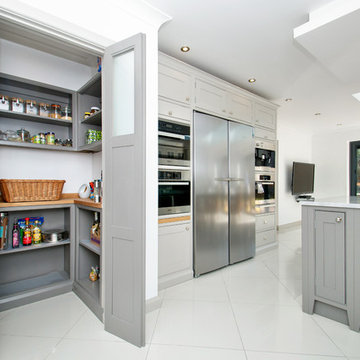
UserBespoke Handmade Kitchen, the island was sprayed in Farrow & Ball Moles Breath 276 and the surrounding units in Farrow & Ball Purbeck stone 275 which provided a subtle contrast.
 Wood Works Brighton
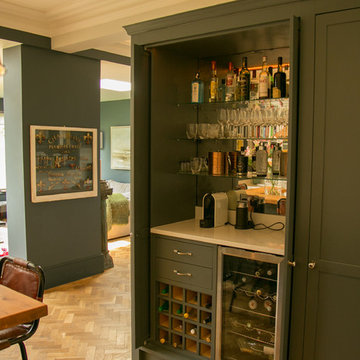
We worked very closely with Caroline of niche interior design and her clients to transfer their existing kitchen into a more fitting style to suit the house.
Every single element was bespoke made in our Brighton work shop for this kitchen. One the great advantages of choosing a bespoke kitchen form us is that you don't end up with large "filler panels" Every space is accounted for.
 Tarpey Woodfine Architects
Jon Cruttenden

Design ideas for a large traditional u-shaped eat-in kitchen in West Midlands with an integrated sink, raised-panel cabinets, yellow cabinets, marble benchtops, white splashback, stainless steel appliances, porcelain floors and a peninsula.
Design ideas for a large traditional u-shaped eat-in kitchen in West Midlands with an integrated sink, raised-panel cabinets, yellow cabinets, marble benchtops, white splashback, stainless steel appliances, porcelain floors and a peninsula.
 Kitchens Perth
Ian Ausden
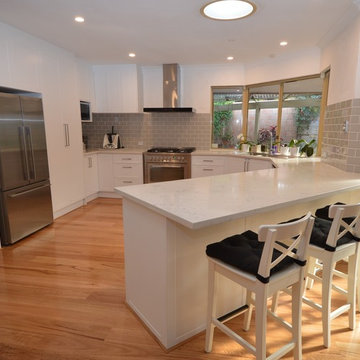
Large traditional u-shaped eat-in kitchen in Perth with a drop-in sink, recessed-panel cabinets, white cabinets, marble benchtops, grey splashback, ceramic splashback, stainless steel appliances, light hardwood floors, a peninsula and brown floor.
Large traditional u-shaped eat-in kitchen in Perth with a drop-in sink, recessed-panel cabinets, white cabinets, marble benchtops, grey splashback, ceramic splashback, stainless steel appliances, light hardwood floors, a peninsula and brown floor.
 User
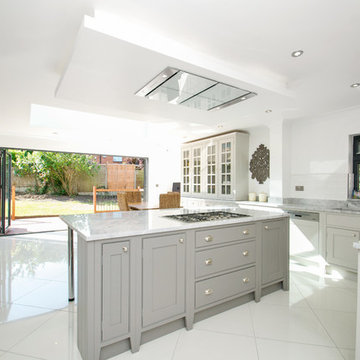
UserBespoke Handmade Kitchen, the island was sprayed in Farrow & Ball Moles Breath 276 and the surrounding units in Farrow & Ball Purbeck stone 275 which provided a subtle contrast.
 Fine House Photography
Fine House Photography
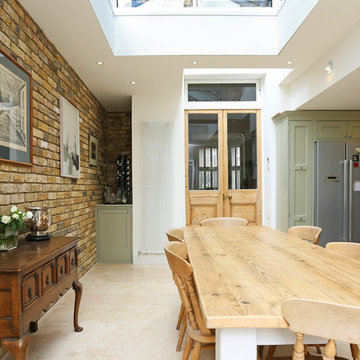
Large traditional eat-in kitchen in London with a farmhouse sink, green cabinets, marble benchtops, terra-cotta floors, a peninsula, beige floor and grey benchtop.
Large traditional eat-in kitchen in London with a farmhouse sink, green cabinets, marble benchtops, terra-cotta floors, a peninsula, beige floor and grey benchtop.
 The Kitchen Design Centre
Designer: Michael Simpson; Photographer: Yvonne Menegol
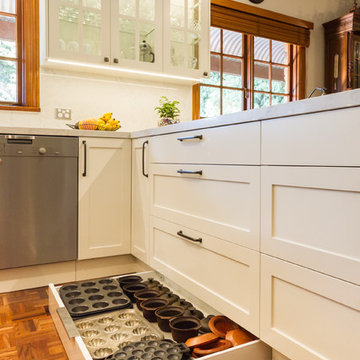
Inspiration for a mid-sized traditional u-shaped eat-in kitchen in Melbourne with a drop-in sink, shaker cabinets, white cabinets, marble benchtops, white splashback, marble splashback, stainless steel appliances, medium hardwood floors, a peninsula, brown floor and white benchtop.
Inspiration for a mid-sized traditional u-shaped eat-in kitchen in Melbourne with a drop-in sink, shaker cabinets, white cabinets, marble benchtops, white splashback, marble splashback, stainless steel appliances, medium hardwood floors, a peninsula, brown floor and white benchtop.
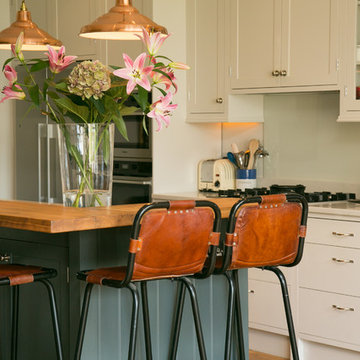 Wood Works Brighton
We worked very closely with Caroline of niche interior design and her clients to transfer their existing kitchen into a more fitting style to suit the house.
Every single element was bespoke made in our Brighton work shop for this kitchen. One the great advantages of choosing a bespoke kitchen form us is that you don't end up with large "filler panels" Every space is accounted for.
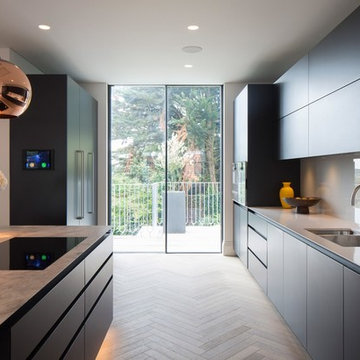
 Parquet Flooring
Inspiration for a large traditional galley eat-in kitchen in London with a double-bowl sink, flat-panel cabinets, black cabinets, marble benchtops, white splashback, glass sheet splashback, black appliances, medium hardwood floors, a peninsula, brown floor and white benchtop.
 BAUR WohnFaszination GmbH
www.tom-bendix.de
Design ideas for a large traditional l-shaped eat-in kitchen in Other with raised-panel cabinets, white cabinets, marble benchtops, a peninsula, beige floor and beige benchtop.
Design ideas for a large traditional l-shaped eat-in kitchen in Other with raised-panel cabinets, white cabinets, marble benchtops, a peninsula, beige floor and beige benchtop.
 Fine House Photography
Fine House Photography
Design ideas for a large traditional eat-in kitchen in London with a farmhouse sink, green cabinets, marble benchtops, terra-cotta floors, a peninsula, beige floor and grey benchtop.
Design ideas for a large traditional eat-in kitchen in London with a farmhouse sink, green cabinets, marble benchtops, terra-cotta floors, a peninsula, beige floor and grey benchtop.
 Tarpey Woodfine Architects
Jon Cruttenden
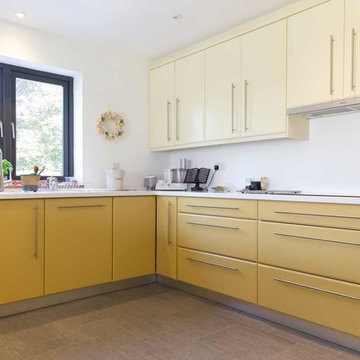
Photo of a large traditional u-shaped eat-in kitchen in West Midlands with an integrated sink, raised-panel cabinets, yellow cabinets, marble benchtops, white splashback, stainless steel appliances, porcelain floors and a peninsula.
Photo of a large traditional u-shaped eat-in kitchen in West Midlands with an integrated sink, raised-panel cabinets, yellow cabinets, marble benchtops, white splashback, stainless steel appliances, porcelain floors and a peninsula.
 The Kitchen Design Centre
Designer: Michael Simpson; Photographer: Yvonne Menegol
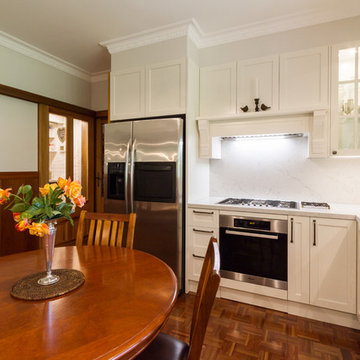
Photo of a mid-sized traditional u-shaped eat-in kitchen in Melbourne with a drop-in sink, shaker cabinets, white cabinets, marble benchtops, white splashback, marble splashback, stainless steel appliances, medium hardwood floors, a peninsula, brown floor and white benchtop.
Photo of a mid-sized traditional u-shaped eat-in kitchen in Melbourne with a drop-in sink, shaker cabinets, white cabinets, marble benchtops, white splashback, marble splashback, stainless steel appliances, medium hardwood floors, a peninsula, brown floor and white benchtop.
 Mobilificio Binni snc
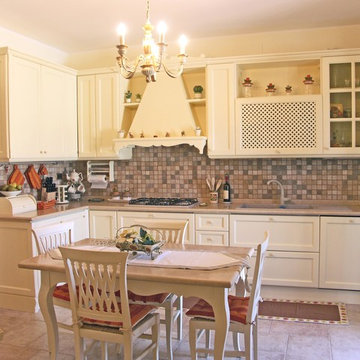
Inspiration for a large traditional l-shaped eat-in kitchen in Other with shaker cabinets, white cabinets, marble benchtops and a peninsula.
 Wood Works Brighton
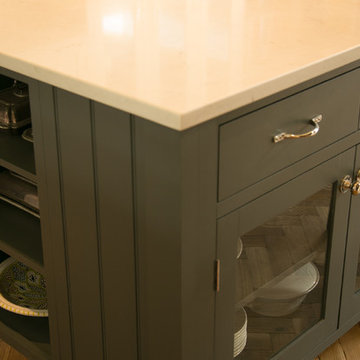
We worked very closely with Caroline of niche interior design and her clients to transfer their existing kitchen into a more fitting style to suit the house.
Every single element was bespoke made in our Brighton work shop for this kitchen. One the great advantages of choosing a bespoke kitchen form us is that you don't end up with large "filler panels" Every space is accounted for.
1