
Traditional Eat-in Kitchen with Glass Sheet Splashback and Panelled Appliances Design Ideas
Refine by:
Budget
Sort by:Popular Today
1 - 20 of 170 photos
Item 1 of 5
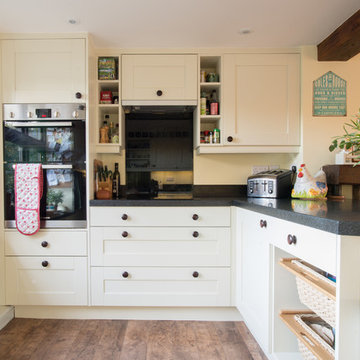
 Sheffield Sustainable Kitchens
Nina Petchey, Bells and Bows Photography
Design ideas for a large traditional eat-in kitchen in Other with a single-bowl sink, shaker cabinets, white cabinets, solid surface benchtops, black splashback, panelled appliances, medium hardwood floors, a peninsula and glass sheet splashback.
Design ideas for a large traditional eat-in kitchen in Other with a single-bowl sink, shaker cabinets, white cabinets, solid surface benchtops, black splashback, panelled appliances, medium hardwood floors, a peninsula and glass sheet splashback.

 BP Kitchens & Interiors
Beautiful handmade painted kitchen near Alresford Hampshire. Traditionally built from solid hardwood, 30mm thick doors, drawer fronts and frames. Trimmed with real oak interiors and walnut. Every unit was custom built to suit the client requirements. Not detail was missed.
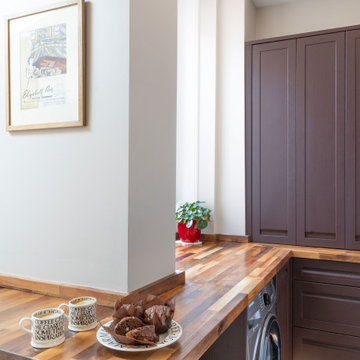
 Idesign Interiors (SW) Ltd
A small extension vastly improved this couples home and made what was a cramped and awkward kitchen a user friend area for preparing and cooking. Although not a generous space I was able to include a complement of cooking appliances, laundry and even a seated area in the form of a breakfast bar, perfect for a light snack or quick glass of wine.

 Stephen Graver
Marc Wilson
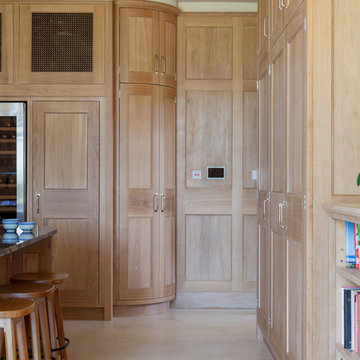
This is an example of a large traditional galley eat-in kitchen in Wiltshire with a farmhouse sink, shaker cabinets, light wood cabinets, granite benchtops, multi-coloured splashback, glass sheet splashback, panelled appliances, limestone floors, with island, beige floor and multi-coloured benchtop.
This is an example of a large traditional galley eat-in kitchen in Wiltshire with a farmhouse sink, shaker cabinets, light wood cabinets, granite benchtops, multi-coloured splashback, glass sheet splashback, panelled appliances, limestone floors, with island, beige floor and multi-coloured benchtop.
 Decor Kitchens & Bathrooms
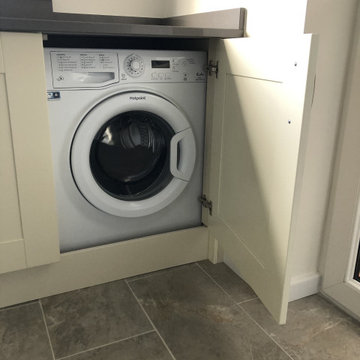
A Second Nature kitchen in Broadoak Alabaster. Silestone Quartz worktop in Gris Expo. This freestanding Hotpoint washing machine is cleverly hidden behind a 600mm door.
 The Cambridge Conservatory Centre Ltd
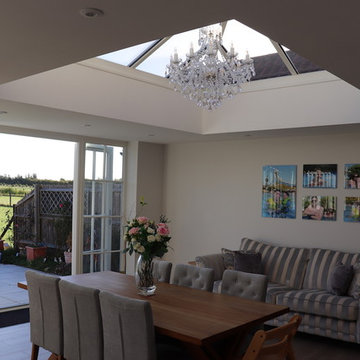
Adding a large Orangery extension to this Hardwick home gave the owners the opportunity to build a new kitchen in a wonderful open plan light filled space
 Stephen Graver
Marc Wilson
This is an example of a large traditional galley eat-in kitchen in Wiltshire with a farmhouse sink, shaker cabinets, light wood cabinets, granite benchtops, multi-coloured splashback, glass sheet splashback, panelled appliances, limestone floors, with island, beige floor and multi-coloured benchtop.
This is an example of a large traditional galley eat-in kitchen in Wiltshire with a farmhouse sink, shaker cabinets, light wood cabinets, granite benchtops, multi-coloured splashback, glass sheet splashback, panelled appliances, limestone floors, with island, beige floor and multi-coloured benchtop.
 Sheffield Sustainable Kitchens

Inspiration for a large traditional u-shaped eat-in kitchen in Other with a double-bowl sink, shaker cabinets, blue cabinets, glass benchtops, white splashback, glass sheet splashback, panelled appliances, linoleum floors, a peninsula, grey floor and white benchtop.
 BP Kitchens & Interiors
Beautiful handmade painted kitchen near Alresford Hampshire. Traditionally built from solid hardwood, 30mm thick doors, drawer fronts and frames. Trimmed with real oak interiors and walnut. Every unit was custom built to suit the client requirements. Not detail was missed.
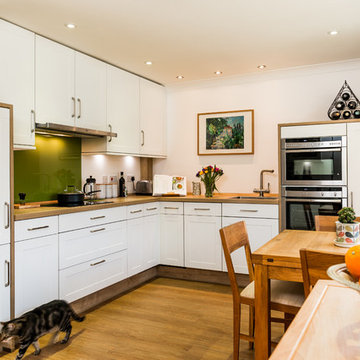
 Eco German Kitchens
Balanced kitchen design gives an illusion of a spacious kitchen dinner in a small Town House .
Small traditional l-shaped eat-in kitchen in Hampshire with a single-bowl sink, shaker cabinets, white cabinets, laminate benchtops, green splashback, glass sheet splashback, panelled appliances and vinyl floors.
Small traditional l-shaped eat-in kitchen in Hampshire with a single-bowl sink, shaker cabinets, white cabinets, laminate benchtops, green splashback, glass sheet splashback, panelled appliances and vinyl floors.

This is an example of a large traditional eat-in kitchen in London with raised-panel cabinets, beige cabinets, beige splashback, glass sheet splashback, light hardwood floors, panelled appliances and no island.
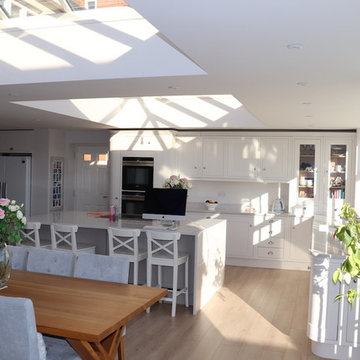 The Cambridge Conservatory Centre Ltd
Adding a large Orangery extension to this Hardwick home gave the owners the opportunity to build a new kitchen in a wonderful open plan light filled space
 Rick Thorpe Bespoke Joinery
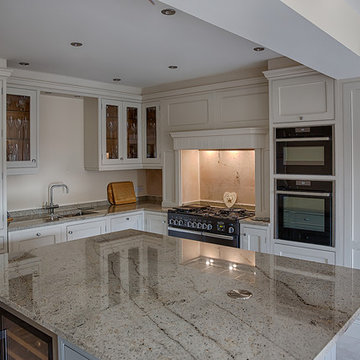
Photo of a mid-sized traditional eat-in kitchen in Cheshire with a drop-in sink, shaker cabinets, beige cabinets, granite benchtops, beige splashback, glass sheet splashback, panelled appliances, ceramic floors and with island.
 Edgar Joseph Furniture
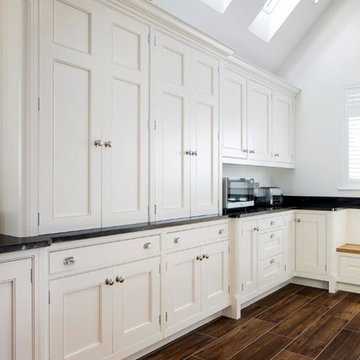
Photo of a large traditional u-shaped eat-in kitchen in Other with a drop-in sink, beaded inset cabinets, white cabinets, granite benchtops, white splashback, glass sheet splashback, panelled appliances, porcelain floors, with island and brown floor.
 Rick Thorpe Bespoke Joinery
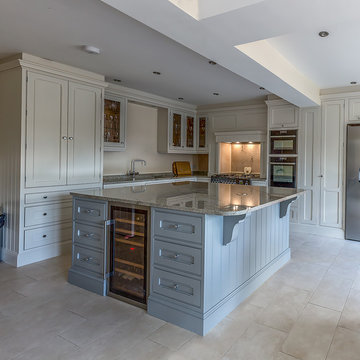
Mid-sized traditional eat-in kitchen in Cheshire with a drop-in sink, shaker cabinets, beige cabinets, granite benchtops, beige splashback, glass sheet splashback, panelled appliances, ceramic floors and with island.
 Sheffield Sustainable Kitchens

This is an example of a large traditional u-shaped eat-in kitchen in Other with a double-bowl sink, shaker cabinets, blue cabinets, glass benchtops, white splashback, glass sheet splashback, panelled appliances, linoleum floors, a peninsula, grey floor and white benchtop.
 Building Tectonics Ltd
Tony Keller
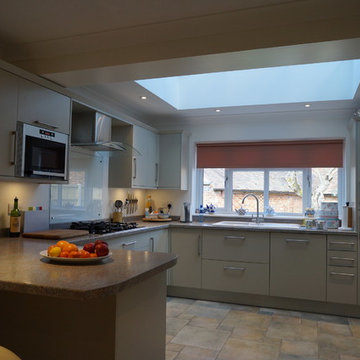
This is an example of a mid-sized traditional u-shaped eat-in kitchen in Buckinghamshire with flat-panel cabinets, beige cabinets, glass sheet splashback and panelled appliances.
This is an example of a mid-sized traditional u-shaped eat-in kitchen in Buckinghamshire with flat-panel cabinets, beige cabinets, glass sheet splashback and panelled appliances.
 Alexander Kitchens
The Brief
This client sought to move their kitchen to an open-plan area at the rear of the property, whilst transforming their previous kitchen into a home office. As part of the project, they required all new electrical, water and gas connections into the new room in addition to the kitchen.
From early project conversations a traditional theme was favoured to better suit this property in the rural surroundings of Henfield. As keen cooks, the clients wished to improve their cooking space with an array of new appliances.
Design Elements
Designer Alistair has created a layout and theme to achieve all the elements of the project brief.
The layout utilises an L-shaped run with plenty of tall units to encompass this client’s storage and appliance desirables, in addition to a sizeable island which was a key requirement. The island area adds plenty of worktop space for food preparation and cooking, as well as providing seating for two and a space to perch whilst cooking.
A traditional theme has been achieved by utilising handcrafted in-frame furniture from one of our British suppliers. The colour combination of taupe grey for the main kitchen area, and light grey for the island is a subtle choice that suits the space perfectly.
A Dekton work surface was opted for throughout the kitchen space, this has been chosen in the finish Salina, which teams well with grey accents in this design.
To store dry foods an all-in-one storage option was required to keep things neat and tidy. Designer Alistair recommended a full-height pantry, which is equipped with shelving, drawer storage and door-mounted spice racks.
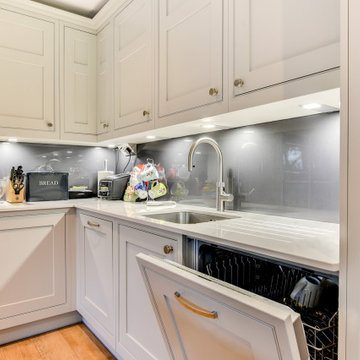
The array of appliances were also to be located in one area of the kitchen, and so the space in between has been designed with wall units to differ from a run of full-height units. Here a undermounted sink has been installed, in addition to a dishwasher, integrated bin-store, and corner storage. This area has also been enhanced with a glass splashback, useful wall unit mounted plug sockets, and undercabinet lighting.
Special Inclusions
As keen cooks an array of appliances to help with kitchen functionality and enjoyment was key.
A selection of premium Neff appliances have been utilised for this project, including two Slide & Hide single ovens, a combination microwave, built-in coffee centre, full-height refrigerator and full-height freezer.
Placed upon the island is a sizeable five-burner Neff gas hob which is where most of the cooking in this household will take place. The hob has been placed on the island so the clients can indulge in their cooking and watch rugby on TV at the same time. Above this area a ceiling mounted extractor has been built to remove any cooking odours.
Project Highlight
Oak internals are a beautiful element of any kitchen and so are the highlight of this project.
The dovetailed drawer boxes best showcase the handcrafted internals in this kitchen, as well as the door-mounted spice racks within the pantry.
The End Result
This project is another that showcases the capabilities of our complete design and installation option.
Designer Alistair has created a clever design that achieves all elements of the project brief and perfectly captures the client’s ambitions for this space. The kitchen itself is a fantastic example of our illustrious in-frame British kitchen option, that has been installed with great care and precision.
If you are seeking to upgrade your kitchen space, get the expertise of our design team who can help with a complete design and project quotation.
Arrange a free design appointment online or in showroom today.
 Sarah Jane Kitchens
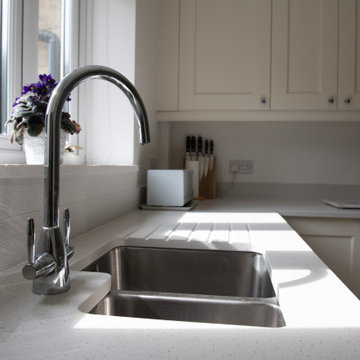
This compact yet spacious kitchen was achieved using a combination of Porcelain and Sage Green. A symmetrical layout with composite worktop and bi-fold dresser creates a stylish and practical space fitting for this Cotswold home
 Edgar Joseph Furniture
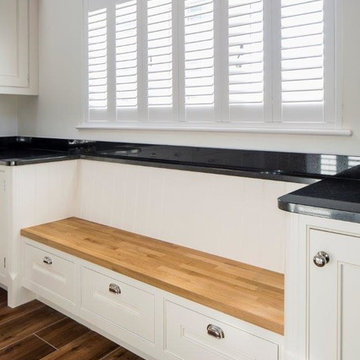
Large traditional u-shaped eat-in kitchen in Other with a drop-in sink, beaded inset cabinets, white cabinets, granite benchtops, white splashback, glass sheet splashback, panelled appliances, porcelain floors, with island and brown floor.
1