
Traditional Eat-in Kitchen with Glass Sheet Splashback Design Ideas
Refine by:
Budget
Sort by:Popular Today
1 - 20 of 1,211 photos
Item 1 of 4

 Dan Kitchens Australia
Large Kitchen, island, fireplace and butlers pantry.
Inspiration for a large traditional l-shaped eat-in kitchen in Sydney with an undermount sink, shaker cabinets, white cabinets, marble benchtops, glass sheet splashback, stainless steel appliances, travertine floors and with island.
Inspiration for a large traditional l-shaped eat-in kitchen in Sydney with an undermount sink, shaker cabinets, white cabinets, marble benchtops, glass sheet splashback, stainless steel appliances, travertine floors and with island.

 Rob Crawshaw Photo
Rob Crawshaw
This is an example of a large traditional l-shaped eat-in kitchen in Other with shaker cabinets, granite benchtops, metallic splashback, glass sheet splashback, stainless steel appliances, limestone floors, with island, beige floor, white benchtop and a farmhouse sink.
This is an example of a large traditional l-shaped eat-in kitchen in Other with shaker cabinets, granite benchtops, metallic splashback, glass sheet splashback, stainless steel appliances, limestone floors, with island, beige floor, white benchtop and a farmhouse sink.
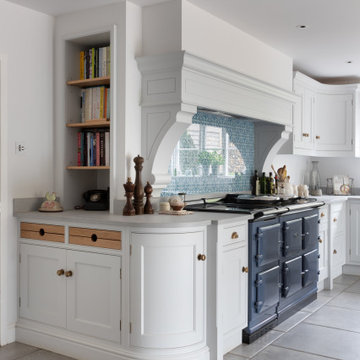
 Tulip
TulipInspiration for a large traditional l-shaped eat-in kitchen in Surrey with a drop-in sink, shaker cabinets, white cabinets, wood benchtops, blue splashback, glass sheet splashback, stainless steel appliances, porcelain floors, with island, grey floor, brown benchtop and exposed beam.
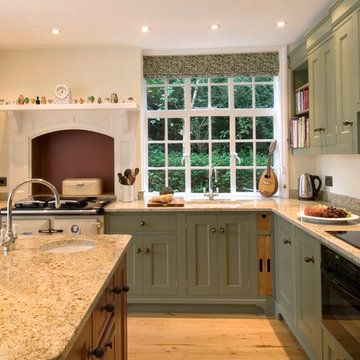
 Dovetail Workers in Wood ltd
This is an example of a traditional eat-in kitchen in Hampshire with an undermount sink, beaded inset cabinets, green cabinets, granite benchtops, glass sheet splashback, black appliances and light hardwood floors.
 Patrizia Burato
| Foto di Filippo Vinardi
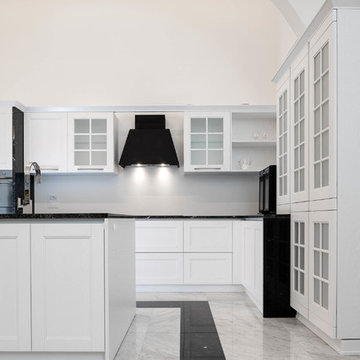
Inspiration for an expansive traditional u-shaped eat-in kitchen in Rome with a drop-in sink, glass-front cabinets, white cabinets, granite benchtops, white splashback, glass sheet splashback, black appliances, marble floors, with island, white floor and black benchtop.
Inspiration for an expansive traditional u-shaped eat-in kitchen in Rome with a drop-in sink, glass-front cabinets, white cabinets, granite benchtops, white splashback, glass sheet splashback, black appliances, marble floors, with island, white floor and black benchtop.
 Moda Interiors
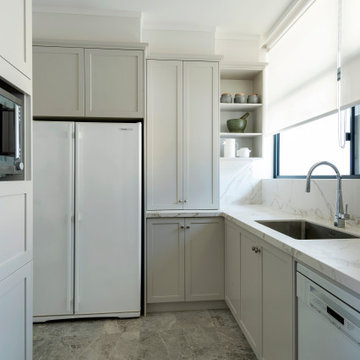
We created a multipurpose space that was a scullery and laundry room. The right hand side of the space is the scullery and out of shot is the laundry. The client's existing dishwasher is housed in this space along with their existing double door fridge that is now used as a drinks fridge. Again plenty of storage was incorporated. Wall painted in Dulux Whisper White. Floortiles from Bernini Stone Floor Tile Salvador Grey Honed 300 x 600; Franke Kubux KBX 110-700F Stainless Steel Sink; Franke Pull out Tap; Dekton Zenith Benchtop/Splashback; Lo & Co Aver Pull Handles.
 Ridgeway Interiors
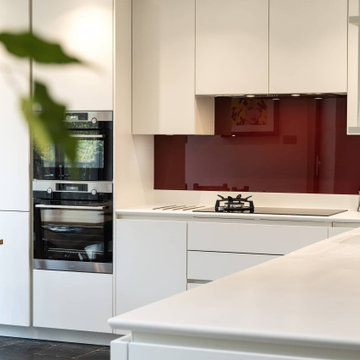
Prepare to be captivated by our white L-shaped handleless kitchen, meticulously crafted to redefine culinary excellence.
Every aspect of this culinary haven has been carefully curated to ensure a seamless blend of style and practicality. The striking red glass splashback is a statement piece, infusing the space with a vibrant energy. It not only adds a splash of colour; it also serves as a functional element, protecting the pristine walls from the inevitable challenges of culinary artistry.
High-performance appliances from the esteemed AEG brand are at the heart of this kitchen, as is the Aeg hob and extractor fan. The AEG double oven offers versatility, ensuring our clients can master even the most intricate recipes effortlessly.
Illuminating this space are the understated yet mesmerising under-cabinet spotlights. These delicate accents give the kitchen a warm and inviting glow.
A hallmark of functionality, the deep pull-out drawers have been thoughtfully incorporated to accommodate an array of bowls and plates. No detail has been overlooked in the pursuit of convenience; our client can now effortlessly access their kitchen essentials.
The pièce de résistance of this kitchen is the striking black hot water tap, which is both practical and aesthetically pleasing.
At Ridgeway Interiors, we pride ourselves on surpassing expectations, and our newest kitchen project is no exception. Explore our project portfolio for a wealth of design inspiration.
 Ben Heath Interiors

This splash back was custom-made to the client's specification, it adds a wonderful feature to this kitchen. The picture also features the Mercury Range Cooker.
Photo by Adam Carter Photography

 Kettle Co. Kitchens
Design ideas for a mid-sized traditional l-shaped eat-in kitchen in Cornwall with a drop-in sink, shaker cabinets, green cabinets, soapstone benchtops, green splashback, glass sheet splashback, stainless steel appliances, laminate floors, with island and white benchtop.
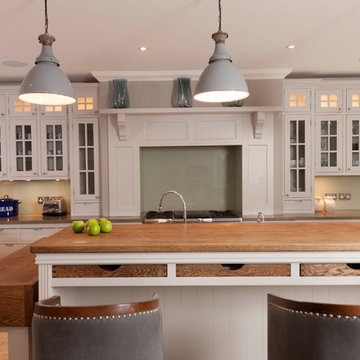
 Higham Furniture
Shaker kitchen painted in Farrow & Ball 'Cornforth White' with tall double height glazed cabinets surrounding a chimney and mantle.
Raised island seating with trays for storage in a ebony stained oak finish.
Glass splashback painted in Farrow & Ball 'Vert de Terre'.


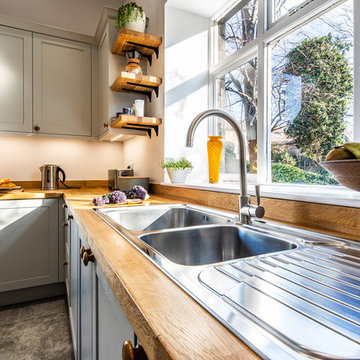
 Sheffield Sustainable Kitchens
Dug Wilders Photography
Large traditional u-shaped eat-in kitchen in Other with a double-bowl sink, shaker cabinets, blue cabinets, wood benchtops, blue splashback, glass sheet splashback, stainless steel appliances, porcelain floors, no island, grey floor and brown benchtop.
Large traditional u-shaped eat-in kitchen in Other with a double-bowl sink, shaker cabinets, blue cabinets, wood benchtops, blue splashback, glass sheet splashback, stainless steel appliances, porcelain floors, no island, grey floor and brown benchtop.
 Moda Interiors

Miele Induction Cooktop, stainless steel frame and black ceramic plate KM6388; Polytec cabinetry doors; Corinthian Slider Door painted in Whisper White; Dekton benchtops in Zenith; walls painted in Dulux Whisper White; Door Hinges & Runners - Blum; Franke Kubux KBX120-340F Stainless Steel Sink; Zip Hydrotap in Brushed Chrome; Handles Lo & Co Aver Pull.
 The Renovation Broker
Brett Patterson

Mid-sized traditional u-shaped eat-in kitchen in Sydney with a farmhouse sink, shaker cabinets, blue cabinets, quartz benchtops, multi-coloured splashback, glass sheet splashback, stainless steel appliances, medium hardwood floors and a peninsula.
Mid-sized traditional u-shaped eat-in kitchen in Sydney with a farmhouse sink, shaker cabinets, blue cabinets, quartz benchtops, multi-coloured splashback, glass sheet splashback, stainless steel appliances, medium hardwood floors and a peninsula.
 Gasson & Phillips Interiors
Luxurious kitchen
Rebecca Faith Photography
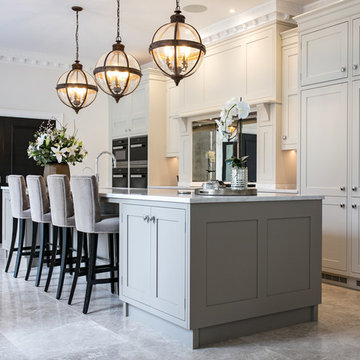
This is an example of a large traditional single-wall eat-in kitchen in Surrey with a drop-in sink, shaker cabinets, grey cabinets, solid surface benchtops, metallic splashback, glass sheet splashback, stainless steel appliances, marble floors, with island, grey floor and white benchtop.
This is an example of a large traditional single-wall eat-in kitchen in Surrey with a drop-in sink, shaker cabinets, grey cabinets, solid surface benchtops, metallic splashback, glass sheet splashback, stainless steel appliances, marble floors, with island, grey floor and white benchtop.
 Tulip
TulipInspiration for a large traditional l-shaped eat-in kitchen in Surrey with a drop-in sink, shaker cabinets, white cabinets, wood benchtops, blue splashback, glass sheet splashback, stainless steel appliances, porcelain floors, with island, grey floor, brown benchtop and exposed beam.

 Decor Kitchens & Bathrooms
The Blum space Tower is a wonderful addition to any kitchen. The shelves individually pull out to you. Providing access to the whole shelf at three angles. Perfect for the busy kitchen!
 Alexander Kitchens
The Brief
These Southwater based clients sought to completely transform their former kitchen and dining room by creating an expansive and open plan kitchen space to enjoy for years to come. The only problem was a dividing wall, that was to be removed as part of their project.
In addition, the project brief required a remodel of their utility room, as well as a full lighting improvement and all ancillary works to suit the new kitchen layout and theme.
Design Elements
Designer Alistair has created this layout to incorporate a large island area, which was a key desirable of the clients. The rest of the cabinetry surrounds this island and has been designed to maximise storage using a combination of full-height cabinetry and wall units.
In terms of theme, the clients favoured a particular finish of Dekton, named Trance. Seeking to use this work surface, they then opted for a navy colour to match, with a Porcelain colour chosen to soften the rest of the design.
The kitchen cabinetry itself is from British supplier Trend, and is their solid slim painted shaker option, which utilises subtle woodgrain appearance.
The design incorporates some nice features at the client’s request, like curved units, glass fronted storage, and pull-out pantry storage.
Special Inclusions
The renovation also incorporates numerous high-specification appliances.
Designer Alistair has specified an array of Neff models, including an integrated dishwasher, full-height fridge, full-height freezer, as well as two Neff Slide & Hide single ovens. Elsewhere a five-burner gas hob has been incorporated, which features an oversized central wok burner. Above, a Neff built-in extractor has been built into furniture.
A full lighting improvement has been made to the space, incorporating plinth lighting, new downlights in the ceiling and underneath wall units.
The clients requested a splashback behind the hob, which they have chosen in a sparkling navy finish to compliment the overall design.
Project Highlight
The Acrylic based Dekton work surfaces are an undoubtable highlight of this project, utilised in the blue-veined finish called Trance.

Great care has been taken to match joins, especially around the sink and windowsill area. Here a Quooker boiling water tap is also present, chosen in a Chrome finish, and equipped with the Flex pull-out hose.
The End Result
This project highlights the amazing capabilities of our complete installation option, transforming the former layout into a spacious open-plan area. Designer Alistair has also created an exceptional design to incorporate the requirements and desirables of these clients.
If you are considering a similar kitchen transformation, arranging a free appointment with one of our expert designers may be the best place to start. Request a callback or arrange a free design consultation online today.
 Caldicot Kitchen & Bathroom Centre

A relaxing, calm aesthetic was the client's brief - a functional space yet somewhere to relax for the couple, despite being a compact kitchen. A beautiful shaker painted solid wood door in Limestone, with large format porcelain tiles and a rich Silestone quartz worktop round out the relaxing feel, with all NEFF appliances ensuring the very best cooking experience.
1