
Traditional Eat-in Kitchen with Medium Hardwood Floors and White Benchtop Design Ideas
Refine by:
Budget
Sort by:Popular Today
1 - 20 of 685 photos
Item 1 of 5
 STORI
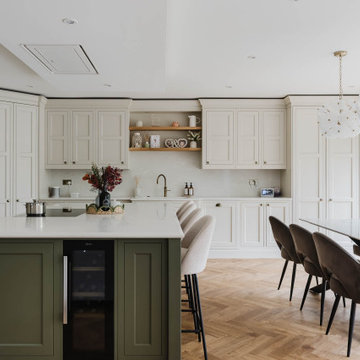
STORIThis renovation transformed the kitchen into a family and social-focused hub, designed for both everyday living and entertaining. With clever storage solutions, including a corner larder and ample drawers, the space is practical, organised, and perfect for bringing family and friends together.
 Spires Interiors

Spires Interiors turned this small, separate kitchen and dining room into stunning, open-plan dining, cooking and living space.
Inspiration for a mid-sized traditional eat-in kitchen in Essex with shaker cabinets, black cabinets, quartzite benchtops, white splashback, medium hardwood floors, with island, brown floor and white benchtop.
Inspiration for a mid-sized traditional eat-in kitchen in Essex with shaker cabinets, black cabinets, quartzite benchtops, white splashback, medium hardwood floors, with island, brown floor and white benchtop.

Photo of a mid-sized traditional eat-in kitchen in West Midlands with a farmhouse sink, shaker cabinets, beige cabinets, marble benchtops, white splashback, marble splashback, black appliances, medium hardwood floors, with island, brown floor and white benchtop.
 The White Kitchen Company
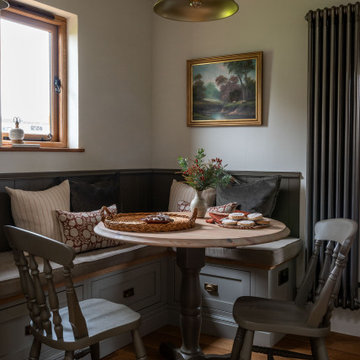

Design ideas for a traditional eat-in kitchen in Other with a farmhouse sink, shaker cabinets, grey cabinets, quartzite benchtops, white splashback, medium hardwood floors, no island and white benchtop.
 Simon Taylor Furniture
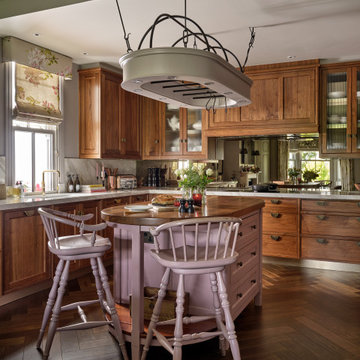
One of the crucial elements of being a truly bespoke furniture business is that we can say yes to commissions that other companies will not usually undertake. For this new kitchen and home renovation project, our clients had an unusual request. As opposed to removing and creating a new kitchen island, they asked us, instead, to restore and repaint their existing one. It was a 1.8 metre vintage oval design by furniture company, Chalon, to which they wanted a new worktop added to complement their new kitchen style. They also asked for us to renovate the oval hanging rack and light fitting above it, and to re-paint an existing wine rack, also by Chalon. We duly took the furniture pieces to our cabinet workshop and carefully restored them, whilst making the rest of the new kitchen so that it could all be installed at the same time.
The rest of the new kitchen was designed, made and installed by Simon Taylor Furniture in accordance with our clients’ brief. They wanted an elegant dark wood-drenched kitchen that would complement new herringbone flooring that we also supplied and laid. They requested lots of storage, both overhead and undercounter. We incorporated various drawers at different depths to accommodate all their cooking items, including pans, crockery and cutlery, together with specifically-designed drawer inserts for chopping knives, herbs and spices. The door and drawer fronts are all handmade in Black American Walnut with a cot bead detail throughout. This beautiful timber features a stunning woodgrain when lacquered and polished. A new 60mm thick worktop in American Black Walnut was added to the refurbished island, which was handpainted in Cinder Rose by Farrow & Ball.
This romantic pastel violet colour also follows through to a wall-mounted wine rack that faces the island to the left-hand side. The wine rack is located above the sink run, which has a window at the centre of it in the u-shaped kitchen. There are three base storage drawers next to an integrated 60cm dishwasher by Gaggenau, adjacent to a to-door utility cupboard and a cabinet for pull-out bins. Within the 50mm raised Calacatta Gold quartz worktop is a Kohler single bowl undermount sink with a Quooker Fusion 3-in1 boiling water tap in gold colourway. To the centre of the u-shape is the surface cooking run, with an antique mirror splashback behind a central 90cm Gaggenau induction hob with a concealed Gaggenau canopy hood installed within walnut cabinetry above it. Flanking the hood are two tall wall-mounted cabinets with fluted glass inserts that have integrated LED lighting to make a feature of them at night.
To the right-hand side is a slim cabinet next to housings for a bank of Gaggenau Vario 400 ovens a 45cm combination microwave above a 60cm pyrolytic oven, with a 14cm warming drawer beneath, and with storage cabinets above and below to accommodate cooking trays and accessories. Adjacent is a tall Vario 400 integrated fridge freezer, also by Gaggenau. 12mm Calacatta Gold splashbacks are featured above the worktop in the corner space. All hammered forged antique brass handles are made bespoke by Ged Kennett and the plinth is finished in brushed brass to complement the accessories in this kitchen. The project also included a matching utility room, with floor-to-ceiling walnut cabinetry and open shelving with a farmhouse sink by Shaws and an antique brass tap by Perrin & Rowe.
 Davonport Kitchen & Home

The kitchen-diner in this Victorian semi-detached property in south-west London was designed to meet the functional and lifestyle needs of the client, as well as being ergonomically efficient.
Being avid entertainers, the couple wanted their new room to accommodate seating for up to 8 people, a traditional-style dresser and a bar area for making cocktails. ‘Holkham’ shaker-style cabinetry was chosen for its simplicity and pared-back feel. The uncomplicated design and focus on proportion make it a perfect fit for smaller kitchens.
Using the space either side of the original fireplace, the kitchen accommodates a large semi-glazed dresser as well as a small bar area which is topped with the same natural stone worktop, and is within easy reach of the fridge and dining table.
A banquette on the opposite side of the room was designed to provide additional space-saving seating and helps to balance the amount of furniture in the room without it feeling overcrowded.
The banquette seating is hand painted in the same colour as the kitchen cabinetry to help make the room appear longer, whilst also providing additional seating around the large family dining table. A dresser unit with bi-folding cabinet doors also maximises the amount of storage in this smaller room: designed and made to fit perfectly inside the alcove alongside the original Victorian fireplace.
Hand painted in calming Little Greene’s Sage Green, the room scheme combines natural stone, glass and oak elements which evoke a feeling of nature and space, helping the room flow seamlessly into the outdoor area beyond the traditional-style French doors.
 Nouvelle Kitchens & Bathrooms
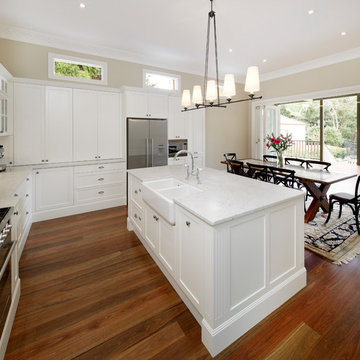
Whether or not you are a fan of traditional style, one must agree that this kitchen is very beautiful. The soft green adds a touch of warmth to the already endearing old-style hearth niche for the stove. The lovely pendant lights, whilst in the traditional style, are playful, and help to relax the mood. Crisp white cabinetry sharpens the look and helps to make everything sing. Additionally this kitchen boasts ample benchspace, oodles of storage, appliance cabinets, a butler's sink, and glass cabinets to show off the owner's nicest glassware and crockery.

 Designtank
Photo of a traditional eat-in kitchen in Brisbane with a farmhouse sink, shaker cabinets, white cabinets, black splashback, medium hardwood floors and white benchtop.
 George Robinson Kitchens
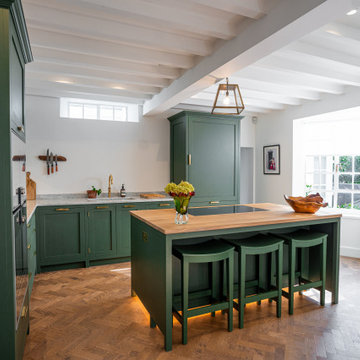
A peak into Douro Kitchen, London, a project we are delighted to share.
Painted in Benjamin Moore Boreal Forest, the cabinetry pairs beautifully with brass hardware from Henry Moore and the Quooker UK tap in patinated brass finish.
 Louis L'artisan
This updated ain floor transformation keeps a traditional style while having updated functionality and finishes. This space boasts interesting, quirky and unexpected design features everywhere you look.
 Alison Anderson Interiors

This kitchen renovation replaced an outdated kitchen with dark green shaker style cabinets. A dining area and boot room/utility were also renovated as part of the project.
The aged parquet wooden floor is in keeping with the traditional feel of the home, while the sleek cabinets add a touch of modernity.
 Azztek Kitchens

Inspiration for a large traditional l-shaped eat-in kitchen in Perth with shaker cabinets, white cabinets, black appliances, medium hardwood floors, brown floor, white benchtop, a farmhouse sink, beige splashback, with island, quartz benchtops and ceramic splashback.
 The White Kitchen Company
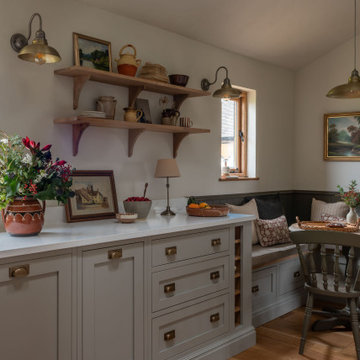
Design ideas for a traditional eat-in kitchen in Other with a farmhouse sink, shaker cabinets, grey cabinets, quartzite benchtops, white splashback, medium hardwood floors, no island and white benchtop.
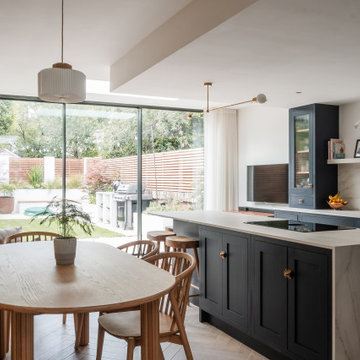
 Classic Kitchens Direct
A really stunning example of what can be achieved with our cabinetry - this kitchen has it all
Inspiration for a mid-sized traditional u-shaped eat-in kitchen in London with an undermount sink, shaker cabinets, grey cabinets, quartzite benchtops, white splashback, granite splashback, black appliances, medium hardwood floors, with island, brown floor and white benchtop.
Inspiration for a mid-sized traditional u-shaped eat-in kitchen in London with an undermount sink, shaker cabinets, grey cabinets, quartzite benchtops, white splashback, granite splashback, black appliances, medium hardwood floors, with island, brown floor and white benchtop.
 Alison Anderson Interiors
This kitchen renovation replaced an outdated kitchen with dark green shaker style cabinets. A dining area and boot room/utility were also renovated as part of the project.
The aged parquet wooden floor is in keeping with the traditional feel of the home, while the sleek cabinets add a touch of modernity.

 Frome Interiors
A very traditional kitchen in a beautiful Georgian home. The kitchen was designed around the Aga and an antique table as the focal points. The client wanted a calm and elegant space which felt as if it belonged to the house. The very simple cabinetry with no modern appliances on show creates a harmonious space, perfect for entertaining and family life. The traditional brass ironmongery and taps will age beautifully, as will the stunning marble tops and splashback. The shelf adds space for displaying treasured possessions and hides some practical lighting for the worktops. The modern fridge freezer is hidden in an old walk in pantry which provides space for food storage as well. The wall units which surround an existing archway to the snug form the perfect space for storing glassware and crockery.
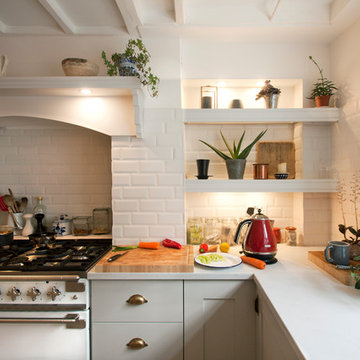
 Grey Cherry Kitchens

Photo of a large traditional u-shaped eat-in kitchen in London with a farmhouse sink, shaker cabinets, grey cabinets, granite benchtops, white splashback, subway tile splashback, coloured appliances, medium hardwood floors, with island and white benchtop.
 Alexander Kitchens
The Brief
These Southwater based clients sought to completely transform their former kitchen and dining room by creating an expansive and open plan kitchen space to enjoy for years to come. The only problem was a dividing wall, that was to be removed as part of their project.
In addition, the project brief required a remodel of their utility room, as well as a full lighting improvement and all ancillary works to suit the new kitchen layout and theme.
Design Elements
Designer Alistair has created this layout to incorporate a large island area, which was a key desirable of the clients. The rest of the cabinetry surrounds this island and has been designed to maximise storage using a combination of full-height cabinetry and wall units.
In terms of theme, the clients favoured a particular finish of Dekton, named Trance. Seeking to use this work surface, they then opted for a navy colour to match, with a Porcelain colour chosen to soften the rest of the design.
The kitchen cabinetry itself is from British supplier Trend, and is their solid slim painted shaker option, which utilises subtle woodgrain appearance.
The design incorporates some nice features at the client’s request, like curved units, glass fronted storage, and pull-out pantry storage.
Special Inclusions
The renovation also incorporates numerous high-specification appliances.
Designer Alistair has specified an array of Neff models, including an integrated dishwasher, full-height fridge, full-height freezer, as well as two Neff Slide & Hide single ovens. Elsewhere a five-burner gas hob has been incorporated, which features an oversized central wok burner. Above, a Neff built-in extractor has been built into furniture.
A full lighting improvement has been made to the space, incorporating plinth lighting, new downlights in the ceiling and underneath wall units.
The clients requested a splashback behind the hob, which they have chosen in a sparkling navy finish to compliment the overall design.
Project Highlight
The Acrylic based Dekton work surfaces are an undoubtable highlight of this project, utilised in the blue-veined finish called Trance.
Great care has been taken to match joins, especially around the sink and windowsill area. Here a Quooker boiling water tap is also present, chosen in a Chrome finish, and equipped with the Flex pull-out hose.
The End Result
This project highlights the amazing capabilities of our complete installation option, transforming the former layout into a spacious open-plan area. Designer Alistair has also created an exceptional design to incorporate the requirements and desirables of these clients.
If you are considering a similar kitchen transformation, arranging a free appointment with one of our expert designers may be the best place to start. Request a callback or arrange a free design consultation online today.
 Shere Kitchens
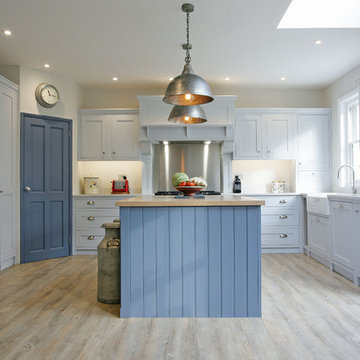
The Riverside Kitchen is a bespoke classic Shaker style cabinetry kitchen, designed and custom made to suit a beautiful riverside Georgian house in Guildford, Surrey.
Our client works in the interior design world, selling silks inspired by the Sultans of the Ottoman Empire. She has a deep interest in art, craftsmanship, luxurious materials and how things were made traditionally. While living in Jerusalem, she founded Bethlehem Baubles - baubles which are hand blown using recycled glass by Muslims and hand painted by Christians. Incredible. We love this. All of this means it was very important to her that her kitchen was made by craftsmen using beautiful materials.
Having travelled extensively our client is a keen cook. So the Rangemaster and double-bowl Belfast-style sink were essential elements. A traditional walk-in larder cupboard was also high on the wish list so that most of the food provisions could be stored easily together. We researched traditional larders at Petworth House National Trust in the Servants' Quarters. The Winter Dairy there has slate surfaces that stay so cool that ice-cream and jelly could even be stored there. We made a special window with fly proof screen and security lock, and incorporated cool marble shelving with handwoven basket drawers for vegetables. It works brilliantly - it really is cool in there. For natural beauty combined with durability the Classic Quartz Marbre Carrara was originally chosen for all the worktops. But then our client saw a bespoke oak worktop we were making and couldn't resist. She decided to use the quartz for the worktops around the cooker and sink, but a bespoke oak worktop for the island unit where she'll sit and enjoy meals and spend time with family and friends. The warmth of oak is lovely and it adds a unique element as the grain is always different.
The kitchen has beautiful proportions, large windows & a lovely rooflight which lets in plenty of natural light. We painted the cabinets in environmentally friendly Little Greene Paints. Gauze Deep works beautifully with the stainless steel elements, & Juniper Ash gives a gorgeous warm blue contrast.
Photography by Formatt Design
 Woodchester Cabinet Makers
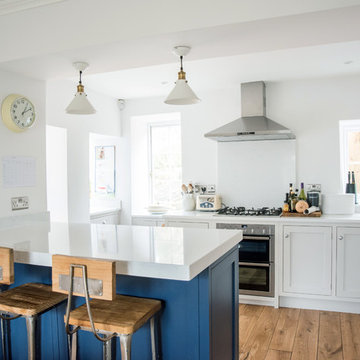
Our client asked us to project manage her kitchen and utility room refurbishment. We co-ordinated every stage including removal of existing cabinetry, 1st and 2nd fix electrics and plumbing, new oak floor, plastering, decorating, fitting of new kitchen cabinets and supply and fitting of quartz worksurfaces.
1