
Traditional Eat-in Kitchen with Painted Wood Floors and Concrete Floors Design Ideas
Refine by:
Budget
Sort by:Popular Today
1 - 20 of 115 photos
Item 1 of 5

 Marta Castellano
Carlos Muntadas
Large shabby-chic style galley eat-in kitchen in Other with flat-panel cabinets, white cabinets, white splashback, cement tile splashback, painted wood floors and no island.
Large shabby-chic style galley eat-in kitchen in Other with flat-panel cabinets, white cabinets, white splashback, cement tile splashback, painted wood floors and no island.

 Steve Hills Design Ltd
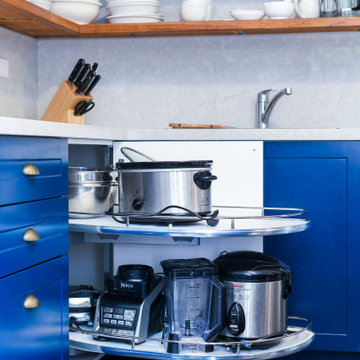
A bespoke, handmade Shaker style kitchen with ‘in-frame’ mortice and tennon jointed doors hung with traditional burnished brass butt hinges. This luxurious kitchen features Oak dovetailed and polished drawer boxes on soft-close concealed runners and rigid Birch plywood carcasses.
All units have been factory painted in Basalt Blue from Little Greene Paint & Paper, to complement the worktops in Silestone Quartz Blanco Zeus extreme.
All cup handles and knobs are in burnished brass. The range cooker is by Mercury, whilst all other appliances are from Bosch. The brassware is from Perrin & Rowe.
Harvey Ball Photography Ltd
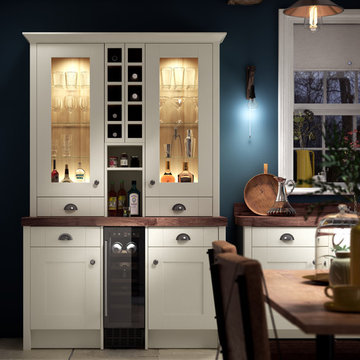
 Wickes
The beautiful painted timber effect and delicate colouring of Milton Bone will bring light and space into even the darkest and smallest of kitchens. Adding feature units such as glass wall fascias and oak plate racks gives an extra touch of traditional sophistication.

 Tyler Jane Interiors
Rustic/ Traditional kitchen with custom shaker doors and tongue and groove paneling. Lacquered finish in Resene Element. Dekton chunky island benchtop and stainless steel back benchtop.

 The Decorcafe
Whether you need inspiration for a single room; a whole house or help to oversee a full property renovation, Clare can work with you to create a unique design for the way you lead your life. She listens to her clients to ensure that she understands their lifestyle, creating beautiful and comfortable designs that work on a very practical basis. She brings together aesthetics and function, working with materials that will last. Clients are often drawn to her work for its timeless quality – She loves clean lines and design that stands the test of time.
She has a plethora of experience working on large scale projects and is equally at home in a modern country barn conversion or a listed regency town house. She can oversee your project from concept to completion or offer design consultation services to suit your needs and involvement. Her working practise is very collaborative, both with her clients and with the team of architects and trades whom she works alongside. As she says “Any renovation project is as much about understanding the people involved as the property itself.”
She wants to create a home that you love. Your home is so much more than the way your rooms are decorated, or the furniture you have in it. It is about having a space to enjoy with your family and friends. Your home should be unique to you – reflecting your tastes and your style, which may have evolved over many years.
 Inavogue Kitchens & Cabinets
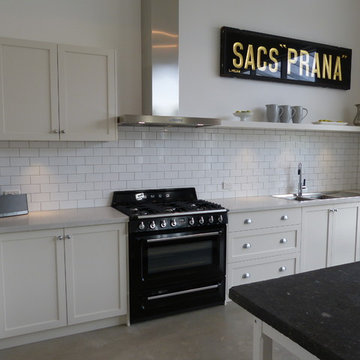
Unique in every way - with polished concrete floors, high ceilings and a Patisserie work bench for the island, a French provincial look has been created with shaker style doors to the cabinetry. A freestanding gas oven with a large canopy rangehood adds to the industrial style, while all other appliances have been integrated to provide balance. Caesarstone’s Alpine Mist benchtops are a soft contrast to the subway tiled splashback, with soft veins that add interest without detracting from other features of the kitchen.
 Löfström Arkitektkontor AB

Inspiration for a mid-sized traditional single-wall eat-in kitchen in Stockholm with glass-front cabinets, white cabinets, painted wood floors and no island.
 Warrington + Rose

Polished concrete worktops and up stands to compliment an elegant marble wall in this spacious and modern kitchen.
Photo of a traditional single-wall eat-in kitchen in London with shaker cabinets, green cabinets, white splashback, stone slab splashback, stainless steel appliances, painted wood floors, no island, white floor and white benchtop.
Photo of a traditional single-wall eat-in kitchen in London with shaker cabinets, green cabinets, white splashback, stone slab splashback, stainless steel appliances, painted wood floors, no island, white floor and white benchtop.
 Carlsson Ring Fastighetsmäklare (huvudkontoret)

This is an example of a mid-sized shabby-chic style l-shaped eat-in kitchen in Stockholm with a farmhouse sink, raised-panel cabinets, grey cabinets, stainless steel appliances, painted wood floors, no island and marble benchtops.
 Bosanac Builders

Design ideas for a mid-sized shabby-chic style single-wall eat-in kitchen in Auckland with a farmhouse sink, shaker cabinets, blue cabinets, quartzite benchtops, white splashback, porcelain splashback, stainless steel appliances, concrete floors, with island, grey floor, white benchtop and vaulted.
 Martini Interiors

Cucina in legno massiccio laccata con top in quarzo.
This is an example of a mid-sized shabby-chic style l-shaped eat-in kitchen in Milan with an undermount sink, shaker cabinets, white cabinets, quartz benchtops, grey splashback, engineered quartz splashback, stainless steel appliances, painted wood floors, no island, black floor, grey benchtop and recessed.
This is an example of a mid-sized shabby-chic style l-shaped eat-in kitchen in Milan with an undermount sink, shaker cabinets, white cabinets, quartz benchtops, grey splashback, engineered quartz splashback, stainless steel appliances, painted wood floors, no island, black floor, grey benchtop and recessed.
 WOM DESIGN
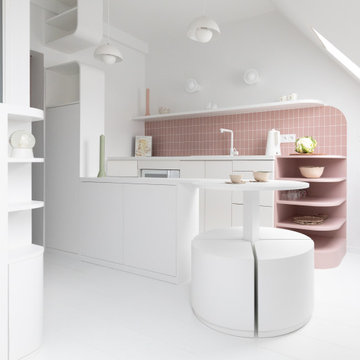
Réinvention totale d’un studio de 11m2 en un élégant pied-à-terre pour une jeune femme raffinée
Les points forts :
- Aménagement de 3 espaces distincts et fonctionnels (Cuisine/SAM, Chambre/salon et SDE)
- Menuiseries sur mesure permettant d’exploiter chaque cm2
- Atmosphère douce et lumineuse
Crédit photos © Laura JACQUES
 Mia Karlsson Interior Design Ltd
Marco Joe Fazio
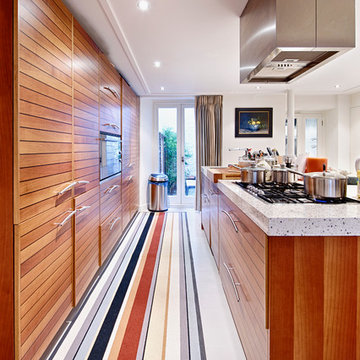
Inspiration for a large traditional single-wall eat-in kitchen in London with an integrated sink, flat-panel cabinets, medium wood cabinets, granite benchtops, stainless steel appliances, painted wood floors and with island.
Inspiration for a large traditional single-wall eat-in kitchen in London with an integrated sink, flat-panel cabinets, medium wood cabinets, granite benchtops, stainless steel appliances, painted wood floors and with island.
 User
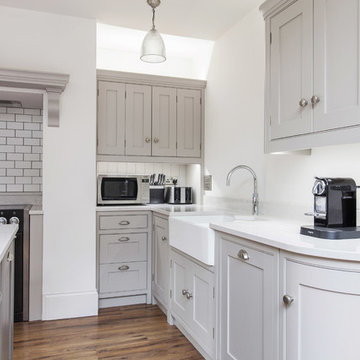
UserLocated in the heart of Sevenoaks, this beautiful family home has recently undergone an extensive refurbishment, of which Burlanes were commissioned for, including a new traditional, country style kitchen and larder, utility room / laundry, and bespoke storage solutions for the family sitting room and children's play room.
 User
UserBaltimora
design by Vuesse with M. Pareschi
New classic for a contemporary home

Sophisticated appeal and love for tradition in a living kitchen that blends the fascination of the past with an elegant contemporary concept. The Baltimora kitchen in Absolute White Oak features all the warmth of wood and harmony of form together with unprecedented finishes and technological solutions.
See more at: http://www.scavolini.us/Kitchens/Baltimora#sthash.RFFG5bCJ.dpuf
 Improva
Mid-sized traditional l-shaped eat-in kitchen in Sydney with a drop-in sink, shaker cabinets, white cabinets, quartz benchtops, grey splashback, stone slab splashback, stainless steel appliances, concrete floors, with island, brown floor and grey benchtop.
 Kodawari

Traditional Ivory Kitchen with an island. A good example of the Gun Barrel Pilaster, plate racks, pot sink and range cooker the key components of any traditional kitchen.
 Martini Interiors

Cucina in legno massiccio laccata con top in quarzo.
This is an example of a mid-sized shabby-chic style l-shaped eat-in kitchen in Milan with an undermount sink, shaker cabinets, white cabinets, quartz benchtops, grey splashback, engineered quartz splashback, stainless steel appliances, painted wood floors, no island, black floor, grey benchtop and recessed.
This is an example of a mid-sized shabby-chic style l-shaped eat-in kitchen in Milan with an undermount sink, shaker cabinets, white cabinets, quartz benchtops, grey splashback, engineered quartz splashback, stainless steel appliances, painted wood floors, no island, black floor, grey benchtop and recessed.
 User
UserTom Roe
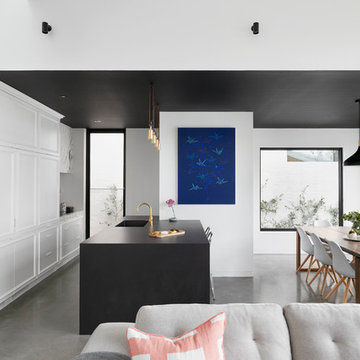
Design ideas for a mid-sized traditional l-shaped eat-in kitchen in Melbourne with an undermount sink, beaded inset cabinets, white cabinets, quartz benchtops, grey splashback, marble splashback, coloured appliances, concrete floors, with island, grey floor and black benchtop.
Design ideas for a mid-sized traditional l-shaped eat-in kitchen in Melbourne with an undermount sink, beaded inset cabinets, white cabinets, quartz benchtops, grey splashback, marble splashback, coloured appliances, concrete floors, with island, grey floor and black benchtop.
 Bosanac Builders
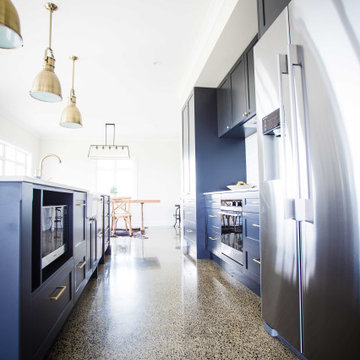
Photo of a mid-sized shabby-chic style single-wall eat-in kitchen in Auckland with a farmhouse sink, shaker cabinets, blue cabinets, quartzite benchtops, white splashback, porcelain splashback, stainless steel appliances, concrete floors, with island, grey floor, white benchtop and vaulted.
1