
Traditional Kitchen with Travertine Floors Design Ideas
Refine by:
Budget
Sort by:Popular Today
1 - 20 of 344 photos
Item 1 of 5
 Idesign Interiors (SW) Ltd

A traditional solid ash kitchen painted in Farrow & Ball's Lichen green, perfect for this beautiful Arts & Craft style house.
The original kitchen at the back of the house was small and unappealing so the clients desired that the kitchen be recited to the front of the house in a rarely use reception room.
Idesign designed and completed the project in the summer of 2021.
 Dan Kitchens Australia

Large Kitchen, island, fireplace and butlers pantry.
Inspiration for a large traditional l-shaped eat-in kitchen in Sydney with an undermount sink, shaker cabinets, white cabinets, marble benchtops, glass sheet splashback, stainless steel appliances, travertine floors and with island.
Inspiration for a large traditional l-shaped eat-in kitchen in Sydney with an undermount sink, shaker cabinets, white cabinets, marble benchtops, glass sheet splashback, stainless steel appliances, travertine floors and with island.
 Woodchester Cabinet Makers


Doctors' lead a very busy life working all sort of hours. This particular doctor loves to cook and really wanted an eye level double oven with an induction hob to make quick and easy healthy meals in-between shifts.
 Humphrey Munson

Our Longford pantry in the H|M showroom in Felsted is a fresh take on the traditional English version of this vital ancillary room. Pantry, from the latin “panna” meaning bread, was originally a small room dedicated exclusively to the storage of bread and bakery items, however, by the mid-nineteenth century it had become a space for the general storage of dry goods
Photo Credit: Paul Craig
 Provincial Kitchens
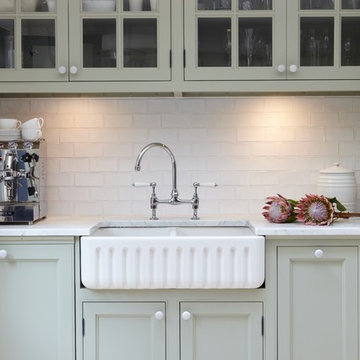
Inspiration for a large traditional u-shaped eat-in kitchen in Sydney with a farmhouse sink, shaker cabinets, green cabinets, marble benchtops, white splashback, ceramic splashback, stainless steel appliances, travertine floors and no island.
 Steven James Kitchens Ltd

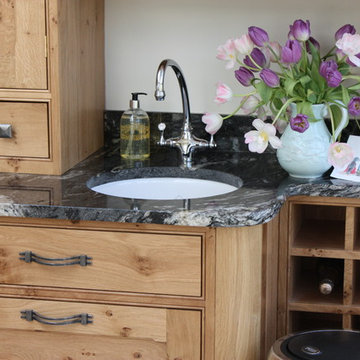
Beautiful painted tulip in-frame kitchen with granite nero absolute worktops and island unit with oak top. Appliances by Miele.
Inspiration for a mid-sized traditional u-shaped eat-in kitchen in West Midlands with an undermount sink, shaker cabinets, white cabinets, granite benchtops, green splashback, ceramic splashback, travertine floors, with island and black appliances.
Inspiration for a mid-sized traditional u-shaped eat-in kitchen in West Midlands with an undermount sink, shaker cabinets, white cabinets, granite benchtops, green splashback, ceramic splashback, travertine floors, with island and black appliances.
 Chalkhouse Kitchens

The owners opened up two smaller rooms to create a beautifully spacious kitchen and family area. A feature island painted in soft Farrow and Ball Pigeon to match the kitchen provides plenty of workspace along with a casual seating area. A soft neutral F&B Shaded White was used on the matching dresser and tall bank of units to compliment the kitchen but add interest and some contrast. A matching window seat and bespoke oak table pick up the tones and creates a comfortable seating area for family meals. A full size larder gives ample storage and with the matching fridge and freezer either side keeps all the food neatly in one area.photos by felix page
 Attard's Kitchens & Cabinetry Pty Ltd

Glenorie Kitchen is a HIA 2012 Award Winner
Photo of a mid-sized traditional galley eat-in kitchen in Sydney with glass-front cabinets, a farmhouse sink, white appliances, travertine floors, marble benchtops and with island.
Photo of a mid-sized traditional galley eat-in kitchen in Sydney with glass-front cabinets, a farmhouse sink, white appliances, travertine floors, marble benchtops and with island.

 Nick Thwaites Furniture
An oak and painted kitchen for a large old house in the Chiltern Hills. With a stone flagged floor and a mix of painted and oiled oak cabinets, this kitchen is a contemporary take on a traditional style. An emphasis on practicality coupled with a calm and beautiful character.

 Collaroy Kitchen Centre
Inspiration for a large traditional l-shaped eat-in kitchen in Sydney with a farmhouse sink, shaker cabinets, green cabinets, quartz benchtops, white splashback, ceramic splashback, black appliances, travertine floors, with island, yellow floor and white benchtop.
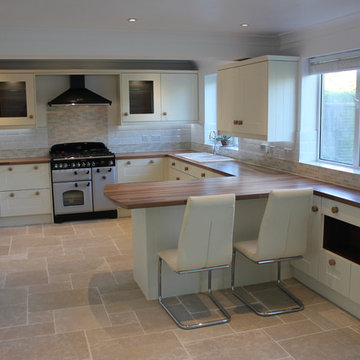
 Hallmark Kitchen Designs
Photo of a mid-sized traditional u-shaped eat-in kitchen in Dorset with a drop-in sink, shaker cabinets, beige cabinets, beige splashback, mosaic tile splashback, coloured appliances, travertine floors and a peninsula.
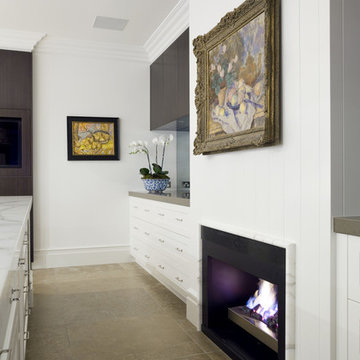 Dan Kitchens Australia
Kitchen shot showing fireplace
This is an example of a large traditional l-shaped eat-in kitchen in Sydney with an undermount sink, shaker cabinets, white cabinets, marble benchtops, glass sheet splashback, stainless steel appliances, travertine floors and with island.
This is an example of a large traditional l-shaped eat-in kitchen in Sydney with an undermount sink, shaker cabinets, white cabinets, marble benchtops, glass sheet splashback, stainless steel appliances, travertine floors and with island.
 Woodchester Cabinet Makers

Top of our clients wish list for their kitchen project was an island to sit at on their stools. This was closely followed by built-in slide and hide ovens and somewhere to store their champagne!
 Newcastle Kitchen & Bedroom Co
Situated within a recently renovated farmhouse; our bespoke shaker furniture finished in farrow and ball’s elephant’s breath with contrasting island in Little Greene paint company’s attic ii, creates an earthy palette which draws inspiration from it’s rural surroundings. the ‘L’ shaped island provides maximum prep space combined with large breakfast bar makes this a perfect layout for family and entertaining.
 Brian Burke Homes
Shutter Works Photography

Design ideas for a large traditional galley kitchen pantry in Perth with shaker cabinets, white cabinets, solid surface benchtops, white splashback, subway tile splashback, stainless steel appliances, travertine floors and with island.
Design ideas for a large traditional galley kitchen pantry in Perth with shaker cabinets, white cabinets, solid surface benchtops, white splashback, subway tile splashback, stainless steel appliances, travertine floors and with island.
 Idesign Interiors (SW) Ltd
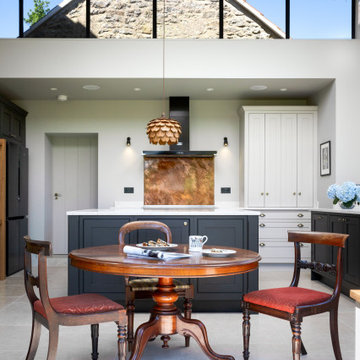
This kitchen is a considered and welcome addition to a beautifully restored listed home. The monochromatic black and white colour scheme with accents of aged copper and antique furniture show what can be achieved with some careful consideration and planning. We were delighted to be involved with this project.
 Treske Ltd
A beautiful and practical kitchen was designed for a new extension sun room with a central ceiling lantern. A spacious and contemporary wooden kitchen with a comfortable feel it also sits well with the owner’s period house.
A large central island placed exactly below the lantern, accommodates many appliances and the Belfast sink. The lightness of the kitchen was further enhanced with a travertine floor. A flush fitting induction hob sits opposite the AGA in the island top, the flush fit allowing the working surface to be uninterrupted and usable.
Around the cream, four-oven AGA is a substantial bold pippy oak corbelled over-mantle that incorporates bespoke storage cupboards. A preparatory sink to the right side of the AGA, and a wine rack finish the run. The positioning of the handmade bespoke mantle and island give the kitchen a focal point, balance and symmetry.
 Chalkhouse Kitchens

The owners opened up two smaller rooms to create a beautifully spacious kitchen and family area. A feature island painted in soft Farrow and Ball Pigeon to match the kitchen provides plenty of workspace along with a casual seating area. A soft neutral F&B Shaded White was used on the matching dresser and tall bank of units to compliment the kitchen but add interest and some contrast. A matching window seat and bespoke oak table pick up the tones and creates a comfortable seating area for family meals. A full size larder gives ample storage and with the matching fridge and freezer either side keeps all the food neatly in one area.photos by felix page
 Provincial Kitchens

Large traditional u-shaped eat-in kitchen in Sydney with a farmhouse sink, shaker cabinets, green cabinets, marble benchtops, white splashback, ceramic splashback, stainless steel appliances, travertine floors and no island.
 Chiddingfold Kitchens and Interiors
Photographed by Carica Media

Design ideas for a large traditional u-shaped eat-in kitchen in Surrey with a double-bowl sink, shaker cabinets, grey cabinets, granite benchtops, black splashback, stone slab splashback, stainless steel appliances, travertine floors, no island, beige floor and black benchtop.
Design ideas for a large traditional u-shaped eat-in kitchen in Surrey with a double-bowl sink, shaker cabinets, grey cabinets, granite benchtops, black splashback, stone slab splashback, stainless steel appliances, travertine floors, no island, beige floor and black benchtop.
1