
Traditional Kitchen with Black Benchtop Design Ideas
Refine by:
Budget
Sort by:Popular Today
1 - 20 of 632 photos
Item 1 of 5
 Ellerbrock "Bad und Küche" GmbH

In großzügiger G-Form wurde mit dieser SieMatic-Küche ein stilvolles Refugium geschaffen, dass eine helle und geräumige Ausstrahlung in den Alltag bringt. Klares Weiß an grifflosen Fronten kontrastiert hervorragend zur Wandverkleidung in dunkel marmorierter Steinoptik.
 User
UserHendersons Photography
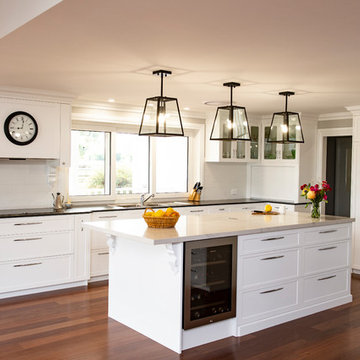
Large traditional u-shaped kitchen pantry in Other with a double-bowl sink, shaker cabinets, white cabinets, marble benchtops, white splashback, ceramic splashback, black appliances, dark hardwood floors, with island, brown floor and black benchtop.
Large traditional u-shaped kitchen pantry in Other with a double-bowl sink, shaker cabinets, white cabinets, marble benchtops, white splashback, ceramic splashback, black appliances, dark hardwood floors, with island, brown floor and black benchtop.
 Used Kitchen Exchange
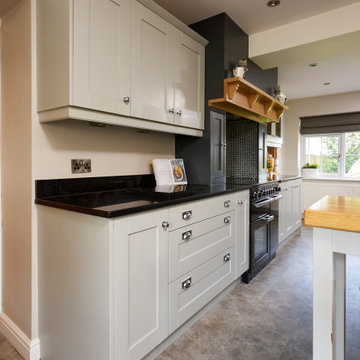
Inspiration for a large traditional l-shaped open plan kitchen in Cheshire with a drop-in sink, shaker cabinets, grey cabinets, granite benchtops, black splashback, granite splashback, panelled appliances, terra-cotta floors, with island, beige floor and black benchtop.
 FIDELITY Builders and Design
Candy
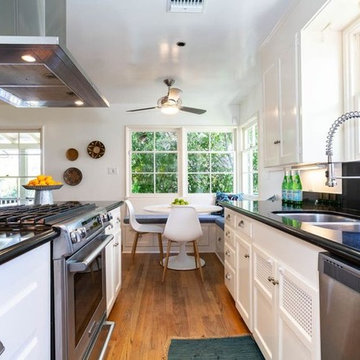
Small traditional galley open plan kitchen in Los Angeles with a double-bowl sink, raised-panel cabinets, white cabinets, granite benchtops, black splashback, ceramic splashback, stainless steel appliances, laminate floors, no island, brown floor and black benchtop.
Small traditional galley open plan kitchen in Los Angeles with a double-bowl sink, raised-panel cabinets, white cabinets, granite benchtops, black splashback, ceramic splashback, stainless steel appliances, laminate floors, no island, brown floor and black benchtop.
 Sustainable Kitchens

A breathtakingly beautiful Shaker kitchen using concept continuous frames.
On one wall, a long run of Concretto Scuro is used for the worktop, splashback and integrated sink with a built-in flush hob keeping the run seamless.
The bespoke full height cabinetry houses a deceivingly large pantry with open shelving and wire baskets. Either side camouflages the fridge freezer and a storage cupboard for brushes, mops and plenty of doggy treats.
 Ola Jachymiak Studio

Notting Hill is one of the most charming and stylish districts in London. This apartment is situated at Hereford Road, on a 19th century building, where Guglielmo Marconi (the pioneer of wireless communication) lived for a year; now the home of my clients, a french couple.
The owners desire was to celebrate the building's past while also reflecting their own french aesthetic, so we recreated victorian moldings, cornices and rosettes. We also found an iron fireplace, inspired by the 19th century era, which we placed in the living room, to bring that cozy feeling without loosing the minimalistic vibe. We installed customized cement tiles in the bathroom and the Burlington London sanitaires, combining both french and british aesthetic.
We decided to mix the traditional style with modern white bespoke furniture. All the apartment is in bright colors, with the exception of a few details, such as the fireplace and the kitchen splash back: bold accents to compose together with the neutral colors of the space.
We have found the best layout for this small space by creating light transition between the pieces. First axis runs from the entrance door to the kitchen window, while the second leads from the window in the living area to the window in the bedroom. Thanks to this alignment, the spatial arrangement is much brighter and vaster, while natural light comes to every room in the apartment at any time of the day.
Ola Jachymiak Studio
 Traumplan Innenarchitektur
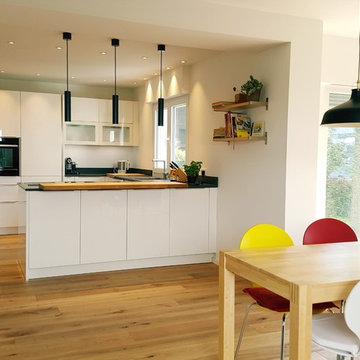
Durch das Entfernen der Wand zum Wohnbereich ist eine halboffene Küche entstanden. Die Höhe des Fensters wurde auf die Höhe der Küche angepassst. Die Fensterflächen im Essbereich wurden bis zum Bodem geführt, um mehr Licht in den Raum zu bekommen.
 Minerva of Hereford

Luxury bespoke kitchen, with a mix of Dekton and Oak worktops. Oak drawer boxes, birch plywood carcasses and hardwood painted doors and framework.
Large traditional l-shaped open plan kitchen in West Midlands with a farmhouse sink, shaker cabinets, green cabinets, quartz benchtops, grey splashback, glass sheet splashback, stainless steel appliances, ceramic floors, with island, black floor and black benchtop.
Large traditional l-shaped open plan kitchen in West Midlands with a farmhouse sink, shaker cabinets, green cabinets, quartz benchtops, grey splashback, glass sheet splashback, stainless steel appliances, ceramic floors, with island, black floor and black benchtop.
 Scavolini

Amore per la tradizione ed elegante contemporaneità. Questo il mood della cucina Baltimora che ora acquisisce elementi ancor più sofisticati: una nicchia con capitelli che sottolinea la zona cottura grazie anche alla cappa vasistas, a cui è possibile accostare un sofisticato fregio per la fascia superiore. Per un progetto ancor più importante il rivestimento interno della nicchia può essere abbinato al materiale del top. Altre novità per questa cucina: maniglia a ponte, disponibile in 2 finiture argento e bronzo, e una capiente e raffinata vetrina per arredare con funzionalità anche la zona giorno.
A love of tradition and elegant modernity. This is the mood of the Baltimora kitchen which now acquires even more sophisticated features: a niche with capitals that highlights the cooking area, aided by the flap door hood, which can be combined with a sophisticated decorative strip for the upper fascia panel. For an even more impressive effect, the niche can be lined with material that matches the worktop. There are also further new features for this kitchen: bridge handle, available in two finishes, silver and bronze, and an attractive, roomy glass-fronted cupboard that provides a practical furnishing option for the living area.
 Drew Furniture
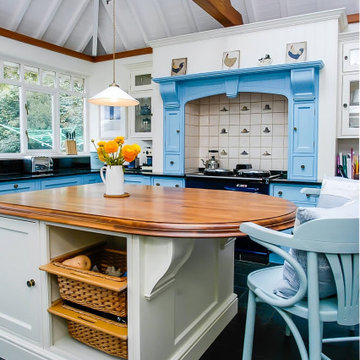
The cream-painted kitchen island showing its solid wood top and integrated storage shelves with two large wicker baskets for vegetables.
Photo of a large traditional l-shaped open plan kitchen in Hampshire with a farmhouse sink, shaker cabinets, blue cabinets, ceramic floors, with island, black floor, black benchtop and exposed beam.
Photo of a large traditional l-shaped open plan kitchen in Hampshire with a farmhouse sink, shaker cabinets, blue cabinets, ceramic floors, with island, black floor, black benchtop and exposed beam.
 Arteforme
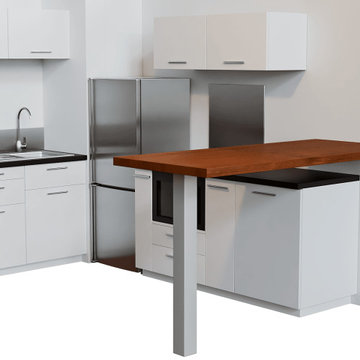
Nous avons veillé à optimiser cette petite surface en y intégrant l'équipement complet d'une cuisine.
Un plateau en tali pleine masse fait office de séparation et de bar à manger.
stratifié ardoise & panneaux de particules blanc
kaolin, en option : plateau en tali pleine masse
Linéaire 360 cm + Plateau 190x80 cm
 Jessica Chloe Photography

Details of slate as splash back, the material found on the island bench and bathroom tying spaces together
Design ideas for a large traditional single-wall open plan kitchen in Auckland with a drop-in sink, flat-panel cabinets, white cabinets, black splashback, slate splashback, stainless steel appliances, light hardwood floors, with island, beige floor, black benchtop and vaulted.
Design ideas for a large traditional single-wall open plan kitchen in Auckland with a drop-in sink, flat-panel cabinets, white cabinets, black splashback, slate splashback, stainless steel appliances, light hardwood floors, with island, beige floor, black benchtop and vaulted.
 User

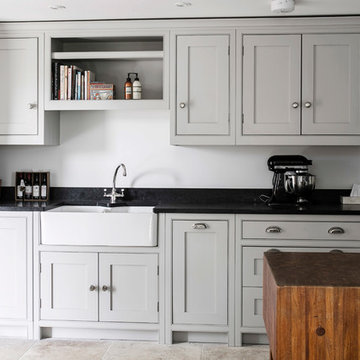
UserIf you are thinking of renovating or installing a kitchen then it pays to use a professional kitchen designer who will bring fresh ideas and suggest alternative choices that you may not have thought of and may save you money. We designed and installed a country kitchen in a Kent village of outstanding beauty. Our client wanted a warm country kitchen style in keeping with her beautiful cottage, mixed with sleek, modern worktops and appliances for a fresh update.
 Tom Howley
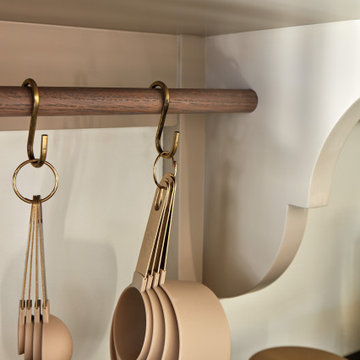
This walk-in pantry design is more than a mere solution; it epitomises tailored organisation, blending versatility, sophistication, and practicality. From sleek open shelving to deep storage drawers, each detail is meticulously crafted, ensuring everyday tasks are both efficient and enjoyable.
The cabinetry and open shelving have been finished in our calming neutral, Comfrey, which complements the dusted oak internals and practical hanging rails. Elevating the space to new heights, the breathtaking Caesarstone Vanilla Noir worktop introduces a sense of depth and luxury with its striking dark base and subtle, neutral veining.
 John Lewis of Hungerford

All black traditional bespoke Artisan kitchen. Finished Clinker. Fitted bespoke kitchen larder and island
Photo of a large traditional l-shaped open plan kitchen in Hampshire with raised-panel cabinets, black cabinets, with island, black benchtop, an undermount sink, black appliances, medium hardwood floors and brown floor.
Photo of a large traditional l-shaped open plan kitchen in Hampshire with raised-panel cabinets, black cabinets, with island, black benchtop, an undermount sink, black appliances, medium hardwood floors and brown floor.
 Raison Home - Yann MICHEL

Les clients, souhaitaient une nouvelle implantation pour s'affranchir de la table qui trônait au milieu de la cuisine depuis toujours mais qui rendait compliquée la circulation et l'ouverture des meubles. De plus, un muret brisait la perspective et empêchait l’entrée de la lumière dans la pièce. Enfin, il fallait conserver la possibilité de manger à 4 dans la cuisine de façon confortable.
Ainsi le muret a été supprimé pour intégrer un coin repas avec des tabourets confortables. Il permet en outre de rajouter de l’espace de plan de travail pour la préparation des repas. En plus de coin repas cela permet d'avoir beaucoup plus de plan de travail pour la préparation des repas. Le bâti contenant la hotte et le four a également été supprimé pour alléger les lignes et apporter là aussi plus d'espace.
J’ai également proposé un coin thé/café afin de laisser les plans de travail dégagés.
La majorité des meubles est équipée de tiroirs pour le confort, les meubles sont de grande hauteur pour plus de volume de rangement, le tout habillé d'un décor chêne authentique et de poignées vintage. Le plan de travail Rod Rockstar et la faïence colorée subliment le tout !
 User
UserIf you are thinking of renovating or installing a kitchen then it pays to use a professional kitchen designer who will bring fresh ideas and suggest alternative choices that you may not have thought of and may save you money. We designed and installed a country kitchen in a Kent village of outstanding beauty. Our client wanted a warm country kitchen style in keeping with her beautiful cottage, mixed with sleek, modern worktops and appliances for a fresh update.
 Used Kitchen Exchange
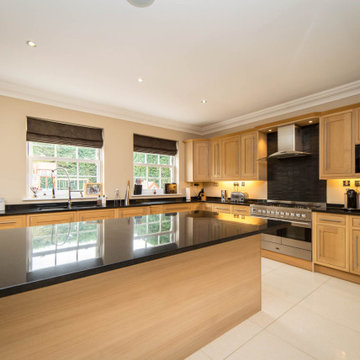
Design ideas for a large traditional l-shaped open plan kitchen in Cheshire with a drop-in sink, shaker cabinets, brown cabinets, solid surface benchtops, stainless steel appliances, porcelain floors, with island, beige floor and black benchtop.
 Fawn Interiors
Adam Carter
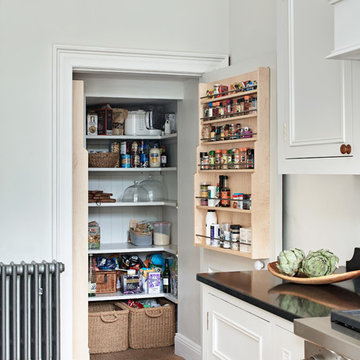
Large traditional single-wall kitchen pantry in Other with a farmhouse sink, shaker cabinets, white cabinets, granite benchtops, metallic splashback, mirror splashback, stainless steel appliances, light hardwood floors, with island and black benchtop.
Large traditional single-wall kitchen pantry in Other with a farmhouse sink, shaker cabinets, white cabinets, granite benchtops, metallic splashback, mirror splashback, stainless steel appliances, light hardwood floors, with island and black benchtop.
 piqu

piquA warm and very welcoming kitchen extension in Lewisham creating this lovely family and entertaining space with some beautiful bespoke features. The smooth shaker style lay on cabinet doors are painted in Farrow & Ball Green Smoke, and the double height kitchen island, finished in stunning Sensa Black Beauty stone with seating on one side, cleverly conceals the sink and tap along with a handy pantry unit and drinks cabinet.
1