
Country Kitchen with Black Benchtop Design Ideas
Refine by:
Budget
Sort by:Popular Today
1 - 20 of 342 photos
Item 1 of 5
 Kate Nixon

Inspiration for a large country single-wall open plan kitchen in Sydney with an undermount sink, flat-panel cabinets, brown cabinets, marble benchtops, black splashback, slate splashback, stainless steel appliances, limestone floors, no island, grey floor and black benchtop.
 KOITKA Innenausbau GmbH
Bilder: Markus Nilling | https://nilling.eu/

Inspiration for an expansive country open plan kitchen in Dusseldorf with flat-panel cabinets, medium wood cabinets, a peninsula, black benchtop, an undermount sink, marble benchtops, blue splashback, stone tile splashback, stainless steel appliances, concrete floors and grey floor.
Inspiration for an expansive country open plan kitchen in Dusseldorf with flat-panel cabinets, medium wood cabinets, a peninsula, black benchtop, an undermount sink, marble benchtops, blue splashback, stone tile splashback, stainless steel appliances, concrete floors and grey floor.
 CUISINES BRUNO VERITE

Nouveau défi, nouveau projet : transformer un salon en cuisine.
M.&Mme B souhaitaient réorganiser l’espace de vie du rez-de-chaussée tout en conservant l’esprit chaumière. Le salon devait donc déménager.
Nous disposions d’un beau volume pour intégrer un maximum de rangements.
Chaque élément a été disposé autour de l’imposant îlot central et son plan de travail stratifié décor ardoise.
L’espace est lumineux, à la fois grâce à la lumière naturelle mais également grâce aux spots intégrés dans les meubles hauts.
Une lumière qui se reflète aussi dans la crédence et la vitrine en verre.
Et que dire de ce sublime luminaire au-dessus du bloc de cuisson !
L’association des teintes et des matières crée une belle harmonie dans cette nouvelle cuisine élégante et chaleureuse.
Et vous, que pensez-vous de cette cuisine ? Avons-nous relevé le défi ?
 Anya Rice Photography
Kitchen design:
Winfreys
www.winfreys.co.uk

Mid-sized country l-shaped open plan kitchen in Other with grey cabinets, panelled appliances, slate floors, with island, grey floor, an undermount sink, recessed-panel cabinets and black benchtop.
Mid-sized country l-shaped open plan kitchen in Other with grey cabinets, panelled appliances, slate floors, with island, grey floor, an undermount sink, recessed-panel cabinets and black benchtop.
 JLDecorr
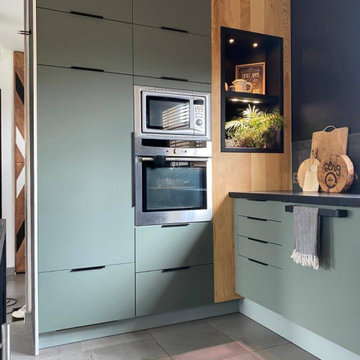
L'ancienne cuisine laquée rouge a laissé place à une cuisine design et épurée, aux lignes pures et aux matériaux naturels, tel que le béton ciré , le bois ou encore l'ardoise et la couleur tendance: le vert
L'idée première pour la rénovation de cette cuisine était d'enlever la couleur laquée rouge de l'ancienne cuisine, les caissons étant en bon état, juste les portes ont été changées.
Cuisine IKEA verte et noire, plan de travail béton ciré, crédence ardoise - Jeanne Pezeril Décoratrice UFDI Montauban Grenade
Cuisine IKEA verte et noire, plan de travail béton ciré, crédence ardoise - Jeanne Pezeril Décoratrice UFDI Montauban Grenade
Les portes : le choix de la couleur s'est fait naturellement ayant eu un coup de cœur pour le coloris vert BODARP IKEA , la texture velours à fini de me décider pour ce modèle!
Cuisine IKEA verte et noire, plan de travail béton ciré, crédence ardoise - Jeanne Pezeril Décoratrice UFDI Montauban Grenade
Cuisine IKEA verte et noire, plan de travail béton ciré, crédence ardoise - Jeanne Pezeril Décoratrice UFDI Montauban Grenade
Les poignées très design ont été commandées séparément car je souhaitais une ligne pure pour souligner le plan de travail et la couleur des portes
Cuisine IKEA verte et noire, plan de travail béton ciré, crédence ardoise - Jeanne Pezeril Décoratrice UFDI Montauban Grenade
Cuisine IKEA verte et noire, plan de travail béton ciré, crédence ardoise - Jeanne Pezeril Décoratrice UFDI Montauban Grenade
Les placards supplémentaire ont été créés afin de monter jusqu'au plafond et ainsi optimiser l'espace; ajout également de placards dans le retour Bar
Cuisine IKEA verte et noire, plan de travail béton ciré, crédence ardoise - Jeanne Pezeril Décoratrice UFDI Montauban Grenade
Cuisine IKEA verte et noire, plan de travail béton ciré, crédence ardoise - Jeanne Pezeril Décoratrice UFDI Montauban Grenade
Le retour Bar a été complétement créé, en effet l'ilot central en haricot, un peu démodé, a été supprimé, pour laisser place à un grand plan Bar en chêne massif traité à la résiné époxy pou un maximum de facilité d'entretien. Des placards supplémentaires ont ainsi pu être créés et un grand plan de travail également
Les luminaires ont été ajoutés au dessus du bar afin de souligner cet espace
Cuisine IKEA verte et noire, plan de travail béton ciré, crédence ardoise - Jeanne Pezeril Décoratrice UFDI Montauban Grenade
Cuisine IKEA verte et noire, plan de travail béton ciré, crédence ardoise - Jeanne Pezeril Décoratrice UFDI Montauban Grenade
La crédence en ardoise a été posée sur tout le tour du plan de travail qui lui a été travaillé en béton ciré noir
L'association des ces deux matières naturelles matchent bien, leur couleur étant irrégulières et profondes
Le mur noir côté fenêtre apporte du caractère à la pièce et souligne la crédence et le bois , Les stores vénitiens en bois viennent donner le rappel du bois massif de l'alcôve et du bar
Cuisine IKEA verte et noire, plan de travail béton ciré, crédence ardoise - Jeanne Pezeril Décoratrice UFDI Montauban Grenade
Cuisine IKEA verte et noire, plan de travail béton ciré, crédence ardoise - Jeanne Pezeril Décoratrice UFDI Montauban Grenade
L'alcôve déjà présente dans l'ancienne cuisine a été conservé et agrandi afin d'y insérer de la déco et créer un bac végétal pour des plantes aromatiques par exemple. De l'éclairage a été mis en place afin de mettre en valeur la décoration de l'alcôve mais aussi un luminaire spécifique aux plantes afin de leur permettent de pousser dans de bonnes conditions.
Les tabourets quand à eux, ont été dessinés par moi même et créé par un artisan métallier sur mesure
Cuisine IKEA verte et noire, plan de travail béton ciré, crédence ardoise - Jeanne Pezeril Décoratrice UFDI Montauban Grenade
Cuisine IKEA verte et noire, plan de travail béton ciré, crédence ardoise - Jeanne Pezeril Décoratrice UFDI Montauban Grenade
0785138203
 ATELIER MAI
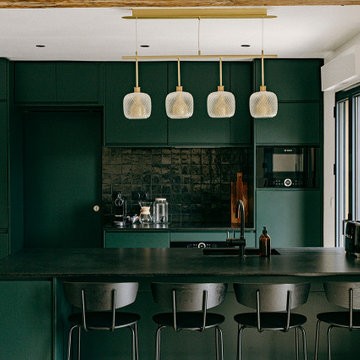
Inspiration for a mid-sized country galley open plan kitchen in Le Havre with an integrated sink, beaded inset cabinets, green cabinets, granite benchtops, black splashback, ceramic splashback, black appliances, travertine floors, with island, beige floor, black benchtop and exposed beam.
 Wohnen & leben Schiermeier

Hochwertige Materialien wie das grau gebeizte Eichenholz, welches für die Wandvertäfelung verwendet wurde, findet sich von der Küche bis zum Ruhebereich der Sauna wieder und bringt alpines Flair in das neue Zuhause. Stilvolle Leuchten von Occhio setzen im gesamten Interieur kraftvolle Akzente.
Die Pendelleuchten von Lodes bringen die Esszimmergruppe mit dem selbst entworfenen, schwarz gebeizten Esstisch, den Stühlen von KFF sowie der Eckbank von Haas zur Geltung.
So wird Kochen zur wahren Freude: Die Küche ist als bewusster Kontrast in anthrazit gehalten und mit den hochwertigen Einbaugeräten von Gaggenau, Bora und Blanco nicht nur ästhetisch, sondern auch technisch auf höchstem Niveau.
 BUERO PHILIPP MOELLER

This is an example of an expansive country open plan kitchen in Munich with an undermount sink, flat-panel cabinets, medium wood cabinets, concrete floors, with island, grey floor, black benchtop and timber splashback.

 Mowlem & Co
This bespoke ‘Heritage’ hand-painted oak kitchen by Mowlem & Co pays homage to classical English design principles, reinterpreted for a contemporary lifestyle. Created for a period family home in a former rectory in Sussex, the design features a distinctive free-standing island unit in an unframed style, painted in Farrow & Ball’s ‘Railings’ shade and fitted with Belgian Fossil marble worktops.
At one end of the island a reclaimed butchers block has been fitted (with exposed bolts as an accent feature) to serve as both a chopping block and preparation area and an impromptu breakfast bar when needed. Distressed wicker bar stools add to the charming ambience of this warm and welcoming scheme. The framed fitted cabinetry, full height along one wall, are painted in Farrow & Ball ‘Purbeck Stone’ and feature solid oak drawer boxes with dovetail joints to their beautifully finished interiors, which house ample, carefully customised storage.
Full of character, from the elegant proportions to the finest details, the scheme includes distinctive latch style handles and a touch of glamour on the form of a sliver leaf glass splashback, and industrial style pendant lamps with copper interiors for a warm, golden glow.
Appliances for family that loves to cook include a powerful Westye range cooker, a generous built-in Gaggenau fridge freezer and dishwasher, a bespoke Westin extractor, a Quooker boiling water tap and a KWC Inox spray tap over a Sterling stainless steel sink.
Designer Jane Stewart says, “The beautiful old rectory building itself was a key inspiration for the design, which needed to have full contemporary functionality while honouring the architecture and personality of the property. We wanted to pay homage to influences such as the Arts & Crafts movement and Lutyens while making this a unique scheme tailored carefully to the needs and tastes of a busy modern family.”
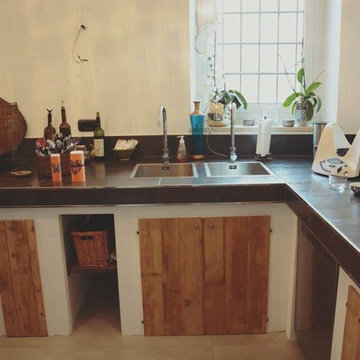
 Tamarindo srl
Cucina realizzata con pannelli portanti e poi rivestita con piastrelle di grande formato e profili acciaio inox
Photo of a small country l-shaped open plan kitchen in Turin with white cabinets, tile benchtops, stainless steel appliances, porcelain floors, no island, grey floor and black benchtop.
Photo of a small country l-shaped open plan kitchen in Turin with white cabinets, tile benchtops, stainless steel appliances, porcelain floors, no island, grey floor and black benchtop.
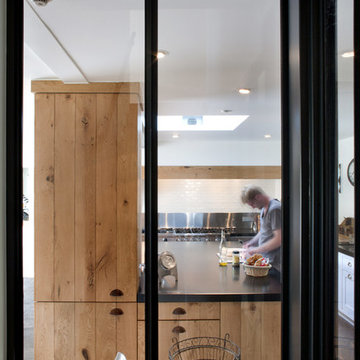
 Olivier Chabaud Architecte - Paris & Luberon
Olivier Chabaud
Design ideas for a country l-shaped open plan kitchen in Paris with flat-panel cabinets, medium wood cabinets, black appliances, with island and black benchtop.
Design ideas for a country l-shaped open plan kitchen in Paris with flat-panel cabinets, medium wood cabinets, black appliances, with island and black benchtop.

 Marque de Fabrik
Marianne Meyer
This is an example of a small country u-shaped open plan kitchen in Lyon with an undermount sink, beaded inset cabinets, light wood cabinets, black splashback, black appliances, ceramic floors, no island, grey floor and black benchtop.
This is an example of a small country u-shaped open plan kitchen in Lyon with an undermount sink, beaded inset cabinets, light wood cabinets, black splashback, black appliances, ceramic floors, no island, grey floor and black benchtop.
 ArchitectureLIVE

An eclectic mix of styles for the open plan kitchen with bifold doors at a beautifully extended, restored and renovated country house.
This is an example of a large country l-shaped open plan kitchen in Surrey with flat-panel cabinets, white cabinets, green splashback, stainless steel appliances, ceramic floors, with island, beige floor and black benchtop.
This is an example of a large country l-shaped open plan kitchen in Surrey with flat-panel cabinets, white cabinets, green splashback, stainless steel appliances, ceramic floors, with island, beige floor and black benchtop.
 Eternal Kitchens
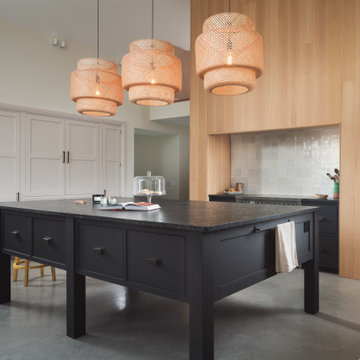
Photo of a country open plan kitchen in Other with beaded inset cabinets, black cabinets, white splashback, stainless steel appliances, concrete floors, with island, grey floor and black benchtop.
 Raison Home - Corentin CELKA
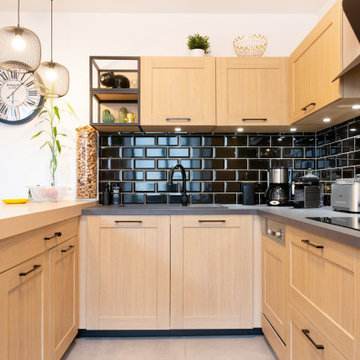
Belle rénovation dans un vieux corp de ferme Lorraine, nous avons gardez l'âme du lieu en choisissant un mobilier style campagne chic avec quelques codes empreinte au style factoy, un beau mélange qui sublime ce nouvel espace de vie.
 Simon Bray Interiors
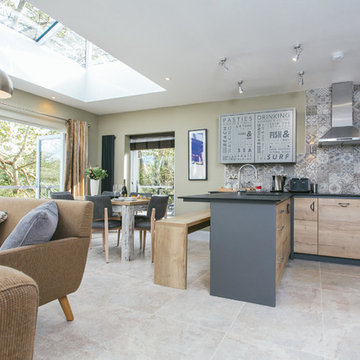
This is an example of a country u-shaped open plan kitchen in Cambridgeshire with flat-panel cabinets, light wood cabinets, grey splashback, a peninsula, grey floor and black benchtop.
 The SpaceMaker Interiors

Large country l-shaped open plan kitchen in Manchester with an integrated sink, flat-panel cabinets, white cabinets, quartz benchtops, white splashback, stone slab splashback, stainless steel appliances, porcelain floors, with island, grey floor, black benchtop and exposed beam.
 Studio Dean

Repainting your kitchen cabinets and adding some interesting door handles can make such a big difference! We paired that with a chevron pattern tile splash back and we are loving the result.
 Anya Rice Photography
Kitchen design:
Winfreys
www.winfreys.co.uk

Large country l-shaped open plan kitchen in Other with flat-panel cabinets, granite benchtops, black splashback, stainless steel appliances, medium hardwood floors, brown floor, black benchtop, an undermount sink, blue cabinets and no island.
Large country l-shaped open plan kitchen in Other with flat-panel cabinets, granite benchtops, black splashback, stainless steel appliances, medium hardwood floors, brown floor, black benchtop, an undermount sink, blue cabinets and no island.
 KOITKA Innenausbau GmbH
Bilder: Markus Nilling | https://nilling.eu/

This is an example of an expansive country open plan kitchen in Dusseldorf with an undermount sink, flat-panel cabinets, medium wood cabinets, blue splashback, concrete floors, a peninsula, grey floor, black benchtop, marble benchtops, stone tile splashback and stainless steel appliances.
This is an example of an expansive country open plan kitchen in Dusseldorf with an undermount sink, flat-panel cabinets, medium wood cabinets, blue splashback, concrete floors, a peninsula, grey floor, black benchtop, marble benchtops, stone tile splashback and stainless steel appliances.
1