
Mediterranean Kitchen with Beige Splashback, Blue Splashback and Green Splashback Design Ideas
Refine by:
Budget
Sort by:Popular Today
1 - 20 of 352 photos
Item 1 of 5

 Ryan Thomas
Casa Bungan - Open plan kitchen.
This is an example of an expansive mediterranean galley eat-in kitchen in Sydney with a drop-in sink, flat-panel cabinets, light wood cabinets, marble benchtops, blue splashback, stone tile splashback, coloured appliances, light hardwood floors, with island, multi-coloured floor, blue benchtop and exposed beam.
This is an example of an expansive mediterranean galley eat-in kitchen in Sydney with a drop-in sink, flat-panel cabinets, light wood cabinets, marble benchtops, blue splashback, stone tile splashback, coloured appliances, light hardwood floors, with island, multi-coloured floor, blue benchtop and exposed beam.
 Atelier Spadaro - Architecte d'intérieur
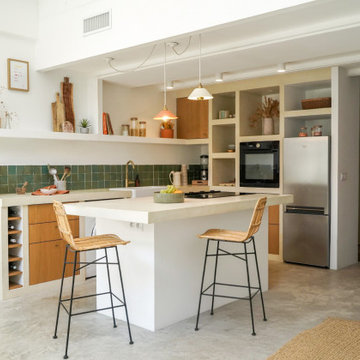
Photo of a large mediterranean l-shaped open plan kitchen in Marseille with an integrated sink, beaded inset cabinets, light wood cabinets, concrete benchtops, green splashback, ceramic splashback, panelled appliances, concrete floors, with island, grey floor and beige benchtop.
 Style De Vie

This is an example of a mediterranean kitchen in Other with a farmhouse sink, medium wood cabinets and blue splashback.
 Rustik Interiors
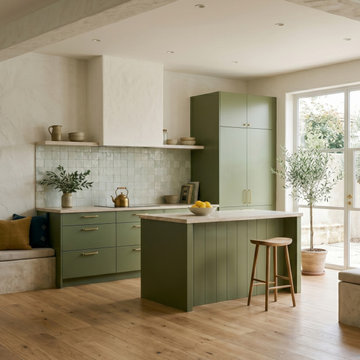
Cocina abierta en verde oliva con isla y encimera natural · suelo de madera · Tarragona
Mid-sized mediterranean single-wall open plan kitchen in Barcelona with an integrated sink, flat-panel cabinets, green cabinets, quartz benchtops, beige splashback, engineered quartz splashback, panelled appliances, medium hardwood floors, with island, brown floor, beige benchtop and exposed beam.
Mid-sized mediterranean single-wall open plan kitchen in Barcelona with an integrated sink, flat-panel cabinets, green cabinets, quartz benchtops, beige splashback, engineered quartz splashback, panelled appliances, medium hardwood floors, with island, brown floor, beige benchtop and exposed beam.
 Giuseppe Laiolo
Giuseppe Laiolo Fotografo

Mediterranean l-shaped eat-in kitchen in Florence with an integrated sink, blue splashback and no island.
Mediterranean l-shaped eat-in kitchen in Florence with an integrated sink, blue splashback and no island.
 Studio Ezra
Stewart Leishman and Derek Swalwell

Inspiration for a mediterranean l-shaped separate kitchen in Melbourne with an integrated sink, flat-panel cabinets, white cabinets, beige splashback, mosaic tile splashback, panelled appliances, with island, beige floor and beige benchtop.
Inspiration for a mediterranean l-shaped separate kitchen in Melbourne with an integrated sink, flat-panel cabinets, white cabinets, beige splashback, mosaic tile splashback, panelled appliances, with island, beige floor and beige benchtop.
 Daniela Neri

This is an example of a mid-sized mediterranean l-shaped kitchen in Florence with flat-panel cabinets, concrete floors, no island, grey floor, beige benchtop, a double-bowl sink, light wood cabinets, beige splashback and stainless steel appliances.
 Alby Turner and Son

This is an example of a mediterranean galley open plan kitchen in Adelaide with a drop-in sink, recessed-panel cabinets, turquoise cabinets, beige splashback, travertine splashback, black appliances, with island and beige floor.
 Sun & Shine Projects Ltd

On a leafy street in Newquay you will find one dreamy, laid-back kitchen in one dreamy, laid-back beach house. Sun & Shine Projects fit this kitchen for The Beach House in Newquay late last year and it is still giving all the feels.
 Ren Studio
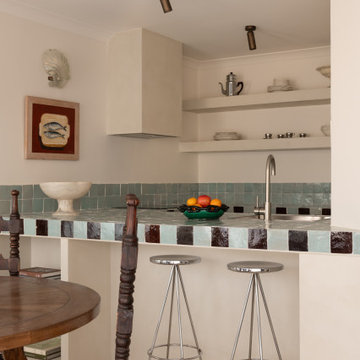
This seaside retreat in Cottesloe, WA has been reimagined by Emma & @whitestudioandco into a European-inspired haven with vintage Parisian treasures. The kitchen is a showstopper with Ren Studio doors in @dulux Antique White USA paired with handmade Moroccan tiles from @perinitiles. Coastal vibes, timeless design, and European elegance all in one dreamy getaway.
 timeless design scicli
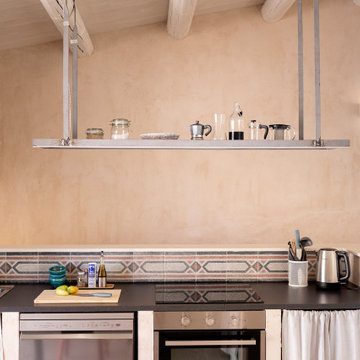
Inspiration for a mediterranean single-wall open plan kitchen in Other with a drop-in sink, laminate benchtops, beige splashback, cement tile splashback, stainless steel appliances, limestone floors, beige floor, black benchtop and exposed beam.
 Renoué Interior Design
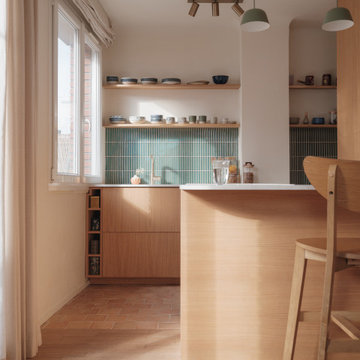
Ouverture de la cuisine sur séjour
Cuisine semi sur mesure en placage chêne
Sol en terre cuite
Ilot en quartz
This is an example of a small mediterranean u-shaped open plan kitchen in Paris with light wood cabinets, quartzite benchtops, green splashback, mosaic tile splashback, terra-cotta floors, with island and white benchtop.
This is an example of a small mediterranean u-shaped open plan kitchen in Paris with light wood cabinets, quartzite benchtops, green splashback, mosaic tile splashback, terra-cotta floors, with island and white benchtop.
 The Room Studio

Proyecto realizado por The Room Studio
Fotografías: Mauricio Fuertes
Design ideas for a mid-sized mediterranean l-shaped open plan kitchen in Barcelona with a single-bowl sink, grey cabinets, wood benchtops, beige splashback, stainless steel appliances, concrete floors, a peninsula, grey floor and brown benchtop.
Design ideas for a mid-sized mediterranean l-shaped open plan kitchen in Barcelona with a single-bowl sink, grey cabinets, wood benchtops, beige splashback, stainless steel appliances, concrete floors, a peninsula, grey floor and brown benchtop.
 Jessica et Massimiliano - STUDIO TARAXACO
©photographie: Lisa Martens Carillo
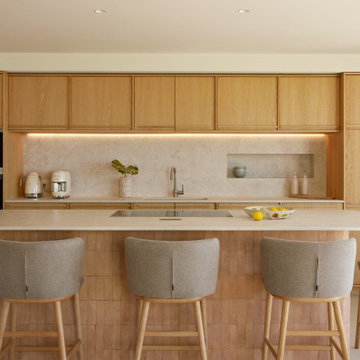
Rénovation totale d'une villa méditerranéenne de 200m2 entre mer et colline, agrandissement, aménagement intérieur et extérieur.
Cuisine méditerranéenne, en chêne naturel et travertin, avec délicat éclairage encastré. Ilôt central en bejmat et travertin, comme pièce maîtresse de la cuisine.
 Squadrani | Arredamenti su misura

Inspiration for a mediterranean l-shaped kitchen in Bologna with flat-panel cabinets, medium wood cabinets, beige splashback, timber splashback, medium hardwood floors, with island and brown floor.
 NEVA Architecture Intérieure - Interior Design

La superbe cuisine, qui fut très compliquée à réaliser. Vous ne le soupçonnez pas, mais derrière cette crédence, une partie amovible cache le ballon d'eau chaude.
Beaucoup d'ajustements et de sur-mesure à cause de ce mur en pente que nous ne pouvions pas toucher.
Mais surtout le clou du spectacle: ces magnifiques carreaux zelliges bleu pétrole, assortis à un plan de travail en bois exotique, qui rappellent le bleu du salon.
https://www.nevainteriordesign.com
http://www.cotemaison.fr/loft-appartement/diaporama/appartement-paris-9-avant-apres-d-un-33-m2-pour-un-couple_30796.html
https://www.houzz.fr/ideabooks/114511574/list/visite-privee-exotic-attitude-pour-un-33-m%C2%B2-parisien
 AFstudio S.L. | Adriana Flores Arquitecta
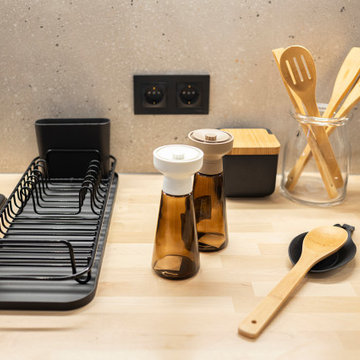
Nos complace presentar la primera fase de nuestro emocionante proyecto de reforma interior para transformar este espacio en una vivienda moderna y acogedora, centrada en compartir. Este proyecto está pensado para aquellos que buscan una forma de vida más colaborativa y comunitaria, donde compartir y convivir se convierten en una experiencia enriquecedora.
En esta primera etapa de construcción, nos enfocamos en crear ambientes que inviten al bienestar y a la comodidad. Hemos elegido una paleta de colores que combina tonos neutros, tierras y muy cálidos, generando una atmósfera relajante y armoniosa. Estos colores no solo aportan calidez y serenidad, sino que también crean un lienzo perfecto para que cada residente pueda añadir su toque personal.
El diseño de nuestros espacios comunes está pensado para fomentar la interacción y el sentido de comunidad. Áreas amplias y luminosas se combinan con rincones más íntimos, ofreciendo múltiples opciones para socializar, trabajar o simplemente relajarse. Mobiliario cómodo y funcional, junto con detalles decorativos cuidadosamente seleccionados, contribuyen a hacer de cada rincón un lugar especial.
Hemos apostado por materiales naturales que no solo embellecen el espacio, sino que también promueven un ambiente saludable. Maderas, tejidos naturales y elementos decorativos en tonos tierra aportan calidez y conexión con la naturaleza, creando un entorno donde todos se sientan bienvenidos y en armonía.
Esta es solo la primera parte de nuestro proyecto. A medida que avanzamos, seguiremos compartiendo contigo los progresos y detalles de la construcción, así como los toques finales que harán de este espacio un lugar único para vivir.
 Nook Architects
Marcela Grassi

This is an example of a mid-sized mediterranean single-wall open plan kitchen in Barcelona with grey cabinets, blue splashback and a peninsula.
This is an example of a mid-sized mediterranean single-wall open plan kitchen in Barcelona with grey cabinets, blue splashback and a peninsula.
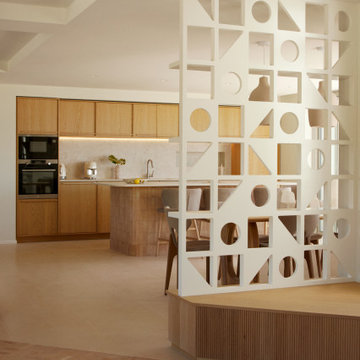 Jessica et Massimiliano - STUDIO TARAXACO
©photographie: Lisa Martens Carillo
Rénovation totale d'une villa méditerranéenne de 200m2 entre mer et colline, agrandissement, aménagement intérieur et extérieur.
Cuisine méditerranéenne, en chêne naturel et travertin, avec délicat éclairage encastré. Ilôt central en bejmat et travertin, comme pièce maîtresse de la cuisine.

 Turn Key Italia
Number 2, Spello. photo Michele Garramone
Mid-sized mediterranean single-wall separate kitchen in Other with a farmhouse sink, shaker cabinets, white cabinets, wood benchtops, beige splashback, porcelain splashback, coloured appliances and terra-cotta floors.
Mid-sized mediterranean single-wall separate kitchen in Other with a farmhouse sink, shaker cabinets, white cabinets, wood benchtops, beige splashback, porcelain splashback, coloured appliances and terra-cotta floors.
1