
Transitional Kitchen with Yellow Cabinets Design Ideas
Refine by:
Budget
Sort by:Popular Today
1 - 20 of 33 photos
Item 1 of 5
 Higham Furniture
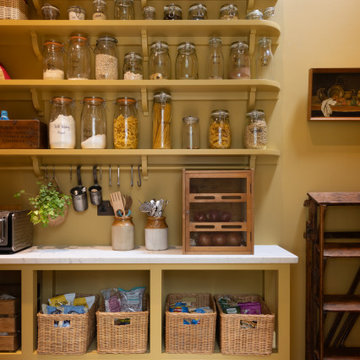
The walk-in pantry, conveniently situated next to the kitchen, is a sunny, inviting space, painted entirely in Little Greene Bassoon. This warm hue envelops the room, creating a cheerful atmosphere. The pantry is thoughtfully designed with open base units that lack bottom panels, providing the perfect space to tuck away wooden crates on wheels for easy access. Above, open shelves with charming corbels are ideal for baskets and mason jars filled with dry goods, combining practicality with rustic charm. A white quartz countertop adds a crisp contrast to the room’s earthy tones. Beneath the bottom shelf, a wooden pot rack with s-hooks offers additional storage, keeping the space organized and efficient. This delightful pantry is a standout feature in the home.
 Emilie Fournet Interiors

Basement Georgian kitchen with black limestone, yellow shaker cabinets and open and freestanding kitchen island. War and cherry marble, midcentury accents, leading onto a dining room.
 Four Seasons Kitchens
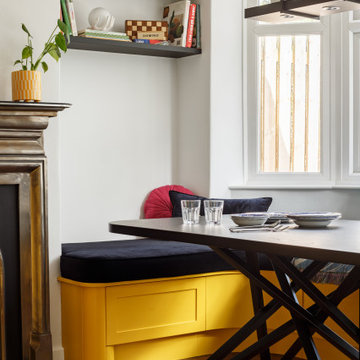
The transformation of this room is a perfect example of what can be achieved with a great design team. Our client’s original kitchen was impractical and outdated, with insufficient storage and difficult to maintain finishes. It was also attached to a lounge area that didn’t offer as much use as they’d have liked, due to the arrangement of doors/openings. We started by redesigning the threshold between the kitchen and what would become the dining room, to allow for easier access and space to plan in a large bench seat. Having adjusted the openings in the wall between the two areas, it created a much more open footprint as you entered the room or walked from the table to the kitchen.
Within the kitchen itself, we made use of Dekton worktops and wall cladding to provide a very easy to clean working environment. Ample storage was available thanks to the various mechanisms included within the furniture and the large array of shelves on the wall. Last but not least, the entire space was finished with a stunning, bespoke paint finish, matched to RAL Traffic Yellow for a real sense of individuality
 Hugo Carter - Silent Windows

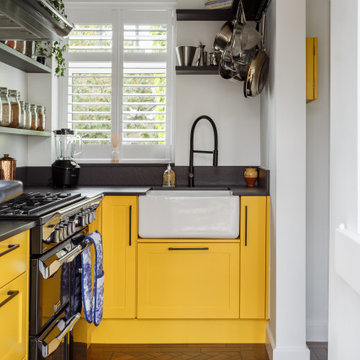
This is an example of a mid-sized transitional galley eat-in kitchen in London with a double-bowl sink, shaker cabinets, yellow cabinets, stainless steel appliances, with island, white floor and beige benchtop.
 Four Seasons Kitchens
The transformation of this room is a perfect example of what can be achieved with a great design team. Our client’s original kitchen was impractical and outdated, with insufficient storage and difficult to maintain finishes. It was also attached to a lounge area that didn’t offer as much use as they’d have liked, due to the arrangement of doors/openings. We started by redesigning the threshold between the kitchen and what would become the dining room, to allow for easier access and space to plan in a large bench seat. Having adjusted the openings in the wall between the two areas, it created a much more open footprint as you entered the room or walked from the table to the kitchen.
Within the kitchen itself, we made use of Dekton worktops and wall cladding to provide a very easy to clean working environment. Ample storage was available thanks to the various mechanisms included within the furniture and the large array of shelves on the wall. Last but not least, the entire space was finished with a stunning, bespoke paint finish, matched to RAL Traffic Yellow for a real sense of individuality
 Kitchen Envy - Custom Kitchens

Large transitional u-shaped kitchen pantry in Sydney with an undermount sink, shaker cabinets, yellow cabinets, quartz benchtops, white splashback, engineered quartz splashback, coloured appliances, no island and white benchtop.
 Cocinas Ricardo

This is an example of a mid-sized transitional l-shaped eat-in kitchen in Other with a single-bowl sink, flat-panel cabinets, yellow cabinets, stainless steel appliances, ceramic floors and no island.
 Emilie Fournet Interiors
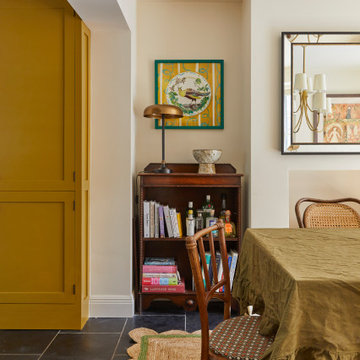
Basement Georgian kitchen with black limestone, yellow shaker cabinets and open and freestanding kitchen island. War and cherry marble, midcentury accents, leading onto a dining room.
 Emilie Fournet Interiors

Basement Georgian kitchen with black limestone, yellow shaker cabinets and open and freestanding kitchen island. War and cherry marble, midcentury accents, leading onto a dining room.
 Emilie Fournet Interiors

Basement Georgian kitchen with black limestone, yellow shaker cabinets and open and freestanding kitchen island. War and cherry marble, midcentury accents, leading onto a dining room.
 Four Seasons Kitchens
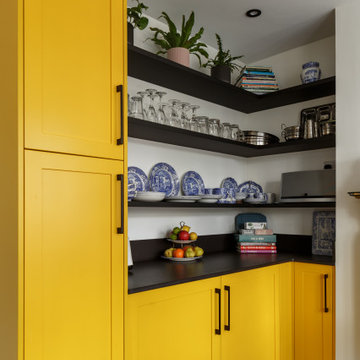
The transformation of this room is a perfect example of what can be achieved with a great design team. Our client’s original kitchen was impractical and outdated, with insufficient storage and difficult to maintain finishes. It was also attached to a lounge area that didn’t offer as much use as they’d have liked, due to the arrangement of doors/openings. We started by redesigning the threshold between the kitchen and what would become the dining room, to allow for easier access and space to plan in a large bench seat. Having adjusted the openings in the wall between the two areas, it created a much more open footprint as you entered the room or walked from the table to the kitchen.
Within the kitchen itself, we made use of Dekton worktops and wall cladding to provide a very easy to clean working environment. Ample storage was available thanks to the various mechanisms included within the furniture and the large array of shelves on the wall. Last but not least, the entire space was finished with a stunning, bespoke paint finish, matched to RAL Traffic Yellow for a real sense of individuality
 Four Seasons Kitchens
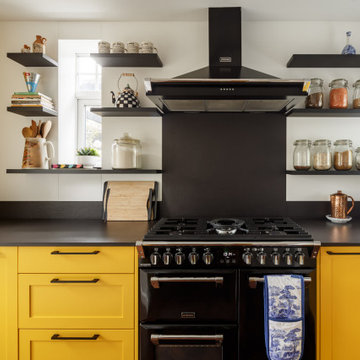
The transformation of this room is a perfect example of what can be achieved with a great design team. Our client’s original kitchen was impractical and outdated, with insufficient storage and difficult to maintain finishes. It was also attached to a lounge area that didn’t offer as much use as they’d have liked, due to the arrangement of doors/openings. We started by redesigning the threshold between the kitchen and what would become the dining room, to allow for easier access and space to plan in a large bench seat. Having adjusted the openings in the wall between the two areas, it created a much more open footprint as you entered the room or walked from the table to the kitchen.
Within the kitchen itself, we made use of Dekton worktops and wall cladding to provide a very easy to clean working environment. Ample storage was available thanks to the various mechanisms included within the furniture and the large array of shelves on the wall. Last but not least, the entire space was finished with a stunning, bespoke paint finish, matched to RAL Traffic Yellow for a real sense of individuality
 Emilie Fournet Interiors
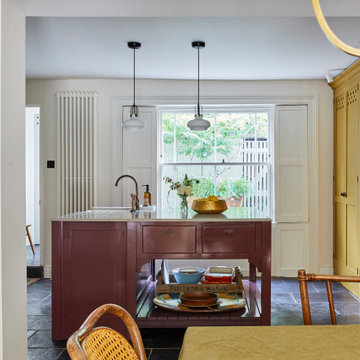
Basement Georgian kitchen with black limestone, yellow shaker cabinets and open and freestanding kitchen island. War and cherry marble, midcentury accents, leading onto a dining room.
 Emilie Fournet Interiors

Basement Georgian kitchen with black limestone, yellow shaker cabinets and open and freestanding kitchen island. War and cherry marble, midcentury accents, leading onto a dining room.
 Emilie Fournet Interiors

Basement Georgian kitchen with black limestone, yellow shaker cabinets and open and freestanding kitchen island. War and cherry marble, midcentury accents, leading onto a dining room.
 Emilie Fournet Interiors

Basement Georgian kitchen with black limestone, yellow shaker cabinets and open and freestanding kitchen island. War and cherry marble, midcentury accents, leading onto a dining room.
 Emilie Fournet Interiors

Basement Georgian kitchen with black limestone, yellow shaker cabinets and open and freestanding kitchen island. War and cherry marble, midcentury accents, leading onto a dining room.
 Emilie Fournet Interiors

Basement Georgian kitchen with black limestone, yellow shaker cabinets and open and freestanding kitchen island. War and cherry marble, midcentury accents, leading onto a dining room.
 Emilie Fournet Interiors

Basement Georgian kitchen with black limestone, yellow shaker cabinets and open and freestanding kitchen island. War and cherry marble, midcentury accents, leading onto a dining room.
 Emilie Fournet Interiors
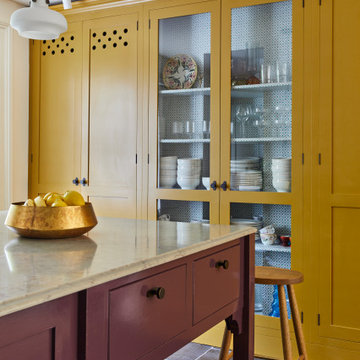
Basement Georgian kitchen with black limestone, yellow shaker cabinets and open and freestanding kitchen island. War and cherry marble, midcentury accents, leading onto a dining room.
1