
Transitional Kitchen Design Ideas
Refine by:
Budget
Sort by:Popular Today
1 - 20 of 5,024 photos
Item 1 of 4
 Danielle Victoria Design Studio P/L
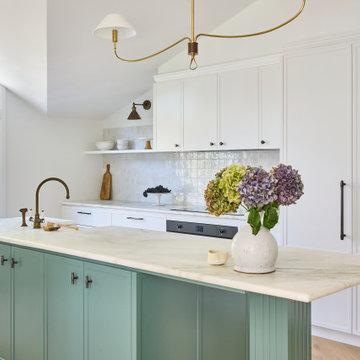

Large transitional galley eat-in kitchen in Sydney with a farmhouse sink, shaker cabinets, white cabinets, marble benchtops, white splashback, panelled appliances, light hardwood floors, with island, beige floor, white benchtop and vaulted.
 Perrie Designs
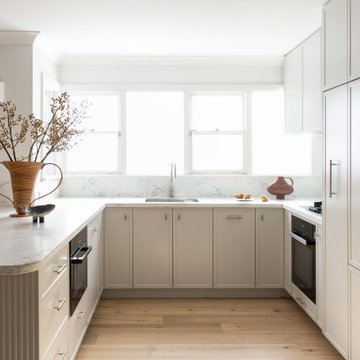
Reimagined kitchen design at Perrie Designs Mosman House IV Project transformed this kitchen from being closed off to being open and functional.
Design ideas for a small transitional u-shaped eat-in kitchen in Sydney.
Design ideas for a small transitional u-shaped eat-in kitchen in Sydney.

 BJF Joinery
Inspiration for a large transitional galley kitchen pantry in Gold Coast - Tweed with an undermount sink, shaker cabinets, white cabinets, quartz benchtops, white splashback, porcelain splashback, coloured appliances, medium hardwood floors, a peninsula, multi-coloured floor, white benchtop and vaulted.

 Nouvelle Kitchens & Bathrooms
Inspiration for a transitional l-shaped eat-in kitchen in Sydney with an undermount sink, shaker cabinets, white cabinets, white splashback, subway tile splashback, black appliances, light hardwood floors, with island, beige floor and white benchtop.
 Svelte Kitchens

This kitchen was a perfect blend of modern and traditional. Shaker doors contrasting with modern fixtures gave the space the timeless elegance the client wanted.

 Higham Furniture
The tall run of cabinets is a striking and functional feature in this kitchen. At each end, the two double-door cupboards are dedicated crockery cupboards with fluted glass doors that open to reveal beautifully crafted oak interiors with matching oak shelves, perfect for organizing and displaying tableware. The two central doors are cleverly designed as 'secret doors' that lead directly into the walk-in pantry, blending seamlessly with the surrounding cabinetry. Adding to the practicality and charm, a ladder rail runs across the cabinetry, allowing easy access to the top cupboards where the homeowners store less frequently used items like vases. The cabinetry is painted in Little Greene 'Three Farm Green' adorned by Armac Martin handles in burnished brass.
 Sube Interiorismo

Reforma integral Sube Interiorismo www.subeinteriorismo.com
Biderbost Photo
Design ideas for a large transitional l-shaped eat-in kitchen in Bilbao with an undermount sink, flat-panel cabinets, white cabinets, quartz benchtops, grey splashback, engineered quartz splashback, stainless steel appliances, laminate floors, no island, brown floor and grey benchtop.
Design ideas for a large transitional l-shaped eat-in kitchen in Bilbao with an undermount sink, flat-panel cabinets, white cabinets, quartz benchtops, grey splashback, engineered quartz splashback, stainless steel appliances, laminate floors, no island, brown floor and grey benchtop.
 BRADSHAW DESIGNS LLC
Casual comfortable family kitchen is the heart of this home! Organization is the name of the game in this fast paced yet loving family! Between school, sports, and work everyone needs to hustle, but this hard working kitchen makes it all a breeze! Photography: Stephen Karlisch
 Imperfect Interiors
Chris Snook
Design ideas for a transitional eat-in kitchen in London with shaker cabinets, solid surface benchtops, with island, grey floor, grey cabinets and white benchtop.
Design ideas for a transitional eat-in kitchen in London with shaker cabinets, solid surface benchtops, with island, grey floor, grey cabinets and white benchtop.
 Tom Howley

The raw exposed brick contrasts with the beautifully made cabinetry to create a warm look to this kitchen, a perfect place to entertain family and friends. The wire scroll handle in burnished brass with matching hinges is the final flourish that perfects the design.
The Kavanagh has a stunning central showpiece in its island. Well-considered and full of practical details, the island features impeccable carpentry with high-end appliances and ample storage. The shark tooth edge worktop in Lapitec (REG) Arabescato Michelangelo is in stunning relief to the dark nightshade finish of the cabinets.
Whether you treat cooking as an art form or as a necessary evil, the integrated Pro Appliances will help you to make the most of your kitchen. The Kavanagh includes’ Wolf M Series Professional Single Oven, Wolf Transitional Induction Hob, Miele Integrated Dishwasher and a Sub-Zero Integrated Wine Fridge.
 Daniel Wayman Bespoke Kitchens and Furniture
John Gauld

Mid-sized transitional l-shaped kitchen pantry in Cheshire with shaker cabinets, grey cabinets, quartzite benchtops, grey floor and white benchtop.
Mid-sized transitional l-shaped kitchen pantry in Cheshire with shaker cabinets, grey cabinets, quartzite benchtops, grey floor and white benchtop.

 WK STONE
Benchtop & splashback: Michelangelo Quartz.
Builder: Fairhaven Homes.
This is an example of a large transitional galley eat-in kitchen in Melbourne with an undermount sink, shaker cabinets, white cabinets, quartz benchtops, white splashback, stone slab splashback, black appliances, light hardwood floors, with island, brown floor and white benchtop.
This is an example of a large transitional galley eat-in kitchen in Melbourne with an undermount sink, shaker cabinets, white cabinets, quartz benchtops, white splashback, stone slab splashback, black appliances, light hardwood floors, with island, brown floor and white benchtop.

 Miro Architetti
Vista d'insieme della cucina con isola centrale
Photo of a large transitional l-shaped eat-in kitchen in Bologna with an undermount sink, raised-panel cabinets, white cabinets, granite benchtops, porcelain splashback, stainless steel appliances, dark hardwood floors, with island, brown floor, grey splashback and grey benchtop.
Photo of a large transitional l-shaped eat-in kitchen in Bologna with an undermount sink, raised-panel cabinets, white cabinets, granite benchtops, porcelain splashback, stainless steel appliances, dark hardwood floors, with island, brown floor, grey splashback and grey benchtop.

 Shere Kitchens

Designed with family in mind for kitchen extension. Custom made kitchen, handcrafted at our workshop in Guildford, Surrey. Every inch of storage was thought through. There are 24 drawers, a breakfast pantry and glazed drinks bar cabinet. The oak table was designed and stained to bring the whole scheme together with the vintage Barristers Bookcases, a much loved family heir loom.

 Perla Windows Ltd
A quite magnificent use of slimline steel profiles was used to design this stunning kitchen extension. 3 large format double doors and a fix triangular window fitted with solar glass.
 Higham Furniture
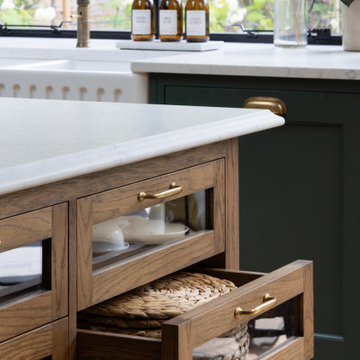
This island in our Teddington Shaker kitchen is made from oak stained with Colron Jacobean Oak Wood Dye and features glass-fronted haberdashers drawers. These drawers add charm to the kitchen and offer a convenient way to store and display items like placemats, tea towels, and napkins. The drawers are finished with Armac Martin Bakes Pull handles in burnished brass.
 Smartstone | Quartz Benchtops, Engineered Stone
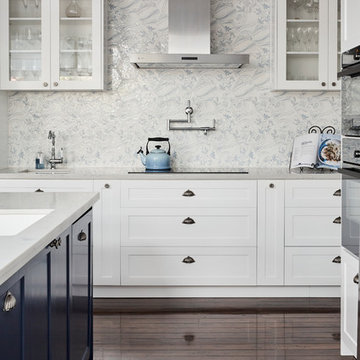
As featured in the Home Beautiful Hamptons Kitchens collector’s edition, a newly renovated home in Pymble NSW showcases a large, multi-functional kitchen island with Smartstone Athena as benchtop.
One of Smartstone’s natural looking veined surfaces, Athena is a popular benchtop choice for east coast style kitchens. The versatile, classical beauty of this surface is seen in its unique veining and luminous white depth.
Credits
Design: Sarah Comerford, Founder and CEO – HOME by belle
Photography: Sue Stubbs
Fabrication: Minh Stone
 CATO creative
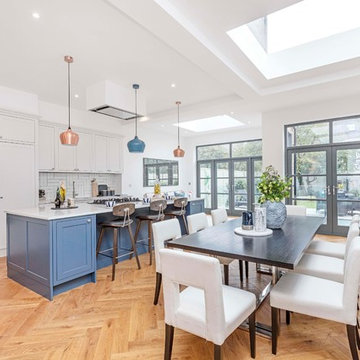
Inspiration for a transitional galley eat-in kitchen in London with an undermount sink, shaker cabinets, blue cabinets, white splashback, panelled appliances, medium hardwood floors, with island, brown floor and white benchtop.
 Plus Rooms
Fine House Photography

Design ideas for a mid-sized transitional eat-in kitchen in London with shaker cabinets, blue splashback, subway tile splashback, light hardwood floors, with island, beige floor, beige cabinets and beige benchtop.
Design ideas for a mid-sized transitional eat-in kitchen in London with shaker cabinets, blue splashback, subway tile splashback, light hardwood floors, with island, beige floor, beige cabinets and beige benchtop.
 deVOL Kitchens

This is an example of an expansive transitional galley eat-in kitchen in Other with a farmhouse sink, shaker cabinets, turquoise cabinets, green splashback, white appliances, with island and grey benchtop.
1