
Transitional Kitchen with Green Cabinets Design Ideas
Refine by:
Budget
Sort by:Popular Today
1 - 20 of 349 photos
Item 1 of 5

 Higham Furniture

The tall run of cabinets is a striking and functional feature in this kitchen. At each end, the two double-door cupboards are dedicated crockery cupboards with fluted glass doors that open to reveal beautifully crafted oak interiors with matching oak shelves, perfect for organizing and displaying tableware. The two central doors are cleverly designed as 'secret doors' that lead directly into the walk-in pantry, blending seamlessly with the surrounding cabinetry. Adding to the practicality and charm, a ladder rail runs across the cabinetry, allowing easy access to the top cupboards where the homeowners store less frequently used items like vases. The cabinetry is painted in Little Greene 'Three Farm Green' adorned by Armac Martin handles in burnished brass.
 Shere Kitchens
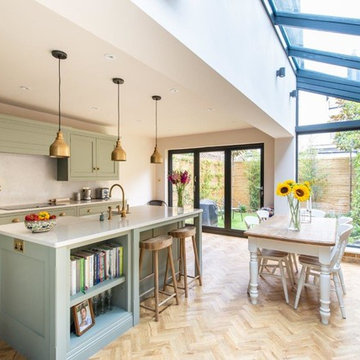
Designed with family in mind for kitchen extension. Custom made kitchen, handcrafted at our workshop in Guildford, Surrey. Every inch of storage was thought through. There are 24 drawers, a breakfast pantry and glazed drinks bar cabinet. The oak table was designed and stained to bring the whole scheme together with the vintage Barristers Bookcases, a much loved family heir loom.
 Herringbone Kitchens
David Rannard
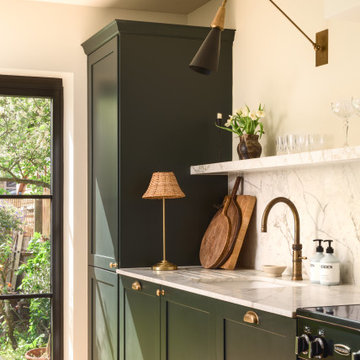
This is an example of a mid-sized transitional single-wall eat-in kitchen in Kent with green cabinets, white splashback, light hardwood floors, with island, beige floor, white benchtop and shaker cabinets.
This is an example of a mid-sized transitional single-wall eat-in kitchen in Kent with green cabinets, white splashback, light hardwood floors, with island, beige floor, white benchtop and shaker cabinets.
 Fontana Art & Design

Kitchen manufactured by Key Cucine. Installation 2018 Chelsea, London.
Mid-sized transitional single-wall eat-in kitchen in London with with island, green cabinets, white splashback, marble splashback, stainless steel appliances, light hardwood floors, beige floor, white benchtop and shaker cabinets.
Mid-sized transitional single-wall eat-in kitchen in London with with island, green cabinets, white splashback, marble splashback, stainless steel appliances, light hardwood floors, beige floor, white benchtop and shaker cabinets.
 Steve Davies Photography
Steve Davies

Design ideas for a mid-sized transitional l-shaped eat-in kitchen in London with recessed-panel cabinets, green cabinets, stainless steel appliances, with island, grey floor and black benchtop.
Design ideas for a mid-sized transitional l-shaped eat-in kitchen in London with recessed-panel cabinets, green cabinets, stainless steel appliances, with island, grey floor and black benchtop.
 Sylvarna Kitchen Design
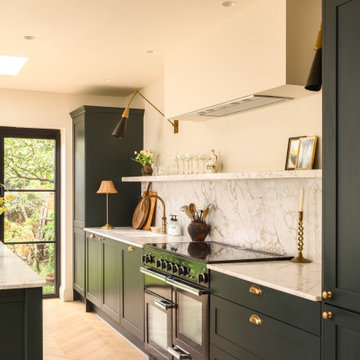
This dark green kitchen in Wandsworth features a stunning free standing kitchen island in the centre of the light filled room.
This is an example of a mid-sized transitional single-wall eat-in kitchen in Sussex with shaker cabinets, green cabinets, quartzite benchtops, black appliances, light hardwood floors and with island.
This is an example of a mid-sized transitional single-wall eat-in kitchen in Sussex with shaker cabinets, green cabinets, quartzite benchtops, black appliances, light hardwood floors and with island.
 Goldstone Interiors

A warm and inviting space to wake up to, cook your favourite meals and share special times with family and friends. The heart of the home, most definitely in Raven House, a large room overlooking the plush garden. A mix of old and new, incorporating pieces from the families travels, with hints of Mexico, India and Africa, this kitchen is brimming with spice.
 The Property Presenters Ltd
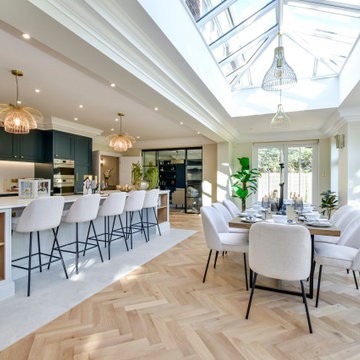
Photo of a transitional eat-in kitchen in Hertfordshire with shaker cabinets, green cabinets, stainless steel appliances, light hardwood floors, with island, beige floor, white benchtop and vaulted.
 Grand Projects

Experience the perfect blend of modern elegance and functional design with our latest rear extension project. This expansive open plan space features a luxurious kitchen with premium dark green cabinetry, sleek black appliances, and a pristine quartz island countertop. Natural light floods the area through large skylights and floor-to-ceiling windows, creating a bright and airy atmosphere that seamlessly connects to the garden. The herringbone-patterned wooden flooring adds warmth and texture, while stylish pendant lights and high-end appliances enhance the overall aesthetic and functionality.
The adjacent dining area, with its chic green velvet chairs and round table, provides a comfortable and stylish setting for family meals and entertaining guests. Large glass doors offer a seamless indoor-outdoor transition, perfect for summer gatherings. This rear extension not only enhances the visual appeal of your home but also improves its functionality and energy efficiency, making it an ideal space for modern living.
 K2B Bespoke Kitchens
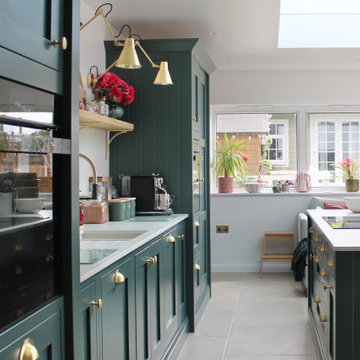
Mid-sized transitional single-wall eat-in kitchen in Other with an undermount sink, shaker cabinets, green cabinets, white splashback, black appliances, limestone floors, with island, beige floor and white benchtop.
 The Interiors Project

This is an example of a transitional l-shaped eat-in kitchen in Dublin with white splashback, stainless steel appliances, with island, an undermount sink, shaker cabinets, green cabinets, light hardwood floors and beige floor.
 Higham Furniture
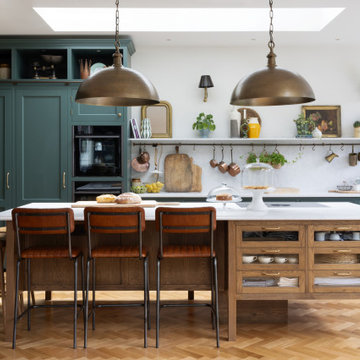
The cabinetry in this Shaker kitchen is painted in Little Greene's 'Three Farm Green, a deep, bold hue, and is contrasted beautifully with the warm oak stain of the central island. The island itself is a focal point, featuring a Bora M Pure induction hob. The island's quartz countertop features an ogee edge, demonstrating how even the smallest details can add a touch of refinement to the overall design. The burnished brass hardware from Armac Martin complements the colour scheme elegantly.
 Davies and Foster

Handmade classic shaker kitchen with island, designed to be the heart of the home.
Efficiently designed with all the modern kitchen alliances including integrated fridge, freezer, washing machine, sink, tap, hob, extractor, oven, pull out spice rack, set of drawers, floating shelves and storage space.
The internals were made from ash, the worktops and floating shelves were made from Walnut. Complementing these natural tones, the rest of the Kitchen is spray finished in Farrow and Ball '34 Calke green' and '81 Breakfast room' (Island) with a 10% sheen.
All carefully designed, made and fitted by Davies and Foster.
 Sylvarna Kitchen Design
This dark green kitchen in Wandsworth features a stunning free standing kitchen island in the centre of the light filled room.
Mid-sized transitional single-wall eat-in kitchen in Sussex with shaker cabinets, green cabinets, quartzite benchtops, black appliances, light hardwood floors and with island.
Mid-sized transitional single-wall eat-in kitchen in Sussex with shaker cabinets, green cabinets, quartzite benchtops, black appliances, light hardwood floors and with island.
 Gemma Dudgeon Interiors

A colouful kitchen in a victorian house renovation. The view here is from the pantry through to main kitchen which features two tone kitchen cabinets in soft green and off-white. The areas are separated with crittall doors with reeded glass
 Let's Talk Kitchens & Interiors

The brief from the homeowners was that an existing antique buffet & hutch and also a painted, timber island trolley were to be retained and used as inspiration for the new kitchen cabinetry. The colours of the new cabinets were directly inspired by these antique items with the soft, olive hue drawn from the distressed, island trolley. The kitchen design however takes a more contemporary approach with engineered quartz benchtops and splashbacks, clean lines and modern appliances including a fully integrated dishwasher. The homeowners were thrilled with the improved functionality of their new kitchen as well as the ease at which it fits into their traditional style home.

Design ideas for a transitional galley eat-in kitchen in London with an undermount sink, shaker cabinets, green cabinets, white splashback, stainless steel appliances, medium hardwood floors, with island and brown floor.
 Tom Howley
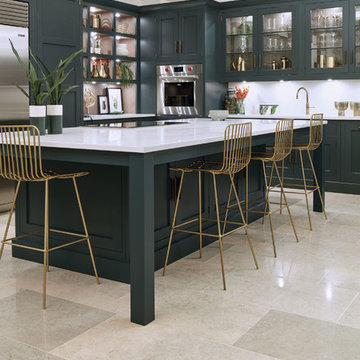
This striking shaker style kitchen in a sophisticated shade of dark green makes a real style statement. The touchstones of traditional Shaker design; functionality, purpose and honesty are re-interpreted for the 21st century in stunning, handcrafted cabinetry, a showpiece island with seating and high-end appliances.
 Jemimah Barnett

Inspiration for a small transitional galley eat-in kitchen in London with a double-bowl sink, recessed-panel cabinets, green cabinets, quartzite benchtops, multi-coloured splashback, marble splashback, stainless steel appliances, ceramic floors, no island, beige floor and white benchtop.
 Alberts House Ltd

Natural light has been prioritised in the kitchen and family room to create practical airy spaces, whilst a darker palette in the sitting room and cloakroom provide a dramatic balance with a more intimate feel.
1