
Transitional Grey Kitchen Design Ideas
Refine by:
Budget
Sort by:Popular Today
1 - 20 of 402 photos
Item 1 of 5

 Imperfect Interiors
Chris Snook
Design ideas for a transitional eat-in kitchen in London with shaker cabinets, solid surface benchtops, with island, grey floor, grey cabinets and white benchtop.
Design ideas for a transitional eat-in kitchen in London with shaker cabinets, solid surface benchtops, with island, grey floor, grey cabinets and white benchtop.
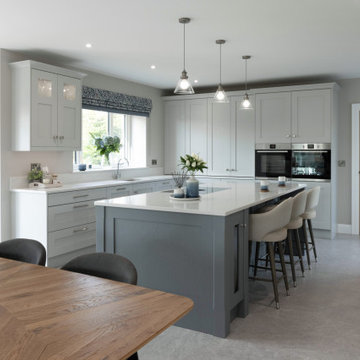
 Philip Patrick Interiors
This is an example of a transitional u-shaped eat-in kitchen in Other with an undermount sink, shaker cabinets, white cabinets, white splashback, stainless steel appliances, with island, grey floor and white benchtop.

 Shiels & Co.
Infinity Media
Design ideas for a mid-sized transitional l-shaped eat-in kitchen in Other with shaker cabinets, grey cabinets, quartzite benchtops, white splashback, ceramic splashback, concrete floors, with island, grey floor and white benchtop.
Design ideas for a mid-sized transitional l-shaped eat-in kitchen in Other with shaker cabinets, grey cabinets, quartzite benchtops, white splashback, ceramic splashback, concrete floors, with island, grey floor and white benchtop.

 Steve Davies Photography
Steve Davies
Design ideas for a mid-sized transitional l-shaped eat-in kitchen in London with recessed-panel cabinets, green cabinets, stainless steel appliances, with island, grey floor and black benchtop.
Design ideas for a mid-sized transitional l-shaped eat-in kitchen in London with recessed-panel cabinets, green cabinets, stainless steel appliances, with island, grey floor and black benchtop.
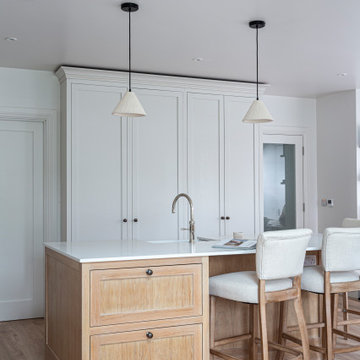
 Creative Wood Kitchens
A contemporary-country kitchen dream, for grounded and peaceful living. Soft neutrals, natural textures, and carefully crafted details— Nothing loud—just thoughtful, tailored design.
This quaint and pared-back kitchen features a mix of soft painted beige and natural wood elements in classic in-frame shaker cabinetry. Antique brass handles, open-honest shelving and a Belfast sink build on to the homely farmhouse aesthetic, whereas features such as the minimalist wood hood and shadow-gaps between the ceiling reigns it all back into to the 21st century.
A space which offers homely warmth and contemporary refinement together in perfect balance. A kitchen designed to feel lived in, loved, and lauded.

 British Standard by Plain English
A white kitchen, colour blocked though, by a dark contrasting island with ribbed sink and a run of tall cupboards drenched in blue. Nothing dull here. Copper accents add form and weight, a tonal extractor fan and archway into the tiny (but mighty) utility room perform their architectural duties. Traditional marble worktops add a final authoritative point.

 Wildly Illuminating
Custom kitchen from Reed Brothers Joinery with pendant lights by Il Finale from Light Co,
Inspiration for a mid-sized transitional galley eat-in kitchen in Other with a double-bowl sink, shaker cabinets, blue cabinets, marble benchtops, grey splashback, marble splashback, stainless steel appliances, marble floors, with island, grey floor, grey benchtop and wood.
Inspiration for a mid-sized transitional galley eat-in kitchen in Other with a double-bowl sink, shaker cabinets, blue cabinets, marble benchtops, grey splashback, marble splashback, stainless steel appliances, marble floors, with island, grey floor, grey benchtop and wood.

 The House Ministry
Design ideas for a mid-sized transitional u-shaped eat-in kitchen in Gloucestershire with an integrated sink, shaker cabinets, blue cabinets, quartzite benchtops, white splashback, ceramic splashback, black appliances, vinyl floors, a peninsula, grey floor and white benchtop.

Large transitional eat-in kitchen in Other with white cabinets, white splashback, with island, brown floor and grey benchtop.
 Higham Furniture

We love this Shaker kitchen that we installed in Surrey. It has perfect symmetry and a serene colour scheme of greys & blues. The island is painted in Hicks Blue and the perimeter cupboards in Slaked Lime Mid - both by Little Greene. The polished chrome hardware by Armac Martin is a perfect companion to the overall look of the kitchen and matches well with the sink, tap, and appliances which are a silver finish too.
 Turner Pocock

International Design Awards: Best Living Space in UK 2017
Homes & Gardens: Best residential design 2019
Photo of a large transitional l-shaped eat-in kitchen in London with an undermount sink, blue cabinets, grey splashback, porcelain splashback, panelled appliances, with island, grey floor, white benchtop and flat-panel cabinets.
Photo of a large transitional l-shaped eat-in kitchen in London with an undermount sink, blue cabinets, grey splashback, porcelain splashback, panelled appliances, with island, grey floor, white benchtop and flat-panel cabinets.
 Moda Interiors

The previous kitchen was completely demolished and the space was reconfigured. The door to the right is new and now contains a laundry/scullery room. Previous access to the laundry room was via the left door.
 Dillons Kitchens & Bedrooms
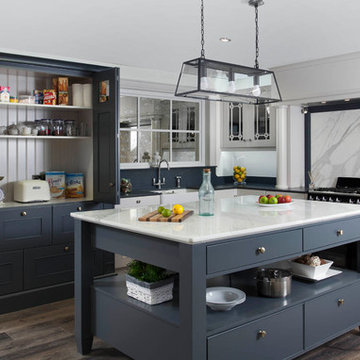
Bespoke handcrafted oak kitchen – handpainted in Dillons own mix paint with Benjamin Moore Flint on island and pantry. Solid oak internals and dovetail drawers, brushed brass and stainless steel hardware. 20mm Silestone work surfaces in Charcoal Soapstone and 40mm Calacatta Paonazzo marble on island with recessed profile. Appliances include Smeg range cooker & Falmec extraction.
Photography Infinity Media
 Tom Howley

The Hartford collection is an inspired modern update on the classic Shaker style kitchen. Designed with simplicity in mind, the kitchens in this range have a universal appeal that never fails to delight. Each kitchen is beautifully proportioned, with an unerring focus on scale that ensures the final result is flawless.
The impressive island adds much needed extra storage and work surface space, perfect for busy family living. Placed in the centre of the kitchen, it creates a hub for friends and family to gather. A large Kohler sink, with Perrin & Rowe taps creates a practical prep area and because it’s positioned between the Aga and fridge it creates an ideal work triangle.
 Bluewater Home Builders
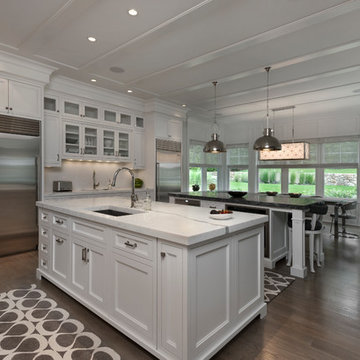
At the heart of the home, an incredible state-of-the-art gourmet kitchen has dual marble topped islands, premium appliances and a breakfast room opening onto an expansive “salt and pepper” granite patio and barbeque kitchen for outdoor dining.
 Kitchen Revolutions

Mid-sized transitional galley eat-in kitchen in London with a double-bowl sink, beaded inset cabinets, blue cabinets, white splashback, stainless steel appliances, concrete floors, with island and grey floor.
 Doran Kitchens

A full kitchen renovation by Dorans Kitchen & Home. From, what was previously a poor design with pine doors, to a classic custom crafted creation.
Inspiration for a transitional eat-in kitchen in Belfast with shaker cabinets, grey cabinets, white splashback, glass sheet splashback, stainless steel appliances and grey floor.
Inspiration for a transitional eat-in kitchen in Belfast with shaker cabinets, grey cabinets, white splashback, glass sheet splashback, stainless steel appliances and grey floor.

 Deborah Law Interiors
Jonathan Little Photography
Photo of an expansive transitional u-shaped eat-in kitchen in Surrey with a farmhouse sink, shaker cabinets, purple cabinets, granite benchtops, stainless steel appliances, ceramic floors, with island, grey floor and grey benchtop.
Photo of an expansive transitional u-shaped eat-in kitchen in Surrey with a farmhouse sink, shaker cabinets, purple cabinets, granite benchtops, stainless steel appliances, ceramic floors, with island, grey floor and grey benchtop.
 Crib Creative

This is an example of a mid-sized transitional l-shaped kitchen pantry in Perth with an undermount sink, shaker cabinets, white cabinets, green splashback, stainless steel appliances, medium hardwood floors, no island, brown floor and white benchtop.
 Imperfect Interiors
Chris Snook

Design ideas for a transitional eat-in kitchen in London with shaker cabinets, solid surface benchtops, with island and grey floor.
Design ideas for a transitional eat-in kitchen in London with shaker cabinets, solid surface benchtops, with island and grey floor.
1