
Transitional Kitchen with Solid Surface Benchtops Design Ideas
Refine by:
Budget
Sort by:Popular Today
1 - 20 of 326 photos
Item 1 of 5
 Creative Wood Kitchens
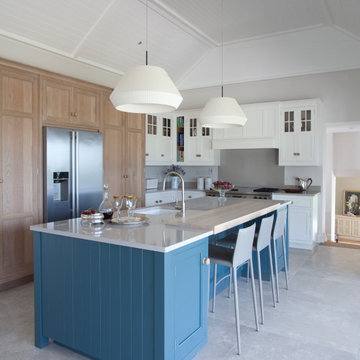
This open-plan and traditionally styled kitchen is bright and cheerful, with a 3-tone palette diving the kitchen into storage, cooking and cleanup.
Beaded-Face Frame cabinetry houses beaded shaker doors, hung by exposed butt-hinges and fitted with quintessential knobs. Units are decorated with solid-wood curved cornicing and tongue-and-groove wood panelling.
The 3 different colour tones actually cleverly divide the kitchen into 3 separate zones of function: Tall units finished in character oak with beautiful natural grain consolidates an abundance of food storage, alongside the large American style fridge/freezer.
The Faded blue island is the designated cleaning and prep area, with an undermounted sink, integrated dishwasher and pull-out bins. A breakfast bar with seating encourages relaxed conversations while another cooks and cleans.
Base and wall units painted in soft white house non-consumables and is the primary cooking area, with a large range cooker stationed at the ready, and a dedicated cook-book shelf for serious chefs.
Dubbed after our very own town, the Westport range means to exude some of our favourite qualities in a kitchen: thoughtful design, high standard of craftmanship, and a space for friends and family alike.
 Imperfect Interiors
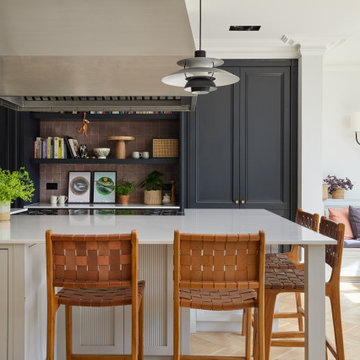
We replaced the island in the broken plan kitchen of our Wandsworth Common Family Home with a bespoke version with reeded door fronts. We also added sliding Crittal-style Aluminium doors, oak parquet flooring, painted the perimeter Shaker units black and added a large built in banquette seat

This is an example of a large transitional galley open plan kitchen in London with flat-panel cabinets, blue cabinets, solid surface benchtops, with island, stainless steel appliances and light hardwood floors.
 Handmade Kitchen Co
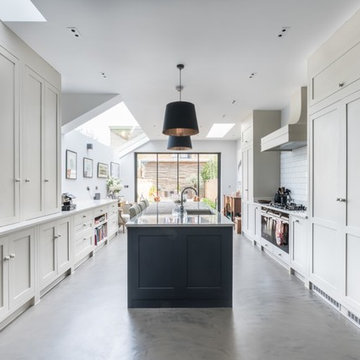
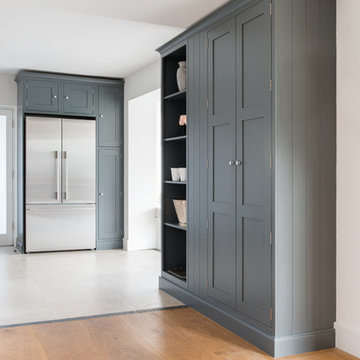
A stunning project in London SW12 has recently been photographed. This is a bespoke hand painted solid wood design, which has been taken floor to ceiling for a dramatic effect which plenty of storage. This versatile space is used as a kitchen, dining room, play room and office. The polished concrete floor is durable along with the marble look worktops.
 Distinctly Living
Bespoke hand painted shaker kitchen by Distinctly Living.
Inspiration for a mid-sized transitional galley open plan kitchen in Devon with a drop-in sink, shaker cabinets, grey cabinets, solid surface benchtops, grey splashback, ceramic splashback, stainless steel appliances, limestone floors and a peninsula.
Inspiration for a mid-sized transitional galley open plan kitchen in Devon with a drop-in sink, shaker cabinets, grey cabinets, solid surface benchtops, grey splashback, ceramic splashback, stainless steel appliances, limestone floors and a peninsula.
 Italian Kitchen Lyon
Lotfi Dakhli


Photo of a mid-sized transitional l-shaped open plan kitchen in Lyon with an undermount sink, solid surface benchtops, black splashback, stainless steel appliances, ceramic floors, with island, beige floor and black benchtop.
Photo of a mid-sized transitional l-shaped open plan kitchen in Lyon with an undermount sink, solid surface benchtops, black splashback, stainless steel appliances, ceramic floors, with island, beige floor and black benchtop.
 Laura Gompertz Interiors Ltd

In-frame grey Shaker kitchen leading to a roof terrace garden. Island to sit at with integrated chopping board.
This is an example of a mid-sized transitional single-wall open plan kitchen in London with an undermount sink, shaker cabinets, grey cabinets, solid surface benchtops, green splashback, glass sheet splashback, stainless steel appliances, light hardwood floors, with island, brown floor and grey benchtop.
This is an example of a mid-sized transitional single-wall open plan kitchen in London with an undermount sink, shaker cabinets, grey cabinets, solid surface benchtops, green splashback, glass sheet splashback, stainless steel appliances, light hardwood floors, with island, brown floor and grey benchtop.
 Marielle Tesson Agence 5070
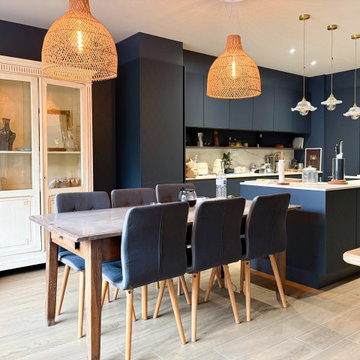
La cuisine, résolument moderne, se fond dans le mur de même couleur.
Le tout mettant en avant les luminaires et la décoration.
L'espace fonctionnel est optimisé dans les moindres détails.
 Boffe Design


This is an example of a mid-sized transitional single-wall open plan kitchen in London with a farmhouse sink, shaker cabinets, yellow cabinets, solid surface benchtops, white splashback, ceramic splashback, with island and black benchtop.
 Space Craft Joinery
Jonathan VDK

Photo of a large transitional u-shaped open plan kitchen in Adelaide with flat-panel cabinets, medium wood cabinets, solid surface benchtops, grey splashback, ceramic splashback, stainless steel appliances, slate floors, with island and multi-coloured floor.
Photo of a large transitional u-shaped open plan kitchen in Adelaide with flat-panel cabinets, medium wood cabinets, solid surface benchtops, grey splashback, ceramic splashback, stainless steel appliances, slate floors, with island and multi-coloured floor.
 Neil Norton Design

Bespoke clean-lined cabinetry, in critall-style, painted in Farrow & Ball Railings (blue and black) and teamed with accents of American Black walnut, Neolith Cement sintered stone surface and backlit Bianco Calcite marble. The wall units have reeded glass doors with bi-fold mechanism.
 Caroline Browne Interior Design
Earl Smith Photography

Mid-sized transitional u-shaped open plan kitchen in Surrey with shaker cabinets, grey cabinets, solid surface benchtops, white splashback, porcelain floors, a peninsula, grey floor, an undermount sink and black appliances.
Mid-sized transitional u-shaped open plan kitchen in Surrey with shaker cabinets, grey cabinets, solid surface benchtops, white splashback, porcelain floors, a peninsula, grey floor, an undermount sink and black appliances.
 Boffe Design
Inspiration for a mid-sized transitional single-wall open plan kitchen in London with a farmhouse sink, shaker cabinets, yellow cabinets, solid surface benchtops, white splashback, ceramic splashback, with island and black benchtop.
 Italian Kitchen Lyon
Lotfi Dakhli
Mid-sized transitional l-shaped open plan kitchen in Lyon with an undermount sink, solid surface benchtops, black splashback, stainless steel appliances, ceramic floors, with island, beige floor and black benchtop.
Mid-sized transitional l-shaped open plan kitchen in Lyon with an undermount sink, solid surface benchtops, black splashback, stainless steel appliances, ceramic floors, with island, beige floor and black benchtop.
 Mowlem & Co
Sonata

A beautiful composition that comprises of a pair of island units at its generous heart. The soft, two-tone melody of teal and mocha harmonises this scheme in a way that is both subtle and distinctive. The added touch of grooved and textured cabinetry makes this kitchen as unique as the family for which it was created. Bronze handles add a hint of glamour and complement the effect of the windows. Restrained yet welcoming, classic in feel yet with a contemporary panache, this design hits all the right notes.
 LLI Design

We created a bespoke joinery kitchen in lacquer with walnut drawers and interiors. The styling was contemporary classic in soft colours with plenty of storage, including a generous larder and breakfast cupboard to house a kettle and toaster as well as a small wine fridge. Thus eliminating all clutter with everything being behind doors when not required. A boston sink was specified along with a composite worktop and colour was added to the backsplash with ceramic deep blue tiles.
 Helene Bowden Design

Open plan kitchen , Shaker style painted units, Zellige tile splash back, concealed ventilation
Design ideas for a mid-sized transitional l-shaped open plan kitchen in London with an undermount sink, shaker cabinets, green cabinets, solid surface benchtops, green splashback, ceramic splashback, panelled appliances, light hardwood floors, with island, white benchtop and vaulted.
Design ideas for a mid-sized transitional l-shaped open plan kitchen in London with an undermount sink, shaker cabinets, green cabinets, solid surface benchtops, green splashback, ceramic splashback, panelled appliances, light hardwood floors, with island, white benchtop and vaulted.
 Andrew Penny Construction
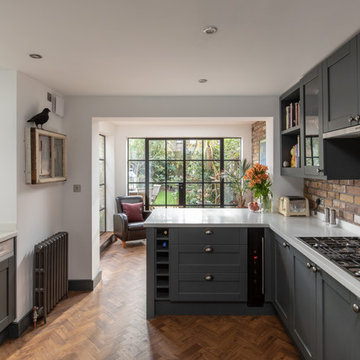
Design ideas for a mid-sized transitional open plan kitchen in London with a farmhouse sink, shaker cabinets, grey cabinets, solid surface benchtops, brick splashback, stainless steel appliances, medium hardwood floors, a peninsula and white benchtop.
 Marazzi Design
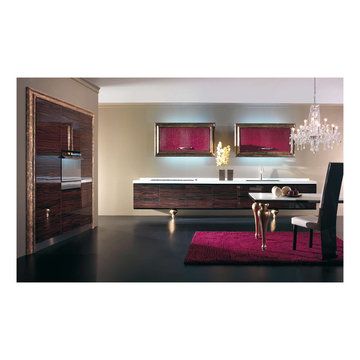
Gold Baroque
Floating units with s/s Gola profile handle
Red Leather doors on wall units
Gold-leaf legs for floating units
Gloss Lacquered wood finish
Corian worktop with integrated hob and sink
 Broswick Builders Ltd

The modern scandi style kitchen blends in well to the modern extension. The oak details add a softness to the pale grey paneled cabinetry.
Jamie Cobel
1