
Transitional Kitchen Pantry with a Drop-in Sink and a Farmhouse Sink Design Ideas
Refine by:
Budget
Sort by:Popular Today
1 - 20 of 113 photos
Item 1 of 5
 Palazzo Kitchens & Appliances

This angle demonstrates the importance of the working space between the island and the cook top.
Too often, the working space is sacrificed, constricting the number of people that can work comfortably within the kitchen - regardless of its overall size.
Stunning country influence nestled in this 2017 modern new build home.
The lacquer doors compliment the dark oak laminate top, offering a warm and welcoming appeal to friends and family.
Floor to ceiling cabinets offers an enormous amount of storage, and the negative detail above the cornice prevents the height of the kitchen over powering the room.
All Palazzo kitchens are locally designed by fully qualified (and often award winning) designers, an manufactured using precision German Engineering, and premium German Hardware.
 Luxitecture

This is an example of a large transitional galley kitchen pantry in Sydney with a drop-in sink, flat-panel cabinets, white cabinets, quartz benchtops, grey splashback, stone slab splashback, white appliances and medium hardwood floors.
 LLI Design

We created a bespoke joinery kitchen in lacquer with walnut drawers and interiors. The styling was contemporary classic in soft colours with plenty of storage, including a generous larder and breakfast cupboard to house a kettle and toaster as well as a small wine fridge. Thus eliminating all clutter with everything being behind doors when not required. A boston sink was specified along with a composite worktop and colour was added to the backsplash with ceramic deep blue tiles.
 Ultimate Kitchens & Bathrooms
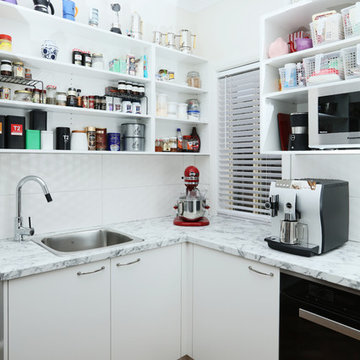
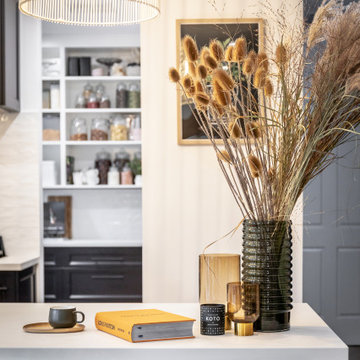
The butler's pantry was one of the client's main focus points, ensuring it was a "working zone" still tied in with the design of the main kitchen. The idea of making all objects accessible in this space was met by open shelf planning. Typically a concealed space to the guest of a house, the finishes chosen were less expensive whilst still being very practical.
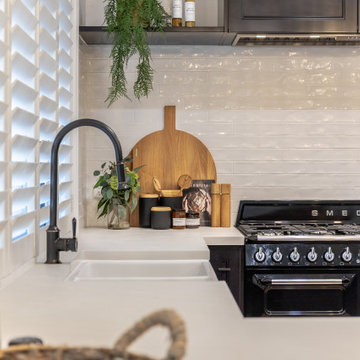
 Transform-A-Space

Stunning 'Modern Hamptons' kitchen set to impress every visitor, perfect for entertaining with a dedicated wine/gin/coffee nook and a butler's pantry with additional sink and dishwasher. Featuring an 1100mm wide Smeg freestanding cooker, and quality appliances and fittings throughout, this space is as aesthetically beautiful as it is functional.
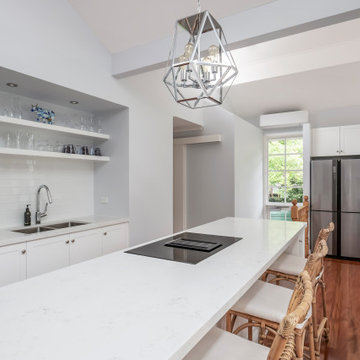
 The Renovation Broker
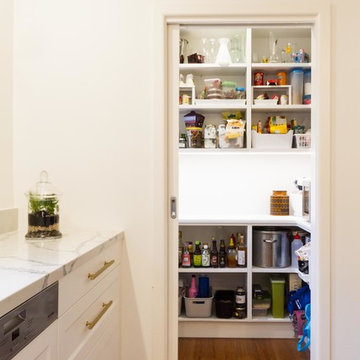
House designed remotely for our client in Hong Kong moving back to Australia. Job designed using Pytha and all correspondence was Zoom and email, job all Designed & managed by The Renovation Broker ready for client to move in when they flew in from Hong Kong.
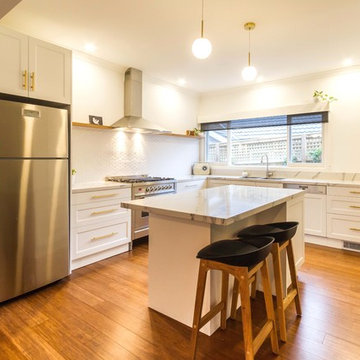
 The Kitchen Design Centre
Design & Photography by: Yvonne Menegal

Inspiration for a mid-sized transitional u-shaped kitchen pantry in Melbourne with a drop-in sink, shaker cabinets, white cabinets, quartz benchtops, white splashback, ceramic splashback, stainless steel appliances, medium hardwood floors, with island and brown floor.
Inspiration for a mid-sized transitional u-shaped kitchen pantry in Melbourne with a drop-in sink, shaker cabinets, white cabinets, quartz benchtops, white splashback, ceramic splashback, stainless steel appliances, medium hardwood floors, with island and brown floor.
 Art of Kitchens Pty Ltd
Inspiration for a transitional u-shaped kitchen pantry in Sydney with a drop-in sink, recessed-panel cabinets, white cabinets, granite benchtops, beige splashback, stainless steel appliances, ceramic floors and no island.
 Muchmore Design
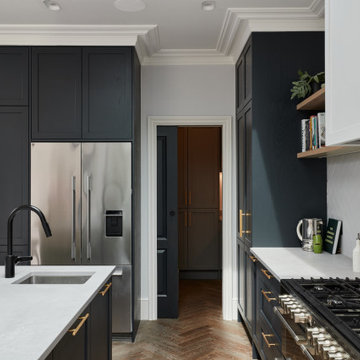
We selected a shaker style kitchen to pair with the properties more traditional features such as cornicing and wall panelling. To add a modern twist we specified a concrete effect quartz worktop and industrial brass handles.
Storage included open shelves for displaying personal possessions and bespoke cabinets all the way to the ceiling for additional storage along with a tiled splash back
 The Renovation Broker

House designed remotely for our client in Hong Kong moving back to Australia. Job designed using Pytha and all correspondence was Zoom and email, job all Designed & managed by The Renovation Broker ready for client to move in when they flew in from Hong Kong.
 Ultimate Kitchens & Bathrooms
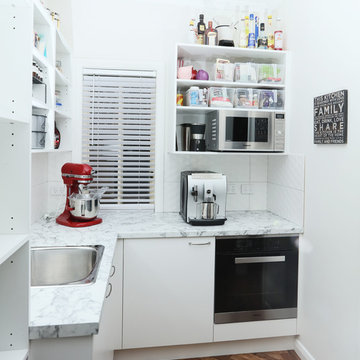
The butler's pantry was one of the client's main focus points, ensuring it was a "working zone" still tied in with the design of the main kitchen. The idea of making all objects accessible in this space was met by open shelf planning. Typically a concealed space to the guest of a house, the finishes chosen were less expensive whilst still being very practical.
 Palazzo Kitchens & Appliances

Stunning country influence nestled in this 2017 modern new build home.
The lacquer doors compliment the dark oak laminate top, offering a warm and welcoming appeal to friends and family.
Floor to ceiling cabinets offers an enormous amount of storage, and the negative detail above the cornice prevents the height of the kitchen over powering the room.
All Palazzo kitchens are locally designed by fully qualified (and often award winning) designers, an manufactured using precision German Engineering, and premium German Hardware.
 Art of Kitchens Pty Ltd

Design ideas for a transitional u-shaped kitchen pantry in Sydney with a drop-in sink, recessed-panel cabinets, white cabinets, granite benchtops, beige splashback, stainless steel appliances, ceramic floors and no island.
 Transform-A-Space

Stunning 'Modern Hamptons' kitchen set to impress every visitor, perfect for entertaining with a dedicated wine/gin/coffee nook and a butler's pantry with additional sink and dishwasher. Featuring an 1100mm wide Smeg freestanding cooker, and quality appliances and fittings throughout, this space is as aesthetically beautiful as it is functional.
 The Renovation Broker
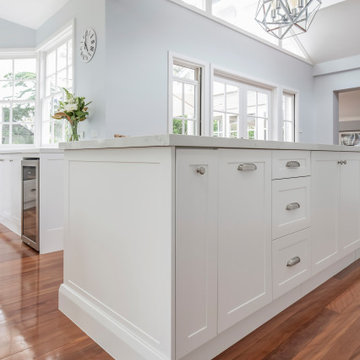
House designed remotely for our client in Hong Kong moving back to Australia. Job designed using Pytha and all correspondence was Zoom and email, job all Designed & managed by The Renovation Broker ready for client to move in when they flew in from Hong Kong.
 Balnei & Colina
Photo Credit: Urban Angles

This is an example of a mid-sized transitional u-shaped kitchen pantry in Sydney with a farmhouse sink, shaker cabinets, blue cabinets, solid surface benchtops, white splashback, subway tile splashback, stainless steel appliances, terra-cotta floors, with island, beige floor and white benchtop.
This is an example of a mid-sized transitional u-shaped kitchen pantry in Sydney with a farmhouse sink, shaker cabinets, blue cabinets, solid surface benchtops, white splashback, subway tile splashback, stainless steel appliances, terra-cotta floors, with island, beige floor and white benchtop.
 The Kitchen Design Centre
Design & Photography by: Yvonne Menegal
Mid-sized transitional u-shaped kitchen pantry in Melbourne with a drop-in sink, shaker cabinets, white cabinets, quartz benchtops, white splashback, ceramic splashback, stainless steel appliances, medium hardwood floors, with island and brown floor.
Mid-sized transitional u-shaped kitchen pantry in Melbourne with a drop-in sink, shaker cabinets, white cabinets, quartz benchtops, white splashback, ceramic splashback, stainless steel appliances, medium hardwood floors, with island and brown floor.
 Transform-A-Space
Stunning 'Modern Hamptons' kitchen set to impress every visitor, perfect for entertaining with a dedicated wine/gin/coffee nook and a butler's pantry with additional sink and dishwasher. Featuring an 1100mm wide Smeg freestanding cooker, and quality appliances and fittings throughout, this space is as aesthetically beautiful as it is functional.
 The Renovation Broker
House designed remotely for our client in Hong Kong moving back to Australia. Job designed using Pytha and all correspondence was Zoom and email, job all Designed & managed by The Renovation Broker ready for client to move in when they flew in from Hong Kong.

 Let's Talk Kitchens & Interiors
Tim Turner Photography
Photo of a large transitional l-shaped kitchen pantry in Melbourne with a farmhouse sink, flat-panel cabinets, grey cabinets, marble benchtops, white splashback, stainless steel appliances, with island, ceramic splashback, dark hardwood floors, brown floor and white benchtop.
Photo of a large transitional l-shaped kitchen pantry in Melbourne with a farmhouse sink, flat-panel cabinets, grey cabinets, marble benchtops, white splashback, stainless steel appliances, with island, ceramic splashback, dark hardwood floors, brown floor and white benchtop.
1