
Industrial Kitchen with Beaded Inset Cabinets Design Ideas
Refine by:
Budget
Sort by:Popular Today
1 - 20 of 201 photos
Item 1 of 5

 Éric Atelier Design
Projet d'aménagement intérieur dans le cadre d'un projet de rénovation piloté par le cabinet Fabre / de Marien, Bordeaux.
Agencement et mobilier : Eric Atelier Design
Volumes et projet Architecte : Fabre / de Marien

 Plus Rooms

This beautifully appointed wraparound extension in Peckham is a fine example of the modern industrial style which has become so popular in recent years.
The exposed brick wall, painted steel beam and Crittal style doors are all striking features which have become synonymous with this edgy style. The frameless glass roof with black aluminium fins ties in perfectly with the Crittal style doors and floods the space with natural light. The terracotta tiles give a unique warmth to the space and the Shaker style kitchen provides a more traditional contrast. It all comes together to create a wonderful kitchen/dining space which is perfectly suited for the family or entertaining.

 Distha Cuisines
Implantation fonctionnelle et efficace, résolument moderne.
Une péninsule travaillée comme un monolithe totalement sans poignées où les façades en béton ciré et le plan de travail en céramique sont travaillés dans les mêmes teintes pour une unité parfaite.
Avec plus de 3 mètres de long et 1m20 de large, cette péninsule allie l’optimisation du rangement tout en coulissant avec la grande surface de plan de travail.
Et une mur d'armoires techniques en bois massif multiplis. Lave vaisselle à Hauteur dans une armoire. Four Vapeur et Four MIELE.

 Matthews Joinery and Kitchen Centre
Storage and a twin bin under the sink. Usually a hard to use and access cabinet.
Pauline Ribbans- designer at Matthews Joinery
This is an example of a small industrial eat-in kitchen in Melbourne with a farmhouse sink, beaded inset cabinets, quartz benchtops, stainless steel appliances and light hardwood floors.
This is an example of a small industrial eat-in kitchen in Melbourne with a farmhouse sink, beaded inset cabinets, quartz benchtops, stainless steel appliances and light hardwood floors.

 Francisco LOPEZ | FEEL INTERIEUR
Tapisserie brique Terra Cotta : 4 MURS.
Mur Terra Cotta : FARROW AND BALL.
Cuisine : HOWDENS.
Luminaire : LEROY MERLIN.
Ameublement : IKEA.
Design ideas for a mid-sized industrial single-wall eat-in kitchen in Lyon with beige floor, coffered, an undermount sink, beaded inset cabinets, medium wood cabinets, wood benchtops, white splashback, subway tile splashback, white appliances, laminate floors, with island and beige benchtop.
Design ideas for a mid-sized industrial single-wall eat-in kitchen in Lyon with beige floor, coffered, an undermount sink, beaded inset cabinets, medium wood cabinets, wood benchtops, white splashback, subway tile splashback, white appliances, laminate floors, with island and beige benchtop.

 User
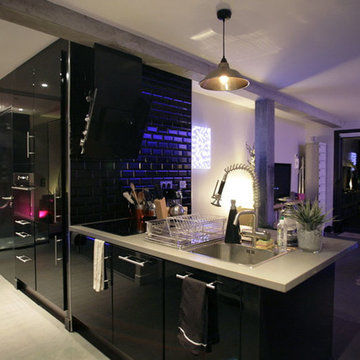
UserDesign ideas for a mid-sized industrial u-shaped eat-in kitchen in Paris with an undermount sink, beaded inset cabinets, light wood cabinets, black splashback, black appliances, light hardwood floors, with island, yellow floor and black benchtop.
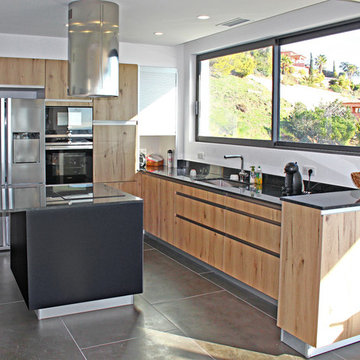
 Cuisines Morel - LA FARLEDE
Projet de cuisine sur les hauteurs de Toulon, un grand mur de colonnes pour l'esthétique et l'ergonomie, un evier sous plan en granit pour un style incomparable et la cuisson en ilot pour la convivialité...
Résultat : une superbe cuisine aux lignes contemporaines, au style neo industriel et facile à vivre.
Vous avez un projet de cuisine ? N'hésitez pas à nous contacter, nous vous accompagnerons pour créer la cuisine dont vous avez besoin !
VS Agencement / Cuisines Morel

 Kendell+Co
Stunning, in-frame hand-built Davonport kitchen with bespoke Crittal-screened pantry. A combination of paint colours and chunky, quality handles create interest.
 XYK Paris
Ouest Home
Inspiration for a small industrial single-wall eat-in kitchen in Paris with an undermount sink, beaded inset cabinets, black cabinets, black splashback, ceramic splashback, panelled appliances, painted wood floors, a peninsula, grey floor and grey benchtop.
Inspiration for a small industrial single-wall eat-in kitchen in Paris with an undermount sink, beaded inset cabinets, black cabinets, black splashback, ceramic splashback, panelled appliances, painted wood floors, a peninsula, grey floor and grey benchtop.
 Matthews Joinery and Kitchen Centre
Pauline Ribbans- designer at Matthews Joinery
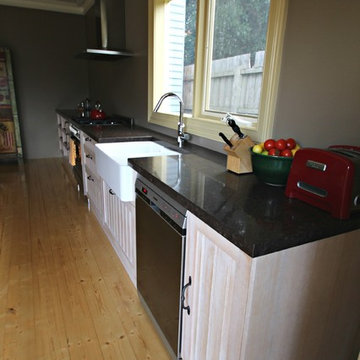
Design ideas for a small industrial single-wall eat-in kitchen in Melbourne with a farmhouse sink, beaded inset cabinets, distressed cabinets, quartz benchtops, stainless steel appliances and light hardwood floors.
Design ideas for a small industrial single-wall eat-in kitchen in Melbourne with a farmhouse sink, beaded inset cabinets, distressed cabinets, quartz benchtops, stainless steel appliances and light hardwood floors.
 Silvana Citterio
Francesca Novati
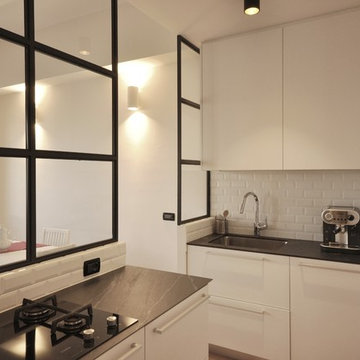
Inspiration for a mid-sized industrial l-shaped eat-in kitchen in Milan with an undermount sink, beaded inset cabinets, white cabinets, laminate benchtops, stainless steel appliances, light hardwood floors and with island.
Inspiration for a mid-sized industrial l-shaped eat-in kitchen in Milan with an undermount sink, beaded inset cabinets, white cabinets, laminate benchtops, stainless steel appliances, light hardwood floors and with island.
 Cuisines Morel - LA FARLEDE
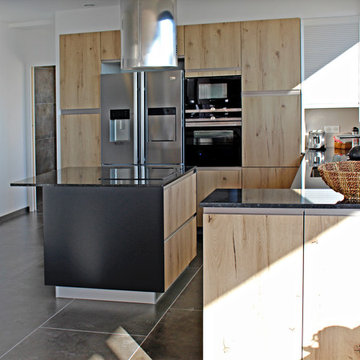
Projet de cuisine sur les hauteurs de Toulon, un grand mur de colonnes pour l'esthétique et l'ergonomie, un evier sous plan en granit pour un style incomparable et la cuisson en ilot pour la convivialité...
Résultat : une superbe cuisine aux lignes contemporaines, au style neo industriel et facile à vivre.
Vous avez un projet de cuisine ? N'hésitez pas à nous contacter, nous vous accompagnerons pour créer la cuisine dont vous avez besoin !
VS Agencement / Cuisines Morel
 Plus Rooms
This beautifully appointed wraparound extension in Peckham is a fine example of the modern industrial style which has become so popular in recent years.
The exposed brick wall, painted steel beam and Crittal style doors are all striking features which have become synonymous with this edgy style. The frameless glass roof with black aluminium fins ties in perfectly with the Crittal style doors and floods the space with natural light. The terracotta tiles give a unique warmth to the space and the Shaker style kitchen provides a more traditional contrast. It all comes together to create a wonderful kitchen/dining space which is perfectly suited for the family or entertaining.
 The Main Company
Photo Credits: Sean Knott

Inspiration for a mid-sized industrial l-shaped eat-in kitchen in Other with beaded inset cabinets, grey cabinets, wood benchtops, grey splashback, metal splashback, coloured appliances, dark hardwood floors, no island, brown floor and brown benchtop.
Inspiration for a mid-sized industrial l-shaped eat-in kitchen in Other with beaded inset cabinets, grey cabinets, wood benchtops, grey splashback, metal splashback, coloured appliances, dark hardwood floors, no island, brown floor and brown benchtop.
 User

UserInspiration for a small industrial u-shaped eat-in kitchen in Melbourne with a double-bowl sink, beaded inset cabinets, black cabinets, wood benchtops, black splashback, stainless steel appliances, concrete floors and with island.
 Francisco LOPEZ | FEEL INTERIEUR
Tapisserie brique Terra Cotta : 4 MURS.
Mur Terra Cotta : FARROW AND BALL.
Cuisine : HOWDENS.
Luminaire : LEROY MERLIN.
Ameublement : IKEA.
Mid-sized industrial single-wall eat-in kitchen in Lyon with an undermount sink, beaded inset cabinets, wood benchtops, beige splashback, subway tile splashback, white appliances, laminate floors, beige floor, coffered, medium wood cabinets, with island and beige benchtop.
Mid-sized industrial single-wall eat-in kitchen in Lyon with an undermount sink, beaded inset cabinets, wood benchtops, beige splashback, subway tile splashback, white appliances, laminate floors, beige floor, coffered, medium wood cabinets, with island and beige benchtop.

 NEVA Architecture Intérieure - Interior Design
La cuisine comprend deux blocs linéaires parallèles. Au fond les éléments de cuisson, combiné four-lave-vaisselle, plaques à induction, hotte à extraction, évier, et en face tour frigo, micro-ondes et rangement. La grande hauteur sous plafond a aussi permis l'installation de caissons de rangements en hauteur. La crédence en carrelage briques, le même que dans la salle d'eau, est un clin d'oeil au mur en briques véritable du salon, et la façade de la maison.
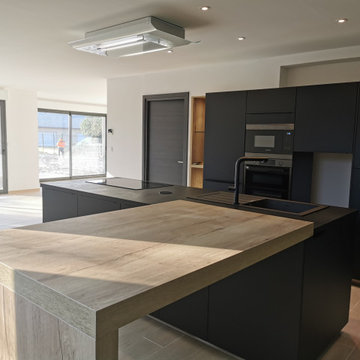
 Amélie - Conceptrice cuisine Boulanger
Cuisine stratifiée noire mate / poignée profilées noires / plan de travail noir structuré / coin repas chêne authentique
Le rappel du bois est fait grâce aux niches verticales de chaque côté des colonnes ainsi qu'à travers les niches horizontales encastrées au milieu des meubles suspendus.
Cet ensemble mural regroupe 3 fonctions :
- Rangement : Enormément de rangements à bonne hauteur (dans la zone de confort de l’être humain : entre les épaules et les genoux pour une accessibilité optimisée). Ces rangements ont la profondeur d'un meuble haut et sont donc parfaits pour y ranger toute la vaisselle du quotidien. Leur emplacement à proximité du coin repas est idéal pour la vaisselle également.
- Espace dédié aux petits appareils électroménagers afin qu’ils puissent rester à disposition sans prendre de place sur le plan de travail (ce qui n’aurait pas été pratique ni esthétique avec pour seul plan de travail l’îlot).
- Esthétique : ligne horizontale et légèreté amenée par le côté suspendu, pour cet ensemble mural très visible depuis la salle à manger des clients.
L'ilot accueille, lui , la plaque de cuisson et l'évier. L'idée étant de les rendre le plus invisibles possible, les clients ont opté pour un plan de travail en stratifié noir avec une plaque de cuisson noire, un évier noir et une prise de plan de travail noire : les voilà dissimulés dans le plan.
Les colonnes abritent quant à elle l'électroménagers restant : le réfrigérateur intégré, le four, le micro ondes, et la cave à vin.
La hotte de plafond cielo blanche vient se fondre dans le décor du plafond afin de l'oublier.
L'emplacement du coin repas dans l'avancée des fenêtres de la cuisine permet de profiter de la lumière naturelle pendant les repas , et évite le double emploi avec la table de salle à manger qui se trouve à l'opposée.
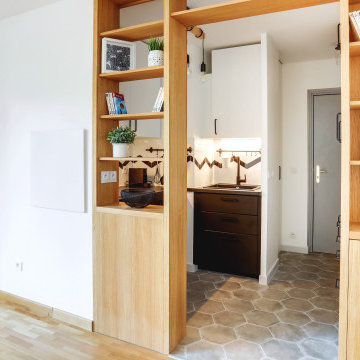
 GrAm Architecture & Design
Design ideas for a small industrial u-shaped eat-in kitchen in Paris with a single-bowl sink, beaded inset cabinets, white cabinets, laminate benchtops, white splashback, ceramic splashback, black appliances, concrete floors, no island, grey floor and black benchtop.
 Francisco LOPEZ | FEEL INTERIEUR
Tapisserie brique Terra Cotta : 4 MURS.
Cuisine : HOWDENS.
Luminaire : LEROY MERLIN.
Ameublement : IKEA.
Inspiration for a mid-sized industrial single-wall eat-in kitchen in Lyon with laminate floors, beige floor, coffered, an undermount sink, beaded inset cabinets, dark wood cabinets, wood benchtops, beige splashback, subway tile splashback, white appliances, a peninsula and white benchtop.
Inspiration for a mid-sized industrial single-wall eat-in kitchen in Lyon with laminate floors, beige floor, coffered, an undermount sink, beaded inset cabinets, dark wood cabinets, wood benchtops, beige splashback, subway tile splashback, white appliances, a peninsula and white benchtop.
1