
Industrial Kitchen Design Ideas
Refine by:
Budget
Sort by:Popular Today
1 - 20 of 2,037 photos
Item 1 of 4
 Eco Outdoor USA
Architecture: Justin Humphrey Architect
Photography: Andy Macpherson
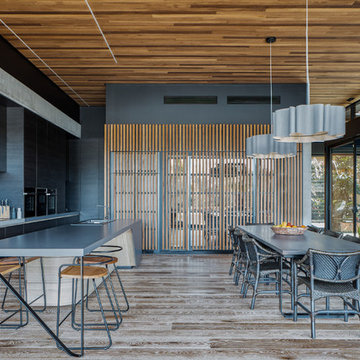
Industrial eat-in kitchen in Los Angeles with flat-panel cabinets, black cabinets, black splashback, with island, grey benchtop and medium hardwood floors.
Industrial eat-in kitchen in Los Angeles with flat-panel cabinets, black cabinets, black splashback, with island, grey benchtop and medium hardwood floors.
 Sustainable Kitchens

View of an L-shaped kitchen with a central island in a side return extension in a Victoria house which has a sloping glazed roof. The shaker style cabinets with beaded frames are painted in Little Greene Obsidian Green. The handles a brass d-bar style. The worktop on the perimeter units is Iroko wood and the island worktop is honed, pencil veined Carrara marble. A single bowel sink sits in the island with a polished brass tap with a rinse spout. Vintage Holophane pendant lights sit above the island. The black painted sash windows are surrounded by non-bevelled white metro tiles with a dark grey grout. A Wolf gas hob sits above double Neff ovens with a black, Falcon extractor hood over the hob. The flooring is hexagon shaped, cement encaustic tiles. Black Anglepoise wall lights give directional lighting.
Charlie O'Beirne - Lukonic Photography
 McGarry Constructions Pty Limited
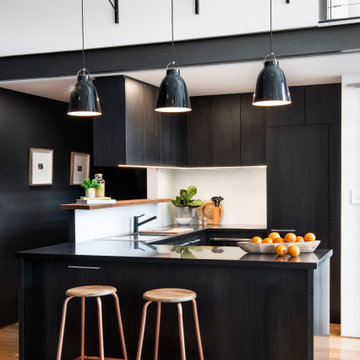
Inspiration for a small industrial u-shaped eat-in kitchen in Sydney with a drop-in sink, white splashback, glass sheet splashback, black appliances, medium hardwood floors, a peninsula and black benchtop.
 Rasa en Détail
Rasa en Détail

This is an example of a mid-sized industrial single-wall eat-in kitchen in Dusseldorf with flat-panel cabinets, white cabinets, medium hardwood floors, white splashback, no island and black appliances.
This is an example of a mid-sized industrial single-wall eat-in kitchen in Dusseldorf with flat-panel cabinets, white cabinets, medium hardwood floors, white splashback, no island and black appliances.
 Marjolaine Berthet Architecture & Décoration
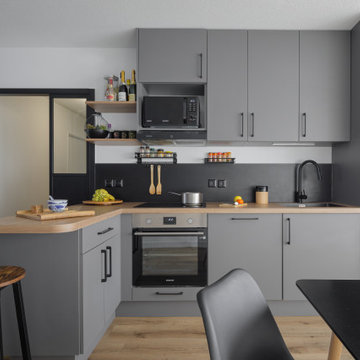
Photo of an industrial l-shaped eat-in kitchen in Lyon with an undermount sink, flat-panel cabinets, grey cabinets, wood benchtops, stainless steel appliances, medium hardwood floors, a peninsula, brown floor and grey benchtop.
 Material Works Architecture
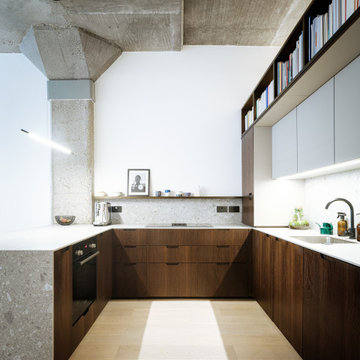
Re-fit of an industrial space to provide an adaptable home that maximises available volume and celebrates the building’s raw appeal. A series of effective interventions allow the space to host a brand range of live work actives without compromising the bright open feel.
 Paris Terrasse

Design ideas for a large industrial single-wall eat-in kitchen in Paris with a single-bowl sink, recessed-panel cabinets, stainless steel cabinets, wood benchtops, metallic splashback, medium hardwood floors, no island, brown floor and brown benchtop.
 Christopher Howard

An internal Quartz shelf catches any spills from the coffee machine and room for a toaster creates a good breakfasting area with cereals stored below.
 Cocinas Brava

Industrial galley eat-in kitchen in Other with a drop-in sink, flat-panel cabinets, grey cabinets, light hardwood floors, beige floor and grey benchtop.
 Makings of Fine Kitchens & Bathrooms

This timeless luxurious industrial rustic beauty creates a Welcoming relaxed casual atmosphere..
Recycled timber benchtop, exposed brick and subway tile splashback work in harmony with the white and black cabinetry
 Panelform
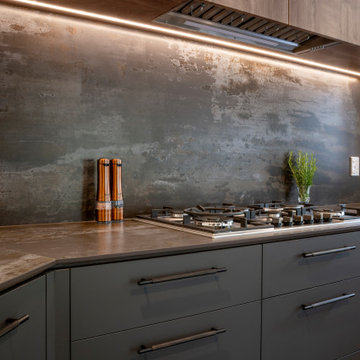
Completed in 2025, this project exemplifies a sophisticated confluence of modern contemporary design infused with warm industrial influences. The renovation showcases a thoughtfully curated aesthetic that balances functionality with visual appeal, resulting in a truly inviting culinary space. The utilisation of Acrylic Cinder Matte cupboard fronts lends a sleek, contemporary finish, providing a clean and understated elegance that complements the industrial character of the building.
A standout feature of this refurbishment is the rich timber accent in Durostyle Cognac Oak, which introduces a layer of warmth and tactile richness to the overall environment. This carefully selected material enhances the inviting atmosphere while maintaining the modern sensibilities of the design. The result is a harmonious blend of warm industrial elements and contemporary styling, elevating the kitchen interior to a refined yet welcoming standard, suitable for both everyday living and sophisticated entertaining.
 Handmade Kitchen Co

Ticking every box on the client’s wish list, here is our single galley layout project located in Whittlesford. The owners of this property in this beautiful village embarked on a new project, transforming their outdated kitchen into something truly special, a Handmade Kitchen Company design at its core.
Defined by strong coloured cabinets and characterful quartz worktops, this design scheme brings a modern twist to our Classic In-Frame Shaker. Honouring traditional elements, it seamlessly integrates classic craftsmanship with details such as traditional cornices and a cock beaded front frame to ensure a timeless style.
At the hub is a generous-sized island where conversations can take place and cherished memories can be made with family and friends. Its large proportions meant that we could include an induction hob and surface hood that was close to the versatile cooking area.
To give the kitchen space a generous and indulgent colour, our client opted for this deep indigo hue – Dock Blue by Little Greene.
Further elevating the design and function of the kitchen is the Heartly Grey worktop. The right worktop elegantly ties a kitchen design together and this particular one ticks all the boxes for durability and high design.
 Simone van der Plas Encompass Ideas
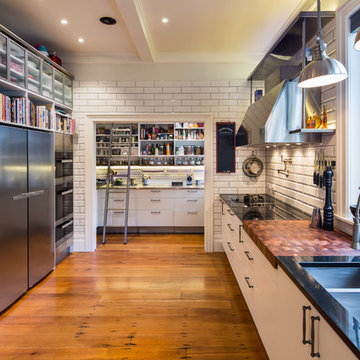
A new kitchen inspired by NYC delicatessen with a light industrial influence. Photo by Paul McCredie
Photo of a large industrial l-shaped eat-in kitchen in Wellington with an undermount sink, glass-front cabinets, white cabinets, granite benchtops, white splashback, ceramic splashback, stainless steel appliances, medium hardwood floors and with island.
Photo of a large industrial l-shaped eat-in kitchen in Wellington with an undermount sink, glass-front cabinets, white cabinets, granite benchtops, white splashback, ceramic splashback, stainless steel appliances, medium hardwood floors and with island.

 Gutsmann Küchen
Design ideas for a small industrial u-shaped eat-in kitchen in Dresden with a drop-in sink, flat-panel cabinets, brown cabinets, wood benchtops, blue splashback, brick splashback, dark hardwood floors, a peninsula, brown floor and black appliances.
 The Design Yard Dublin

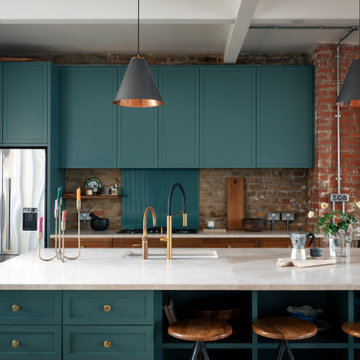
The minimal shaker detail on the cabinetry brings a contemporary feeling to this project. Handpainted dark furniture contrasts beautifully with the brass handles, Quooker tap and the purity of the quartz worktops.
 Kingston Lafferty Design

Inspiration for an industrial single-wall eat-in kitchen in Dublin with glass-front cabinets, grey cabinets, beige splashback, brick splashback and with island.
 Christopher Howard

Kitchen design with large Island to seat four in a barn conversion to create a comfortable family home. The original stone wall was refurbished, as was the timber sliding barn doors.

 Powell Tuck Associates

Design ideas for a large industrial galley eat-in kitchen in London with an integrated sink, flat-panel cabinets, yellow cabinets, stainless steel benchtops, multi-coloured splashback, glass tile splashback, stainless steel appliances, laminate floors, with island and brown floor.
 Lara Pujol | Interiorisme & Projectes de Disseny
Fotografia Joan Altés

Inspiration for a large industrial galley eat-in kitchen in Other with flat-panel cabinets, stainless steel cabinets, multi-coloured splashback, ceramic splashback, stainless steel appliances, light hardwood floors, with island and a drop-in sink.
Inspiration for a large industrial galley eat-in kitchen in Other with flat-panel cabinets, stainless steel cabinets, multi-coloured splashback, ceramic splashback, stainless steel appliances, light hardwood floors, with island and a drop-in sink.
1