
Industrial Kitchen with Black Cabinets Design Ideas
Refine by:
Budget
Sort by:Popular Today
1 - 20 of 277 photos
Item 1 of 5
 Eco Outdoor USA
Architecture: Justin Humphrey Architect
Photography: Andy Macpherson
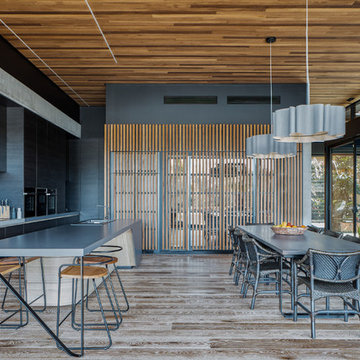
Industrial eat-in kitchen in Los Angeles with flat-panel cabinets, black cabinets, black splashback, with island, grey benchtop and medium hardwood floors.
Industrial eat-in kitchen in Los Angeles with flat-panel cabinets, black cabinets, black splashback, with island, grey benchtop and medium hardwood floors.
 Makings of Fine Kitchens & Bathrooms

This timeless luxurious industrial rustic beauty creates a Welcoming relaxed casual atmosphere..
Recycled timber benchtop, exposed brick and subway tile splashback work in harmony with the white and black cabinetry
 Zoevox
Zoevox

This is an example of a large industrial l-shaped eat-in kitchen in Paris with flat-panel cabinets, black cabinets, red splashback and stainless steel appliances.
This is an example of a large industrial l-shaped eat-in kitchen in Paris with flat-panel cabinets, black cabinets, red splashback and stainless steel appliances.
 Tischlerei Meisterbetrieb Bernd Rotterdam

Maßgefertigte Einbauküche in schwarzem FENIX HPL, mit verspiegelter Rückwand, integrierter Mini-Spülmaschine, Kühlschrank, Backofen und Ablufthaube
Mid-sized industrial single-wall eat-in kitchen in Cologne with flat-panel cabinets, black cabinets, mirror splashback, light hardwood floors, no island, black appliances, quartz benchtops, an integrated sink, multi-coloured splashback and brown floor.
Mid-sized industrial single-wall eat-in kitchen in Cologne with flat-panel cabinets, black cabinets, mirror splashback, light hardwood floors, no island, black appliances, quartz benchtops, an integrated sink, multi-coloured splashback and brown floor.
 2design architecture
Alfredo Brandt

Design ideas for a large industrial single-wall eat-in kitchen in Paris with recessed-panel cabinets, black cabinets, beige splashback, mosaic tile splashback, black appliances, no island, black benchtop, an undermount sink, cement tiles and pink floor.
Design ideas for a large industrial single-wall eat-in kitchen in Paris with recessed-panel cabinets, black cabinets, beige splashback, mosaic tile splashback, black appliances, no island, black benchtop, an undermount sink, cement tiles and pink floor.
 Place Design Kitchens & Interiors
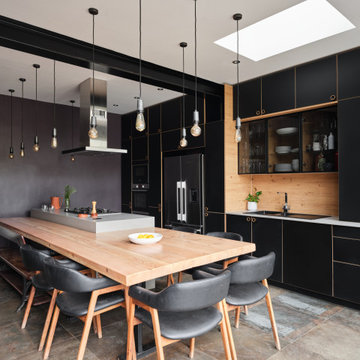
This extra large dining area wraps around the Caesarstone raw concrete island. Large enough to seat 10 the island comes into its own when entertaining. This was designed for a chef who loves to talk so is a very communal space. The reclaimed timber for the dining table was rescued from a building site locally and it rests upon a bespoke steel frame made by a local blacksmith.
 Swell Homes

Photo of a mid-sized industrial galley eat-in kitchen in Perth with concrete floors, an integrated sink, flat-panel cabinets, black cabinets, concrete benchtops, red splashback, brick splashback, stainless steel appliances, with island, grey floor and grey benchtop.
 Archic
William Eckersley

Design ideas for a mid-sized industrial galley eat-in kitchen in London with an integrated sink, flat-panel cabinets, black cabinets, solid surface benchtops, brick splashback, black appliances, concrete floors, with island and grey floor.
Design ideas for a mid-sized industrial galley eat-in kitchen in London with an integrated sink, flat-panel cabinets, black cabinets, solid surface benchtops, brick splashback, black appliances, concrete floors, with island and grey floor.
 FUTURCRET
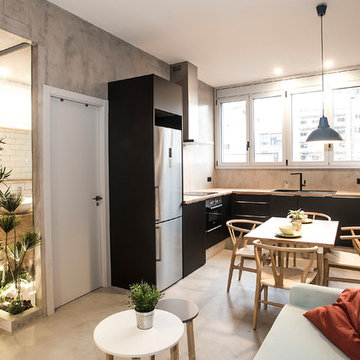
Microcemento FUTURCRET, Egue y Seta Interiosimo.
Inspiration for a mid-sized industrial l-shaped eat-in kitchen in Barcelona with black cabinets, wood benchtops, grey floor, flat-panel cabinets, grey splashback, concrete floors and no island.
Inspiration for a mid-sized industrial l-shaped eat-in kitchen in Barcelona with black cabinets, wood benchtops, grey floor, flat-panel cabinets, grey splashback, concrete floors and no island.
 Caroline Couzens Design Ltd

A gorgeous result! Dark, textured but not remotely gloomy!
Lots of interesting bespoke features in the this kitchen to create properly zoned, effective storage with a utility cupboard and a wonderful larder 30cm larder unit with glass fronted drawers. The work-surface and doors add textural detail and warmth.
 FORT SALIER ARCHITECTES

This is an example of a large industrial l-shaped eat-in kitchen in Bordeaux with a drop-in sink, black cabinets, metallic splashback, metal splashback, stainless steel appliances, light hardwood floors and no island.
 Powell Tuck Associates

This is an example of an expansive industrial single-wall eat-in kitchen in London with flat-panel cabinets, black cabinets, stainless steel appliances, concrete floors, grey floor, a drop-in sink, stainless steel benchtops and brown splashback.

 Gruppo Tre Architetti
Vista della zona giorno.
Il rivestimento a pavimento effetto parquet riprende le nuances del mattone a vista, mentre trave e cucina in acciaio completano la visione di un ambiente industriale.

 Egue y Seta
Design ideas for a mid-sized industrial single-wall eat-in kitchen in Barcelona with flat-panel cabinets, black cabinets, wood benchtops, black appliances, ceramic floors, with island, multi-coloured floor and brown splashback.

 User
UserPhoto of a mid-sized industrial single-wall kitchen pantry in Perth with a single-bowl sink, black cabinets, copper benchtops, metallic splashback, glass sheet splashback, black appliances, medium hardwood floors and with island.

 Mon Concept Habitation
Nous avons rénové cet appartement à Pantin pour un homme célibataire. Toutes les tendances fortes de l'année sont présentes dans ce projet : une chambre bleue avec verrière industrielle, une salle de bain black & white à carrelage blanc et robinetterie chromée noire et une cuisine élégante aux teintes vertes.
 Ulrike Wallauer Innenarchitektin AKNW

Exklusive Küche mit freistehendem Küchenblock, Oberflächen schwarzes Linoleum und Edelstahl geschliffen, schwarze Schiebetür mit Magnetoberfläche, Ortbetondecke mit Blatteinschlüssen, lasierte Wand und Deckenflächen, Lichtplanung mit neuesten LED-Leuchten
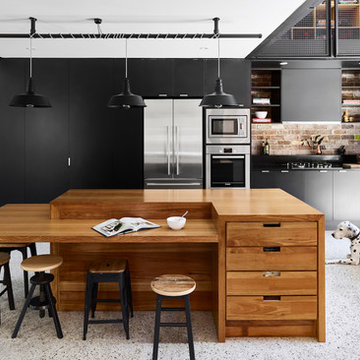
This is an example of a large industrial l-shaped kitchen pantry in Sunshine Coast with an undermount sink, black cabinets, wood benchtops, brick splashback, stainless steel appliances, concrete floors and with island.

 de Wacht Cabinets & Design Pty LTD
Granite matched with American Oak Solid Timber Frames and Condari Seneca cylindrical Rangehoods with Dulux Black Matt in surrounding cabinetry. With Four functional preparation areas. Base cupboards have Aluminium Luxe Finger recess handles whilst overheads were fingerpull overhang to fit the industrial brief and slimline look.
 Juliet Murphy Photography
Juliet Murphy Photography

Photo of a mid-sized industrial galley eat-in kitchen in London with flat-panel cabinets, black cabinets, concrete benchtops, panelled appliances, dark hardwood floors, with island and brown floor.
Photo of a mid-sized industrial galley eat-in kitchen in London with flat-panel cabinets, black cabinets, concrete benchtops, panelled appliances, dark hardwood floors, with island and brown floor.
1