
Industrial Kitchen with Turquoise Cabinets Design Ideas
Refine by:
Budget
Sort by:Popular Today
1 - 6 of 6 photos
Item 1 of 5

 Niccolò Mazzoni
Modello E0 laccato opaco Denim, visionabile nel nostro show room di 800mt
Inspiration for an expansive industrial l-shaped eat-in kitchen in Florence with an undermount sink, flat-panel cabinets, turquoise cabinets, quartzite benchtops, white splashback, engineered quartz splashback, stainless steel appliances, no island and white benchtop.
Inspiration for an expansive industrial l-shaped eat-in kitchen in Florence with an undermount sink, flat-panel cabinets, turquoise cabinets, quartzite benchtops, white splashback, engineered quartz splashback, stainless steel appliances, no island and white benchtop.
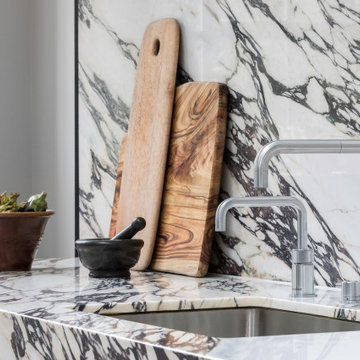
 Studio Clement
6,500 sq ft | Private Client | Interior Design & Architecture, Project Management, Dressing & Styling, Procurement & Installation | Photography by Peter Landers
 Niccolò Mazzoni
Modello E0 laccato opaco Denim, visionabile nel nostro show room di 800mt
Photo of an expansive industrial l-shaped eat-in kitchen in Florence with an undermount sink, flat-panel cabinets, turquoise cabinets, quartzite benchtops, white splashback, engineered quartz splashback, stainless steel appliances, no island and white benchtop.
Photo of an expansive industrial l-shaped eat-in kitchen in Florence with an undermount sink, flat-panel cabinets, turquoise cabinets, quartzite benchtops, white splashback, engineered quartz splashback, stainless steel appliances, no island and white benchtop.
 Niccolò Mazzoni
Modello E0 laccato opaco Denim, visionabile nel nostro show room di 800mt
Expansive industrial l-shaped eat-in kitchen in Florence with an undermount sink, flat-panel cabinets, turquoise cabinets, quartzite benchtops, white splashback, engineered quartz splashback, stainless steel appliances, no island and white benchtop.
Expansive industrial l-shaped eat-in kitchen in Florence with an undermount sink, flat-panel cabinets, turquoise cabinets, quartzite benchtops, white splashback, engineered quartz splashback, stainless steel appliances, no island and white benchtop.
 Niccolò Mazzoni
Modello E0 laccato opaco Denim, visionabile nel nostro show room di 800mt
Photo of an expansive industrial l-shaped eat-in kitchen in Florence with an undermount sink, flat-panel cabinets, turquoise cabinets, quartzite benchtops, white splashback, engineered quartz splashback, stainless steel appliances, no island and white benchtop.
Photo of an expansive industrial l-shaped eat-in kitchen in Florence with an undermount sink, flat-panel cabinets, turquoise cabinets, quartzite benchtops, white splashback, engineered quartz splashback, stainless steel appliances, no island and white benchtop.
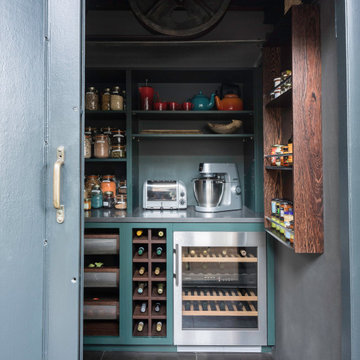 Studio Clement
6,500 sq ft | Private Client | Interior Design & Architecture, Project Management, Dressing & Styling, Procurement & Installation | Photography by Peter Landers
1