
All Backsplash Materials Industrial Kitchen Design Ideas
Refine by:
Budget
Sort by:Popular Today
1 - 20 of 1,129 photos
Item 1 of 5

 Sustainable Kitchens

View of an L-shaped kitchen with a central island in a side return extension in a Victoria house which has a sloping glazed roof. The shaker style cabinets with beaded frames are painted in Little Greene Obsidian Green. The handles a brass d-bar style. The worktop on the perimeter units is Iroko wood and the island worktop is honed, pencil veined Carrara marble. A single bowel sink sits in the island with a polished brass tap with a rinse spout. Vintage Holophane pendant lights sit above the island. The black painted sash windows are surrounded by non-bevelled white metro tiles with a dark grey grout. A Wolf gas hob sits above double Neff ovens with a black, Falcon extractor hood over the hob. The flooring is hexagon shaped, cement encaustic tiles. Black Anglepoise wall lights give directional lighting.
Charlie O'Beirne - Lukonic Photography
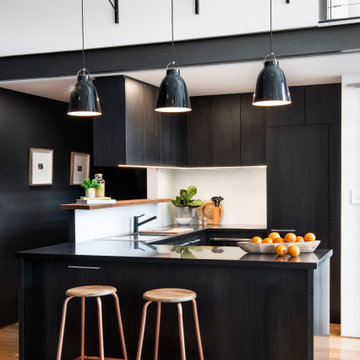
 McGarry Constructions Pty Limited
Inspiration for a small industrial u-shaped eat-in kitchen in Sydney with a drop-in sink, white splashback, glass sheet splashback, black appliances, medium hardwood floors, a peninsula and black benchtop.
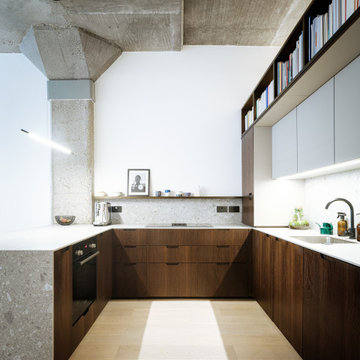
 Material Works Architecture
Re-fit of an industrial space to provide an adaptable home that maximises available volume and celebrates the building’s raw appeal. A series of effective interventions allow the space to host a brand range of live work actives without compromising the bright open feel.

 Makings of Fine Kitchens & Bathrooms
This timeless luxurious industrial rustic beauty creates a Welcoming relaxed casual atmosphere..
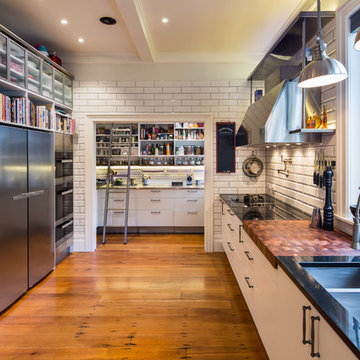
Recycled timber benchtop, exposed brick and subway tile splashback work in harmony with the white and black cabinetry
 Panelform
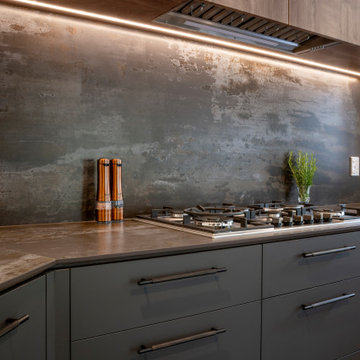
Completed in 2025, this project exemplifies a sophisticated confluence of modern contemporary design infused with warm industrial influences. The renovation showcases a thoughtfully curated aesthetic that balances functionality with visual appeal, resulting in a truly inviting culinary space. The utilisation of Acrylic Cinder Matte cupboard fronts lends a sleek, contemporary finish, providing a clean and understated elegance that complements the industrial character of the building.
A standout feature of this refurbishment is the rich timber accent in Durostyle Cognac Oak, which introduces a layer of warmth and tactile richness to the overall environment. This carefully selected material enhances the inviting atmosphere while maintaining the modern sensibilities of the design. The result is a harmonious blend of warm industrial elements and contemporary styling, elevating the kitchen interior to a refined yet welcoming standard, suitable for both everyday living and sophisticated entertaining.
 Simone van der Plas Encompass Ideas
A new kitchen inspired by NYC delicatessen with a light industrial influence. Photo by Paul McCredie
Photo of a large industrial l-shaped eat-in kitchen in Wellington with an undermount sink, glass-front cabinets, white cabinets, granite benchtops, white splashback, ceramic splashback, stainless steel appliances, medium hardwood floors and with island.
Photo of a large industrial l-shaped eat-in kitchen in Wellington with an undermount sink, glass-front cabinets, white cabinets, granite benchtops, white splashback, ceramic splashback, stainless steel appliances, medium hardwood floors and with island.

 Gutsmann Küchen
Design ideas for a small industrial u-shaped eat-in kitchen in Dresden with a drop-in sink, flat-panel cabinets, brown cabinets, wood benchtops, blue splashback, brick splashback, dark hardwood floors, a peninsula, brown floor and black appliances.
 The Design Yard Dublin

The minimal shaker detail on the cabinetry brings a contemporary feeling to this project. Handpainted dark furniture contrasts beautifully with the brass handles, Quooker tap and the purity of the quartz worktops.
 Kingston Lafferty Design
Inspiration for an industrial single-wall eat-in kitchen in Dublin with glass-front cabinets, grey cabinets, beige splashback, brick splashback and with island.

 Powell Tuck Associates
Design ideas for a large industrial galley eat-in kitchen in London with an integrated sink, flat-panel cabinets, yellow cabinets, stainless steel benchtops, multi-coloured splashback, glass tile splashback, stainless steel appliances, laminate floors, with island and brown floor.

 Lara Pujol | Interiorisme & Projectes de Disseny
Fotografia Joan Altés
Inspiration for a large industrial galley eat-in kitchen in Other with flat-panel cabinets, stainless steel cabinets, multi-coloured splashback, ceramic splashback, stainless steel appliances, light hardwood floors, with island and a drop-in sink.
Inspiration for a large industrial galley eat-in kitchen in Other with flat-panel cabinets, stainless steel cabinets, multi-coloured splashback, ceramic splashback, stainless steel appliances, light hardwood floors, with island and a drop-in sink.
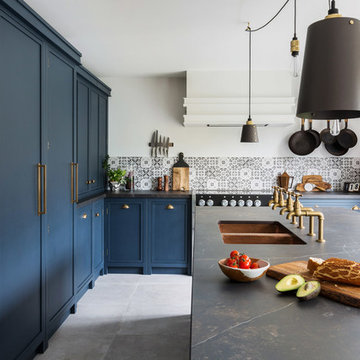
 User
UserSomething a little different to our usual style, we injected a little glamour into our handmade Decolane kitchen in Upminster, Essex. When the homeowners purchased this property, the kitchen was the first room they wanted to rip out and renovate, but uncertainty about which style to go for held them back, and it was actually the final room in the home to be completed! As the old saying goes, "The best things in life are worth waiting for..." Our Design Team at Burlanes Chelmsford worked closely with Mr & Mrs Kipping throughout the design process, to ensure that all of their ideas were discussed and considered, and that the most suitable kitchen layout and style was designed and created by us, for the family to love and use for years to come.
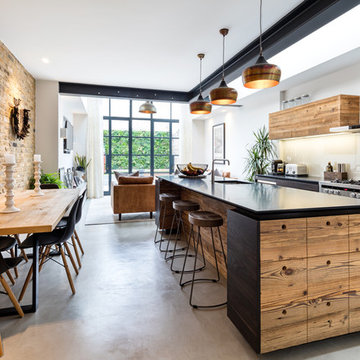
 Purplebricks
Inspiration for a mid-sized industrial eat-in kitchen in West Midlands with an undermount sink, flat-panel cabinets, dark wood cabinets, glass sheet splashback, stainless steel appliances, concrete floors, with island and grey floor.

 Alberto Fantini | architetto d'interni
This is an example of a large industrial u-shaped eat-in kitchen in Bologna with a double-bowl sink, louvered cabinets, distressed cabinets, concrete benchtops, multi-coloured splashback, cement tile splashback, stainless steel appliances, porcelain floors, with island, multi-coloured floor and grey benchtop.

 Sigmar
The kitchen has a stone resin floor, a good option to concrete flooring, as it is more durable and requires less maintenance. As the building is long and narrow the kitchen is contained to one side, and is packed with wall storage.

Design ideas for a large industrial galley eat-in kitchen in London with an integrated sink, flat-panel cabinets, medium wood cabinets, concrete benchtops, brick splashback, stainless steel appliances, concrete floors, with island and grey floor.

 Tischlerei Meisterbetrieb Bernd Rotterdam
Maßgefertigte Einbauküche in schwarzem FENIX HPL, mit verspiegelter Rückwand, integrierter Mini-Spülmaschine, Kühlschrank, Backofen und Ablufthaube
Mid-sized industrial single-wall eat-in kitchen in Cologne with flat-panel cabinets, black cabinets, mirror splashback, light hardwood floors, no island, black appliances, quartz benchtops, an integrated sink, multi-coloured splashback and brown floor.
Mid-sized industrial single-wall eat-in kitchen in Cologne with flat-panel cabinets, black cabinets, mirror splashback, light hardwood floors, no island, black appliances, quartz benchtops, an integrated sink, multi-coloured splashback and brown floor.

 Francisco LOPEZ | FEEL INTERIEUR
Tapisserie brique Terra Cotta : 4 MURS.
Mur Terra Cotta : FARROW AND BALL.
Cuisine : HOWDENS.
Luminaire : LEROY MERLIN.
Ameublement : IKEA.
Design ideas for a mid-sized industrial single-wall eat-in kitchen in Lyon with beige floor, coffered, an undermount sink, beaded inset cabinets, medium wood cabinets, wood benchtops, white splashback, subway tile splashback, white appliances, laminate floors, with island and beige benchtop.
Design ideas for a mid-sized industrial single-wall eat-in kitchen in Lyon with beige floor, coffered, an undermount sink, beaded inset cabinets, medium wood cabinets, wood benchtops, white splashback, subway tile splashback, white appliances, laminate floors, with island and beige benchtop.
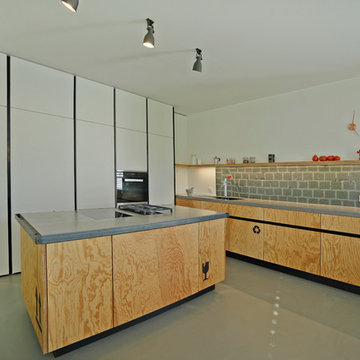
 Stefan Reiser
offene Küche mit Zeile und Insel. Hochschrankzeile mit verdecktem Abgang in Keller
Fronten grifflos
Foto: Gerhard Blank
This is an example of a large industrial single-wall eat-in kitchen in Munich with an integrated sink, flat-panel cabinets, medium wood cabinets, solid surface benchtops, grey splashback, glass sheet splashback, stainless steel appliances, concrete floors and with island.
This is an example of a large industrial single-wall eat-in kitchen in Munich with an integrated sink, flat-panel cabinets, medium wood cabinets, solid surface benchtops, grey splashback, glass sheet splashback, stainless steel appliances, concrete floors and with island.

 2design architecture
Alfredo Brandt
Design ideas for a large industrial single-wall eat-in kitchen in Paris with recessed-panel cabinets, black cabinets, beige splashback, mosaic tile splashback, black appliances, no island, black benchtop, an undermount sink, cement tiles and pink floor.
Design ideas for a large industrial single-wall eat-in kitchen in Paris with recessed-panel cabinets, black cabinets, beige splashback, mosaic tile splashback, black appliances, no island, black benchtop, an undermount sink, cement tiles and pink floor.
1