
Industrial Kitchen with White Benchtop Design Ideas
Refine by:
Budget
Sort by:Popular Today
1 - 20 of 400 photos
Item 1 of 5
 Makings of Fine Kitchens & Bathrooms

This timeless luxurious industrial rustic beauty creates a Welcoming relaxed casual atmosphere..
Recycled timber benchtop, exposed brick and subway tile splashback work in harmony with the white and black cabinetry
 The Design Yard Dublin

The minimal shaker detail on the cabinetry brings a contemporary feeling to this project. Handpainted dark furniture contrasts beautifully with the brass handles, Quooker tap and the purity of the quartz worktops.
 Plus Rooms

This beautifully appointed wraparound extension in Peckham is a fine example of the modern industrial style which has become so popular in recent years.
The exposed brick wall, painted steel beam and Crittal style doors are all striking features which have become synonymous with this edgy style. The frameless glass roof with black aluminium fins ties in perfectly with the Crittal style doors and floods the space with natural light. The terracotta tiles give a unique warmth to the space and the Shaker style kitchen provides a more traditional contrast. It all comes together to create a wonderful kitchen/dining space which is perfectly suited for the family or entertaining.
 Resi Design Ltd.
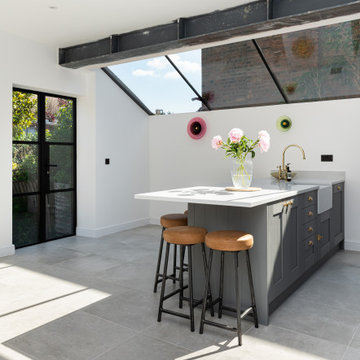
These Londoners came to us wanting to use a side infill to open up the ground floor and create a quirky, practical space that's ideal for family dining.
One of the top priorities on the homeowner’s wish list was to flood the newly created space with natural light. By including a beautiful glass ceiling that keeps the industrial style with the use of black metal, this space is perfect for both cooking and socialising.
 York House Designs
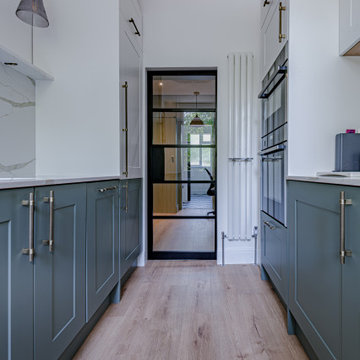
The two tonnes units give a unique vibe. With a white thin radiator creating a modern and industrial theme.
A crittall black pocket door, and with the small amount of copper. With the laminate oak floor, the colours of this kitchen bring it all together.
 Der Küchenmacher Braunschweig
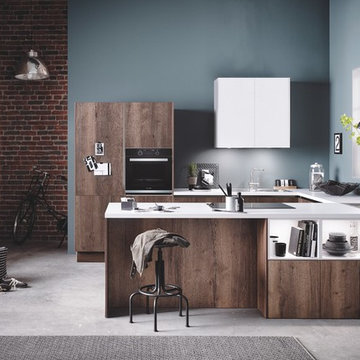
Inspiration for a mid-sized industrial u-shaped eat-in kitchen in Hanover with a drop-in sink, flat-panel cabinets, dark wood cabinets, blue splashback, black appliances, concrete floors, a peninsula, grey floor, white benchtop and quartzite benchtops.
 OpenHaus Kitchens (Sussex, Nr. Horsham)
Crittall And Brick

This Interior with unfinished brick throughout is a rich foil for this In-frame kitchen.
The cabinetry is organised around a splayed radius island with distinct work zones that flow around the kitchen and is finished with a bifold dresser designed as a bar area with wine cooler beneath.
The furniture is hand painted in charcoal black and finished with bronze handles and Quartz worktop.
Specification
Hand made furniture from Openhaus | In-frame - shaker style
Hand painted | Mylands | Sinner No238
Central Island with dining for 3
Dresser with bi-fold doors
Neff appliance set
Range Master
Fridge from LG
Quooker boiling water tap | Black
30mm white quartz
 Xanda Interior Design


This is an example of a small industrial u-shaped eat-in kitchen in Sydney with an undermount sink, flat-panel cabinets, grey cabinets, quartz benchtops, grey splashback, mirror splashback, stainless steel appliances, ceramic floors, a peninsula, white benchtop and recessed.
 The Wood Works

Photo of an expansive industrial l-shaped eat-in kitchen in Hertfordshire with an integrated sink, shaker cabinets, blue cabinets, solid surface benchtops, stainless steel appliances, light hardwood floors, with island, beige floor and white benchtop.
 Space Craft Joinery
Josie Withers
Photo of an expansive industrial galley kitchen pantry in Other with a double-bowl sink, shaker cabinets, grey cabinets, solid surface benchtops, black splashback, subway tile splashback, stainless steel appliances, concrete floors, with island, grey floor and white benchtop.
Photo of an expansive industrial galley kitchen pantry in Other with a double-bowl sink, shaker cabinets, grey cabinets, solid surface benchtops, black splashback, subway tile splashback, stainless steel appliances, concrete floors, with island, grey floor and white benchtop.
 Olivier Gay Architecture & Design
Frenchie Cristogatin

Industrial u-shaped eat-in kitchen in Other with a drop-in sink, flat-panel cabinets, black cabinets, white splashback, panelled appliances, medium hardwood floors, a peninsula, grey floor and white benchtop.
Industrial u-shaped eat-in kitchen in Other with a drop-in sink, flat-panel cabinets, black cabinets, white splashback, panelled appliances, medium hardwood floors, a peninsula, grey floor and white benchtop.
 Schmidt Kitchens Palmers Green
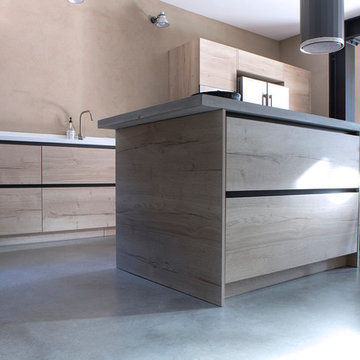
Modern handle less design with an industrial feel. The combination of corian and concrete worktop adds character among with the exposed brick and steel beams. The painted in black complement the theme of the room. The wood effect doors with the matching carcase adds warmth and style
 Space Craft Joinery
Josie Withers
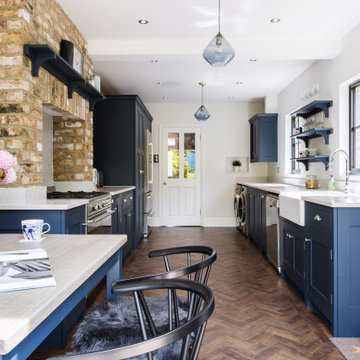
Inspiration for an expansive industrial galley kitchen pantry in Other with a double-bowl sink, shaker cabinets, grey cabinets, solid surface benchtops, black splashback, subway tile splashback, stainless steel appliances, concrete floors, with island, grey floor and white benchtop.
Inspiration for an expansive industrial galley kitchen pantry in Other with a double-bowl sink, shaker cabinets, grey cabinets, solid surface benchtops, black splashback, subway tile splashback, stainless steel appliances, concrete floors, with island, grey floor and white benchtop.
 User

UserHandmade in our Kent workshop using Tulipwood and oak, and handpainted in Mylands 'Bond Street' with beautiful Silestone Quartz worksurfaces in 'Classic White', our Hoyden kitchen cabinetry is classic and timeless, and was the perfect choice for this galley kitchen.
 Et Lorem Ltd
Large industrial l-shaped eat-in kitchen in Berkshire with a drop-in sink, shaker cabinets, blue cabinets, wood benchtops, panelled appliances, with island and white benchtop.
 Pacific Blue
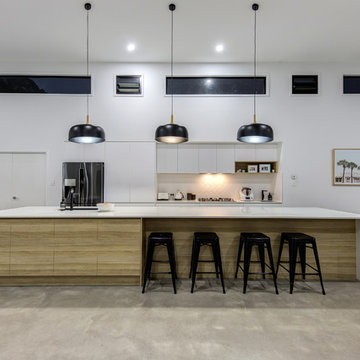
This is an example of an industrial eat-in kitchen in Sunshine Coast with a single-bowl sink, white splashback, concrete floors, with island, grey floor, light wood cabinets, quartz benchtops, porcelain splashback, stainless steel appliances and white benchtop.
 First Sense Interiors
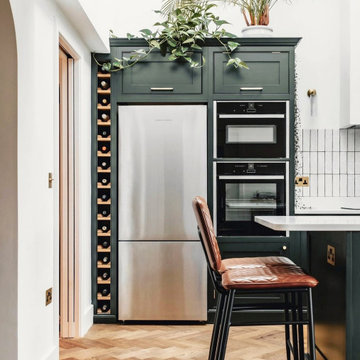
Classic meets industrial in this biophilic kitchen diner for a plant lover who loves all things green.
Design ideas for an industrial u-shaped eat-in kitchen in Other with shaker cabinets, green cabinets, quartzite benchtops, white splashback, porcelain splashback, stainless steel appliances, medium hardwood floors, a peninsula and white benchtop.
Design ideas for an industrial u-shaped eat-in kitchen in Other with shaker cabinets, green cabinets, quartzite benchtops, white splashback, porcelain splashback, stainless steel appliances, medium hardwood floors, a peninsula and white benchtop.
 Gemma McDonnell Interiors

A side-return extension on this Edwardian property allowed dining to take place in an open-plan kitchen which opened straight out onto the garden. The previous dining area was used as a playroom and an additional downstairs toilet was also installed behind a baffle wall.
The bi-folds were balanced with a full-height glazed panel which flooded the space with natural light. Open shelves were installed over the kitchen units to allow natural light from the skylights onto the work surfaces, and also allows character and personality to be added to an otherwise neutral and modern space.
 New Zealand Certified Builders Association

A gourmet kitchen and butler’s pantry make entertaining a breeze. Finishes and fixtures are impeccable,
Design ideas for a large industrial l-shaped eat-in kitchen in Other with solid surface benchtops, white splashback, stainless steel appliances, porcelain floors, with island, beige floor and white benchtop.
Design ideas for a large industrial l-shaped eat-in kitchen in Other with solid surface benchtops, white splashback, stainless steel appliances, porcelain floors, with island, beige floor and white benchtop.
 Xanda Interior Design

Design ideas for a small industrial u-shaped eat-in kitchen in Sydney with an undermount sink, flat-panel cabinets, grey cabinets, quartz benchtops, grey splashback, mirror splashback, stainless steel appliances, ceramic floors, a peninsula, white benchtop and recessed.
1