
Large and Small Country Eat-in Kitchen Design Ideas
Refine by:
Budget
Sort by:Popular Today
1 - 20 of 1,970 photos
Item 1 of 5
 Churchwood Design
Photo courtesy of Centaur Media.

A bespoke hand-painted tulipwood kitchen with mobile island unit.
Design ideas for a large country u-shaped eat-in kitchen in Other with a farmhouse sink, shaker cabinets, blue cabinets, quartzite benchtops, medium hardwood floors, with island, red splashback, brick splashback and brown floor.
Design ideas for a large country u-shaped eat-in kitchen in Other with a farmhouse sink, shaker cabinets, blue cabinets, quartzite benchtops, medium hardwood floors, with island, red splashback, brick splashback and brown floor.
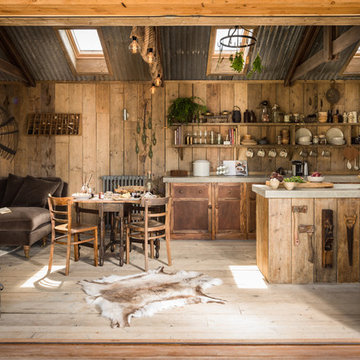
Design ideas for a small country galley eat-in kitchen in Cornwall with a farmhouse sink, beaded inset cabinets, medium wood cabinets, panelled appliances, light hardwood floors and concrete benchtops.
 Hill Farm Furniture Ltd

As featured in The Sunday Times.
The owners of this period property wanted to add their own personal stamp without having to choose between design and functionality.
Hill Farm offered practical solutions without compromising on style or space – side-by-side under counter fridges, bi-fold doors with adjustable shelves, maximum work space – created from solid wood and hand painted.
 Chisholm Design

This beautiful, solid wood, in-frame Shaker kitchen was part of a complete house renovation. The client wanted a light, airy and practical kitchen. It includes large island, American-style fridge/freezer framed by built-in larder units providing plenty of food storage and a bi-fold butler unit neatly houses all the tea and coffee making equipment. An electric/induction hob range cooker is complemented by a Quooker boiling water tap, providing plenty of instant boiling water. The units were were supplied by The White Kitchen Company and hand-painted in Farrow and Ball Railings on the island and Drop Cloth for the remainder. The light quartz worktop is Silestone 'Lagoon'.
 J M Interiors

Inspiration for a large country eat-in kitchen in Kent with a double-bowl sink, red cabinets, granite benchtops, panelled appliances, porcelain floors and with island.
 BEER GmbH Küchen

Small country eat-in kitchen in Munich with a farmhouse sink, white cabinets, wood benchtops, white appliances, medium hardwood floors, a peninsula, brown floor, brown benchtop and flat-panel cabinets.
 Sustainable Kitchens

Glazed oak cabinet with LED lights painted in Farrow & Ball Chappell Green maximise the space by making the most of the high ceilings. The unified colour also creates a more spacious feeling. Pine table with chapel chair hint at the origins of the house as an old chapel with the limestone flooring adding to the rustic feel.
 &Eve Interior Design Limited
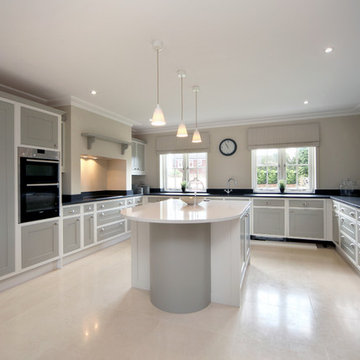

Design ideas for a large country u-shaped eat-in kitchen in Berkshire with an integrated sink, shaker cabinets, grey cabinets, granite benchtops, panelled appliances, limestone floors and with island.
 Craft Renovations
Oliver Edwards
Inspiration for a large country l-shaped eat-in kitchen in Wiltshire with a farmhouse sink, open cabinets, white cabinets, wood benchtops, panelled appliances, porcelain floors and no island.
Inspiration for a large country l-shaped eat-in kitchen in Wiltshire with a farmhouse sink, open cabinets, white cabinets, wood benchtops, panelled appliances, porcelain floors and no island.
 Christopher Howard

An open plan kitchen/diner and living space in this barn conversion. Inspiration for cabinetry colours and counter top textures were picked from the original barn stone wall to create a homely and comfortable look.
 Studio Mônty
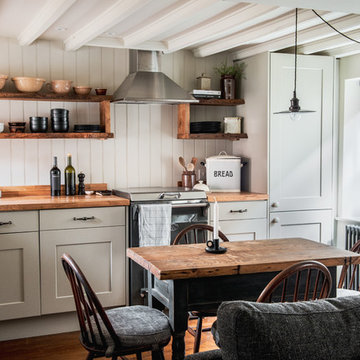
The kitchen has been cleverly designed to maximise the space. The tall fridge/freezer unit has been dropped to fit the ceiling height and the corner unit houses a pull-out larder cupboard. Oak worktops and live edge solid oak shelving add warmth. The Ercol dining chairs are vintage, with new cushions upholstered in Christopher Farr cloth.
 Bjurfors Göteborg
Bjurfors/SE360

This is an example of a large country eat-in kitchen in Gothenburg with green cabinets, wood benchtops, multi-coloured splashback, with island, multi-coloured floor and raised-panel cabinets.
This is an example of a large country eat-in kitchen in Gothenburg with green cabinets, wood benchtops, multi-coloured splashback, with island, multi-coloured floor and raised-panel cabinets.

 The Secret Drawer
No more crumbs in your cabinetry with this bespoke bread store! We design details and storage solutions and include them in all our furniture, including our kitchens. Cabinetry painted in Farrow & Ball Stiffkey Blue.

 Thomas Ford & Sons
Design ideas for a large country u-shaped eat-in kitchen in Surrey with a drop-in sink, beaded inset cabinets, beige cabinets, marble benchtops, white splashback, marble splashback, stainless steel appliances, limestone floors, with island, beige floor, white benchtop and vaulted.
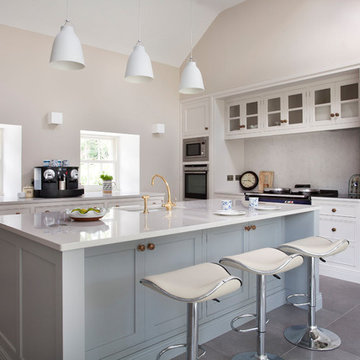
 Shalford Interiors
Created for a charming 18th century stone farmhouse overlooking a canal, this Bespoke solid wood kitchen has been handpainted in Farrow & Ball (Aga wall and base units by the windows) with Pavilion Gray (on island and recessed glass-fronted display cabinetry). The design centres around a feature Aga range cooker.

![Nuance[s]](https://st.hzcdn.com/fimgs/132327f60523f75c_0448-w32-h32-b0-p0--.jpg) Nuance[s]
Nuance[s]Une cuisine chaleureuse et lumineuse avec un îlot central servant d'espace repas et de rangement pour la vaisselle.
Petit carreaux de travertin vieilli en crédence.
Plan de travail en stratifié imitation vieux bois.
Hotte en bâti.
Crédits photo : Kina Photo
 Matteo Castelli | VISUALS STUDIO

Large country single-wall eat-in kitchen in Florence with raised-panel cabinets, green cabinets, wood benchtops, white splashback, stainless steel appliances, brick floors, no island and red floor.
 STORI
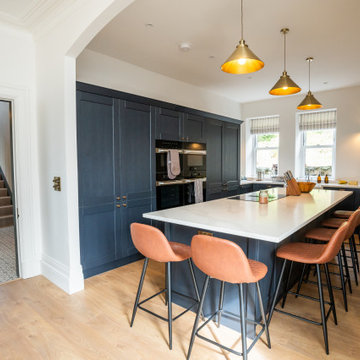
STORITransforming a 7-bedroom detached property to accommodate up to 16 guests. Services include the design, supply, and installation of a full kitchen, bootility, and a second-floor kitchenette for a seamless guest experience.
 Studio 29 Architects

Bronzed tall units against the original flint walls for high contrast and rustic wood kitchen island with pink marble top.
Design ideas for a large country single-wall eat-in kitchen in Other with an integrated sink, flat-panel cabinets, medium wood cabinets, marble benchtops, pink splashback, marble splashback, coloured appliances, brick floors, with island, yellow floor, pink benchtop and exposed beam.
Design ideas for a large country single-wall eat-in kitchen in Other with an integrated sink, flat-panel cabinets, medium wood cabinets, marble benchtops, pink splashback, marble splashback, coloured appliances, brick floors, with island, yellow floor, pink benchtop and exposed beam.
 Sustainable Kitchens

A renovator’s dream with a previous life as a Rectory and care home. On top of the hill, the front of the building remains untouched with delicate restoration work to enhance the original beauty.
The back of the building once contained two wings with a rich and plentiful history which have since been removed and renovated into the magnificent window feature where a Sustainable Kitchen sits proud.
1