
Large and Small Country Grey Eat-in Kitchen Design Ideas
Refine by:
Budget
Sort by:Popular Today
1 - 20 of 158 photos

 Hill Farm Furniture Ltd
This large kitchen in a converted schoolhouse needed an unusual approach. The owners wanted an eclectic look – using a diverse range of styles, shapes, sizes, colours and finishes.
The final result speaks for itself – an amazing, quirky and edgy design. From the black sink unit with its ornate mouldings to the oak and beech butcher’s block, from the blue and cream solid wood cupboards with a mix of granite and wooden worktops to the more subtle free-standing furniture in the utility.
Top of the class in every respect!
Photo: www.clivedoyle.com
 BEER GmbH Küchen

Small country eat-in kitchen in Munich with a farmhouse sink, white cabinets, wood benchtops, white appliances, medium hardwood floors, a peninsula, brown floor, brown benchtop and flat-panel cabinets.
 &Eve Interior Design Limited
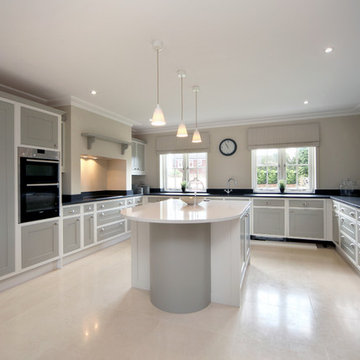
Design ideas for a large country u-shaped eat-in kitchen in Berkshire with an integrated sink, shaker cabinets, grey cabinets, granite benchtops, panelled appliances, limestone floors and with island.
 Sustainable Kitchens

A renovator’s dream with a previous life as a Rectory and care home. On top of the hill, the front of the building remains untouched with delicate restoration work to enhance the original beauty.
The back of the building once contained two wings with a rich and plentiful history which have since been removed and renovated into the magnificent window feature where a Sustainable Kitchen sits proud.
 The Secret Drawer

A perfect storage solution ... and so much more! Pantry designed, handcrafted and finished in Farrow and Ball Down Pipe to coordinate with the Stiffkey Blue kitchen. Worktops in Centurus Grey Quartzite to keep fresh food and cheese at just the right temperature.
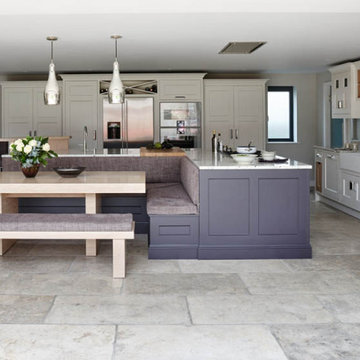
 Mowlem & Co
When space permits, there’s nothing like an L-shaped island unit to create an impressive focal feature. Maximising work and storage space, offering built-in dining or socialising areas and often acting as informal room dividers in open-plan design, the L-shaped island is a dynamic solution to modern kitchen living. The feature also allows for all kinds of creativity and clever use of material, height and colour to add interest to scheme.

 Thomas Ford & Sons
Design ideas for a large country u-shaped eat-in kitchen in Surrey with a drop-in sink, beaded inset cabinets, pink cabinets, marble benchtops, white splashback, marble splashback, stainless steel appliances, limestone floors, with island, beige floor, white benchtop and vaulted.
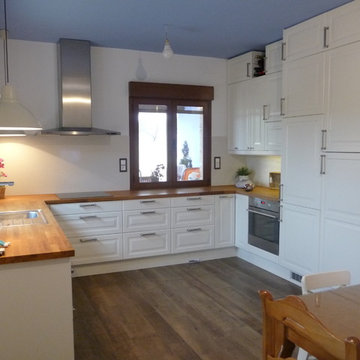
 Estudio de Interiores José Luis Navarro
Large country u-shaped eat-in kitchen in Other with a single-bowl sink, recessed-panel cabinets, white cabinets, wood benchtops, white splashback, stainless steel appliances, medium hardwood floors and no island.

 Countryside Kitchens
Inspiration for a large country l-shaped eat-in kitchen in Other with an undermount sink, recessed-panel cabinets, blue cabinets, granite benchtops, multi-coloured splashback, terra-cotta floors, a peninsula and white appliances.
 Artelegno Snc
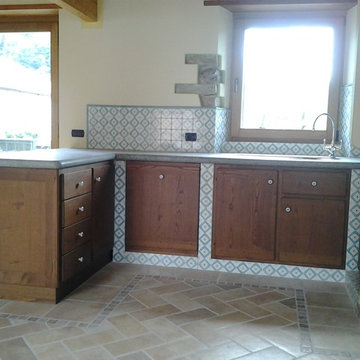
Cucina in castagno su misura
Photo of a small country u-shaped eat-in kitchen in Turin with a single-bowl sink, flat-panel cabinets, dark wood cabinets, wood benchtops and no island.
Photo of a small country u-shaped eat-in kitchen in Turin with a single-bowl sink, flat-panel cabinets, dark wood cabinets, wood benchtops and no island.
 User

UserWhite walls and ceiling are combined with wood and sand tones to create this beautiful open plan kitchen.
Inspiration for a large country l-shaped eat-in kitchen in Melbourne with a farmhouse sink, raised-panel cabinets, white cabinets, marble benchtops, grey splashback, subway tile splashback, stainless steel appliances, medium hardwood floors, with island, brown floor, white benchtop and exposed beam.
Inspiration for a large country l-shaped eat-in kitchen in Melbourne with a farmhouse sink, raised-panel cabinets, white cabinets, marble benchtops, grey splashback, subway tile splashback, stainless steel appliances, medium hardwood floors, with island, brown floor, white benchtop and exposed beam.
 Shalford Interiors

Created for a charming 18th century stone farmhouse overlooking a canal, this Bespoke solid wood kitchen has been handpainted in Farrow & Ball (Aga wall and base units by the windows) with Pavilion Gray (on island and recessed glass-fronted display cabinetry). The design centres around a feature Aga range cooker.
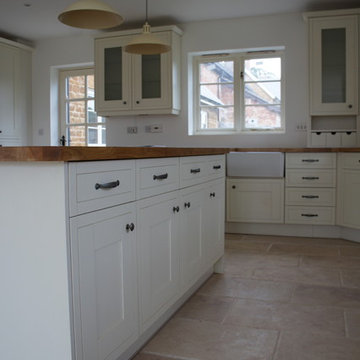
Inspiration for a large country l-shaped eat-in kitchen in Other with a farmhouse sink, shaker cabinets, white cabinets, wood benchtops, travertine floors and with island.
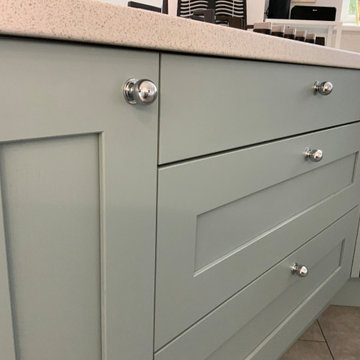
 Lima Kitchens
Two tone green and porcelain kitchen complements the concrete flooring, transforming the old, tired wood-based design and giving it a fresh, new country feel.
 Lima Kitchens
The peninsular with gas hob comes out at an angle allowing the clients to cook with a view out into the garden. The design also includes Neff Slide & Hide oven, combi oven, and both slim and deep warming drawers.
 Tulip

TulipPhoto of a large country l-shaped eat-in kitchen in Surrey with a drop-in sink, shaker cabinets, white cabinets, wood benchtops, blue splashback, glass tile splashback, stainless steel appliances, porcelain floors, with island, grey floor, brown benchtop and exposed beam.
 Spires Interiors

Spires Interiors recently completed a new build project in Earls Colne, near Colchester Essex, encompassing the design and installation of a new kitchen and open-plan dining space, and utility room.
The house is set in an incredibly scenic spot, and the customers have a passion for natural materials and in particular solid wood. They wanted a traditional finish in the kitchen, complemented by a colour palette that wouldn’t date, and found that our in-frame range offered exactly what they were looking for. The combination of different worktops works so well in the space as it adds character, charm, and a natural feel to the room, as well as warmth from the solid wood worktops. There is a living space at the end of the room and the colours and tone of the space reflect the relaxing area created.
Made-to-measure doors and cabinets give us the flexibility to utilise every space in the kitchen by creating little units with pull-outs and custom-sized cabinets to make the room work as functionally as possible. The overmantle itself was manufactured in three parts after getting the specification from the design team and working with the clients to get it as the customers wanted.
Working with these customers and understanding what they wanted was a pleasure, as they brought plenty of ideas to the project and were open to new ideas from our design team. Together we came up with a fantastic kitchen that they can enjoy for many years to come.
 Thomas Ford & Sons

This is an example of a large country u-shaped eat-in kitchen in Surrey with a drop-in sink, beaded inset cabinets, beige cabinets, marble benchtops, white splashback, marble splashback, stainless steel appliances, limestone floors, with island, beige floor, white benchtop and vaulted.
 Ben Heath Interiors
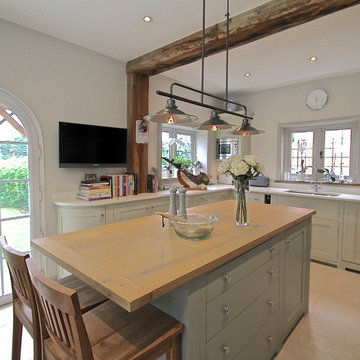
A curved unit is put at the end of the base unit run to lead the eye towards the beautiful arched door leading out to the garden. By reducing the use of wall units, the space is kept open and fresh allowing the natural light to pour in from the door and windows which overlook the garden.
Photos by Ben Heath
 Newcastle Design
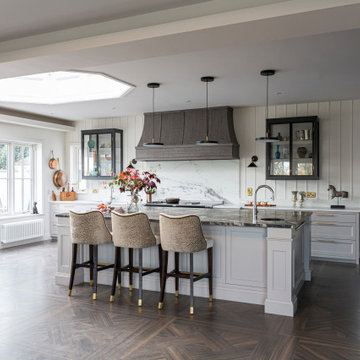
Design ideas for a large country eat-in kitchen in Other with white cabinets, white splashback, with island, brown floor and grey benchtop.
1