
Country Kitchen with Glass Tile Splashback Design Ideas
Refine by:
Budget
Sort by:Popular Today
1 - 20 of 40 photos
Item 1 of 5
 Blandine DECORATION
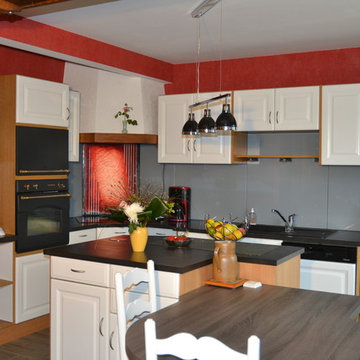
Design ideas for a mid-sized country l-shaped open plan kitchen in Rennes with a single-bowl sink, white cabinets, concrete benchtops, grey splashback, glass tile splashback, black appliances, ceramic floors, with island and grey floor.
 User
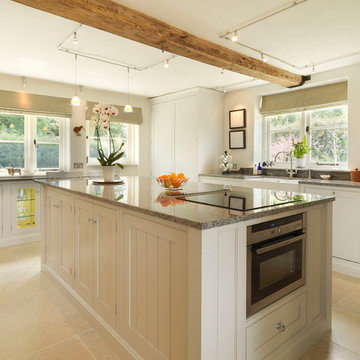
UserThis Bespoke Cabinetry by the English Kitchen Company creates a classic/contemporary kitchen in this 17th century thatched cottage. The worktops are in blue eyes granite the floor tiles are Chateau Quest limestone. The track lighting and pendants allow both ambient and task lighting in the desired areas. The Aga gives a traditional feel in this light and airy kitchen. Photos by Steve Russell Studios
 Ellerbrock "Bad und Küche" GmbH

Die tolle Landhausküche lässt den Funktionsraum Küche gemütlich in den Wohnbereich übergehen. Die Sitzecke lädt zum Genießen ein und bietet schon Raum für gemütliche Gespräche, während die Zubereitung der Speisen noch im Gange ist. ellerbrock - Rosseburg
 CUISINES BRUNO VERITE

Un air de campagne dans une cuisine incontestablement élégante !
L’alliance du bois et du blanc a encore fait ses preuves dans un nouveau registre.
Une rénovation complète du sol au plafond pour un changement radical.
Tous les ingrédients de la cuisine idéale sont réunis : grande, lumineuse, chaleureuse et fonctionnelle.
On y retrouve le four Neff avec sa porte escamotable, la fameuse armoire épicerie et ses nombreux coulissants. La touche champêtre chic est apportée par l’évier en céramique et son mitigeur « poissonnier ». La crédence en verre SECURIT est adaptée à la plaque gaz.
La verrière et les spots intégrés sous les meubles hauts éclairent la pièce. Et le sol en un carrelage aspect « parquet » assorti à la table et au plan de travail est tout simplement superbe.
D’ailleurs la table de cuisine qui peut accueillir jusqu’à 6 personnes a été relookée par Mr&Mme D, les propriétaires : un véritable travail d’équipe !
Si vous aussi vous rêvez de transformer votre cuisine et concevoir avec un moi un espace de vie qui vous ressemble, contactez-moi dès maintenant !
 Kitchens Bespoke Ltd
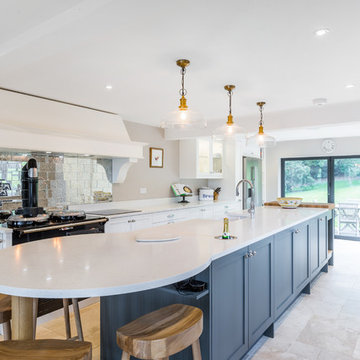
A contemporary painted Shaker kitchen with elegant lay-on doors and Crofts & Assinder handles. The wall units are painted in a chalk white, kitchen island in a matte charcoal and the walls are painted in Farrow & Ball ‘Elephants’ breath’.
The kitchen island is a stunning feature and features a Kaelo integrated wine cooler. The island also houses; units on both sides, a wine fridge, an oven and dishwasher, a hidden shelf and charging station for devices, and a butler sink with Quooker tap.
The worktop is Konigstone Quartz featuring a rounded breakfast bar at one end, perfect for casual meals and entertaining. At the other, a large statement walnut butchers block gives the food prep area, an unbeatable view of the fields beyond. Every element of this design is aimed at creating a modern farmhouse feel and making the most of the views at every opportunity.
All photos by Jack Beard Photography
 Rosemount Kitchens
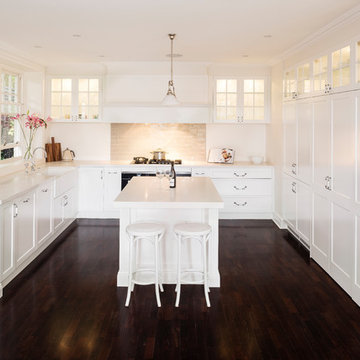
Cabinetry: 2pack Dulux vivid white satin
Benchtop: Caesarstone - Frosty Carina
Photographer - Tim Turner
Inspiration for a large country u-shaped open plan kitchen in Melbourne with a farmhouse sink, shaker cabinets, white cabinets, quartz benchtops, grey splashback, glass tile splashback, black appliances, dark hardwood floors and with island.
Inspiration for a large country u-shaped open plan kitchen in Melbourne with a farmhouse sink, shaker cabinets, white cabinets, quartz benchtops, grey splashback, glass tile splashback, black appliances, dark hardwood floors and with island.
 Charlotte Williams Design
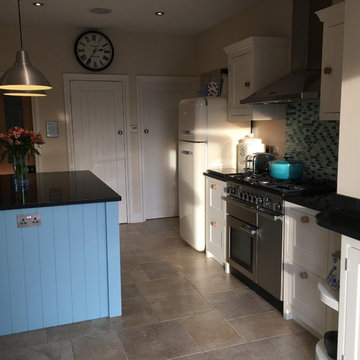
Country open plan kitchen in Kent with shaker cabinets, granite benchtops, blue splashback, glass tile splashback, ceramic floors and with island.
 Direct Kitchens.

This is an example of a mid-sized country l-shaped open plan kitchen in Cornwall with a drop-in sink, shaker cabinets, brown cabinets, quartzite benchtops, white splashback, glass tile splashback, stainless steel appliances, light hardwood floors, with island, brown floor and white benchtop.
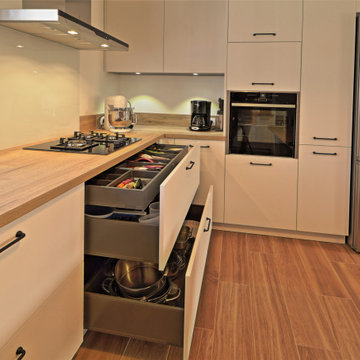 CUISINES BRUNO VERITE
Un air de campagne dans une cuisine incontestablement élégante !
L’alliance du bois et du blanc a encore fait ses preuves dans un nouveau registre.
Une rénovation complète du sol au plafond pour un changement radical.
Tous les ingrédients de la cuisine idéale sont réunis : grande, lumineuse, chaleureuse et fonctionnelle.
On y retrouve le four Neff avec sa porte escamotable, la fameuse armoire épicerie et ses nombreux coulissants. La touche champêtre chic est apportée par l’évier en céramique et son mitigeur « poissonnier ». La crédence en verre SECURIT est adaptée à la plaque gaz.
La verrière et les spots intégrés sous les meubles hauts éclairent la pièce. Et le sol en un carrelage aspect « parquet » assorti à la table et au plan de travail est tout simplement superbe.
D’ailleurs la table de cuisine qui peut accueillir jusqu’à 6 personnes a été relookée par Mr&Mme D, les propriétaires : un véritable travail d’équipe !
Si vous aussi vous rêvez de transformer votre cuisine et concevoir avec un moi un espace de vie qui vous ressemble, contactez-moi dès maintenant !
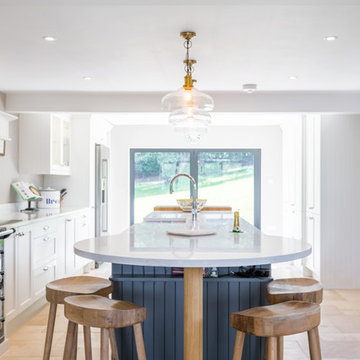 Kitchens Bespoke Ltd
A contemporary painted Shaker kitchen with elegant lay-on doors and Crofts & Assinder handles. The wall units are painted in a chalk white, kitchen island in a matte charcoal and the walls are painted in Farrow & Ball ‘Elephants’ breath’.
The kitchen island is a stunning feature and features a Kaelo integrated wine cooler. The island also houses; units on both sides, a wine fridge, an oven and dishwasher, a hidden shelf and charging station for devices, and a butler sink with Quooker tap.
The worktop is Konigstone Quartz featuring a rounded breakfast bar at one end, perfect for casual meals and entertaining. At the other, a large statement walnut butchers block gives the food prep area, an unbeatable view of the fields beyond. Every element of this design is aimed at creating a modern farmhouse feel and making the most of the views at every opportunity.
All photos by Jack Beard Photography
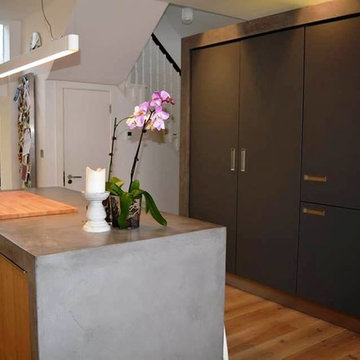
 Kitchen Connections
- Schuller Kitchens - German Style
- Satin Lacquer finish in antracite colour
- Natural Oak Finish
- Fully Integrated Siemens Appliances
- Blanco single bowl under-mount sink
- Blanco tap
- 60mm thick Concrete worktop with pilasters
- 12mm thick White Corian Worktop
- Freestanding Range Cooker
- Larder unit
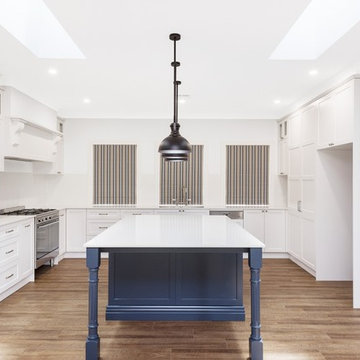
 Alpine Living
Expansive country u-shaped kitchen pantry in Canberra - Queanbeyan with a double-bowl sink, white cabinets, granite benchtops, white splashback, glass tile splashback, stainless steel appliances, vinyl floors, with island and white benchtop.
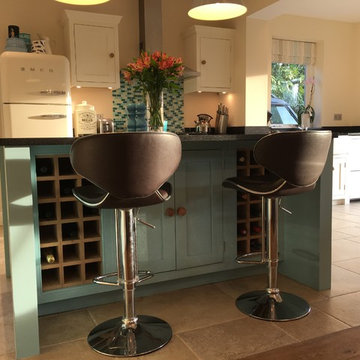 Charlotte Williams Design
Design ideas for a country open plan kitchen in Kent with a farmhouse sink, shaker cabinets, granite benchtops, blue splashback, glass tile splashback, ceramic floors and with island.
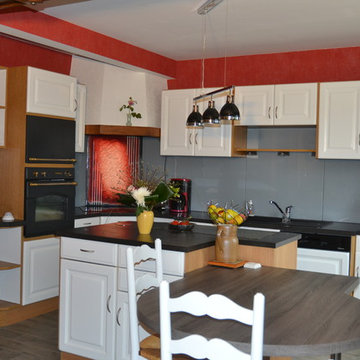 Blandine DECORATION
Design ideas for a mid-sized country l-shaped open plan kitchen in Rennes with a single-bowl sink, white cabinets, concrete benchtops, grey splashback, glass tile splashback, black appliances, ceramic floors, with island and grey floor.
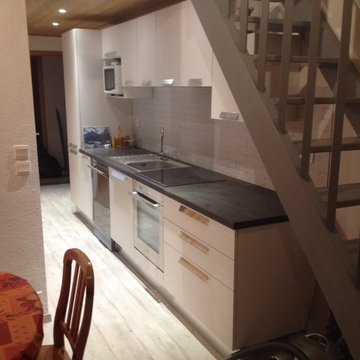
 INDEKOR
Séverine LION - INDEKOR
Photo of a mid-sized country single-wall open plan kitchen in Lyon with a single-bowl sink, beaded inset cabinets, white cabinets, laminate benchtops, white splashback, glass tile splashback, stainless steel appliances, concrete floors and no island.
Photo of a mid-sized country single-wall open plan kitchen in Lyon with a single-bowl sink, beaded inset cabinets, white cabinets, laminate benchtops, white splashback, glass tile splashback, stainless steel appliances, concrete floors and no island.
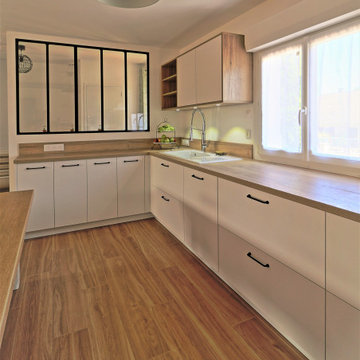 CUISINES BRUNO VERITE
Un air de campagne dans une cuisine incontestablement élégante !
L’alliance du bois et du blanc a encore fait ses preuves dans un nouveau registre.
Une rénovation complète du sol au plafond pour un changement radical.
Tous les ingrédients de la cuisine idéale sont réunis : grande, lumineuse, chaleureuse et fonctionnelle.
On y retrouve le four Neff avec sa porte escamotable, la fameuse armoire épicerie et ses nombreux coulissants. La touche champêtre chic est apportée par l’évier en céramique et son mitigeur « poissonnier ». La crédence en verre SECURIT est adaptée à la plaque gaz.
La verrière et les spots intégrés sous les meubles hauts éclairent la pièce. Et le sol en un carrelage aspect « parquet » assorti à la table et au plan de travail est tout simplement superbe.
D’ailleurs la table de cuisine qui peut accueillir jusqu’à 6 personnes a été relookée par Mr&Mme D, les propriétaires : un véritable travail d’équipe !
Si vous aussi vous rêvez de transformer votre cuisine et concevoir avec un moi un espace de vie qui vous ressemble, contactez-moi dès maintenant !
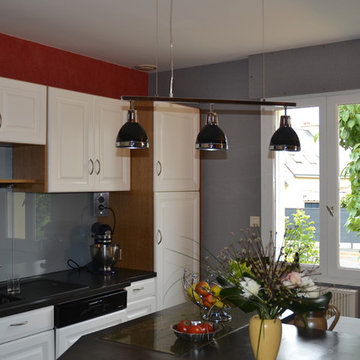 Blandine DECORATION
This is an example of a mid-sized country l-shaped open plan kitchen in Rennes with a single-bowl sink, white cabinets, concrete benchtops, grey splashback, glass tile splashback, black appliances, ceramic floors, with island and grey floor.
 User
UserThis Bespoke Cabinetry by the English Kitchen Company creates a classic/contemporary kitchen in this 17th century thatched cottage. The worktops are in blue eyes granite the floor tiles are Chateau Quest limestone. The track lighting and pendants allow both ambient and task lighting in the desired areas. The Aga gives a traditional feel in this light and airy kitchen. Photos by Steve Russell Studios
 Ellerbrock "Bad und Küche" GmbH
Die Kücheninsel birgt nicht allein die Arbeitsflächen für das Kochvergnügen, sondern bietet zeitgleich Stauraum für Küchenutensilien. So haben Sie alle Kochutensilien direkt in greifbarer Nähe. ellerbrock - Rosseburg
 Ellerbrock "Bad und Küche" GmbH
ellerbrock - Rosseburg
Im Mittelpunkt der Landhausküche steht die Kochinsel, die vom formschönen Küchenbuffet mit nostalgischem Flair flankiert wird. So ergänzt sich die moderne Küche mit dem gemütlichen Ambiente der Küche im Landhausstil perfekt.
bestehendes Küchenbufet, Kochinsel und der Esstisch bilden eine harmonische Einheit
1